- Overview
- Description
- Property Details
- Location
- Facts & Features
- Getting Around
- Nearby Homes
 Price Drop: $10K (10/29)


Street View
$209,000
Monthly Est:$1,040
 4 Beds
 2 Baths
2 full baths
 1,702sqft
806 N 5th Street, Copperas Cove, TX 76522
$209,000
$1,040/moEst:
Get Pre-Approved
Single Family Residence
Built in 1994
$-- HOA
7,200.47 sqft lot
$123/sq.ft
Description
Welcome to this charming 4-bedroom, 2-bath home offering comfort, style, and functionality in a well-established neighborhood. From the moment you arrive, you’ll appreciate the inviting curb appeal, mature trees, and spacious front yard—perfect for relaxing or entertaining.
Step inside to a bright and open living area featuring tile flooring, a cozy fireplace, and abundant natural light. The layout flows seamlessly into the updated kitchen, where you’ll find granite countertops, modern cabinetry, a stylish backsplash, and a convenient breakfast bar—ideal for casual dining or hosting guests.
The home offers four generously sized bedrooms, providing flexibility for a growing household, home office, or guest space. Both bathrooms are well-appointed and designed for everyday comfort.
Out back, enjoy a private yard with room to personalize—whether you envision a garden, play area, or outdoor entertaining space.
Additional highlights include a two-car garage, ample driveway parking, and thoughtful updates including newer roof. Conveniently located near schools, shopping, and dining, this home combines practicality with modern touches.
Don’t miss your opportunity to own this move-in ready gem—schedule your showing today!
- Houzeo last checked: 3 hours ago
- Listing updated: October 29, 2026 at 5:51 am
- Listing Provided by: Maria Broussard (512) 228-8400 DRE #0563746 | Central Metro Realty (512) 454-6873
- Source: Central Texas MLS-TX | MLS#: 611573

Property Details
Status
Active
Type
Single Family Residence
No. of Stories
1
County
City
Neighborhood
--
Year Built
1994
HOA Fees
-
Finished Area
1,702 sqft
Lot Size
7,200.47 sqft lot
Basement Area
- sqft
MLS Name
Central Texas MLS
MLS Number
611573
MLS Status
Active
Days on Market
189
Cumulative Days on Market
169

Continue Your Journey in App
Find your dream home, receive real-time updates, and many more!
Continue Your Journey in App
Find your dream home, receive real-time updates, and many more!
Location
Facts & Features
Rooms
Bedrooms & bathrooms
Bedrooms: 4
Bathrooms: 2
Bedroom
Level: Lower
Interior
Heating
Central, Electric
Sewer
Public Sewer
Flooring
Tile
Interior Features
All Bedrooms Down, Ceiling Fans, Granite Counters, Open Floorplan, Tub Shower, Walk In Closets, Breakfast Bar, Kitchen Family Room Combo, Kitchen Dining Combo
Exterior Features
None
Cooling
Central Air, Electric, One Unit
Appliances
Electric Range, Oven, Some Electric Appliances, Cooktop
Construction
Year Built
Year Built: 1994
Home type
Single Family Residence
Roof
Composition, Shingle
Property Condition
Resale
Foundation Details
Slab
Architectural Style
Ranch
Construction Materials
Masonry
Utilities & Energy
Water Source
Public
Parking Features
Attached, Garage
Laundry Features
Electric Dryer Hookup, Laundry In Utility Room, Laundry Room
Pool Features
None
Fireplace Features
Living Room
Utilities
Electricity Available, Water Available
Other Features
Subdivision Name
Dryden
Community Features
None
Disclosures
Homestead Exemption
Price History
| Date | Event | Price |
|---|---|---|
10/29/2026 Source: | Listed for Sale | $209,000 $123/sqft |
05/29/2026 Source: | Off Market | $209,000 -4.57% $123/sqft |
04/22/2026 Source: | Listed for Sale | $219,000 $129/sqft |

Nearby Homes

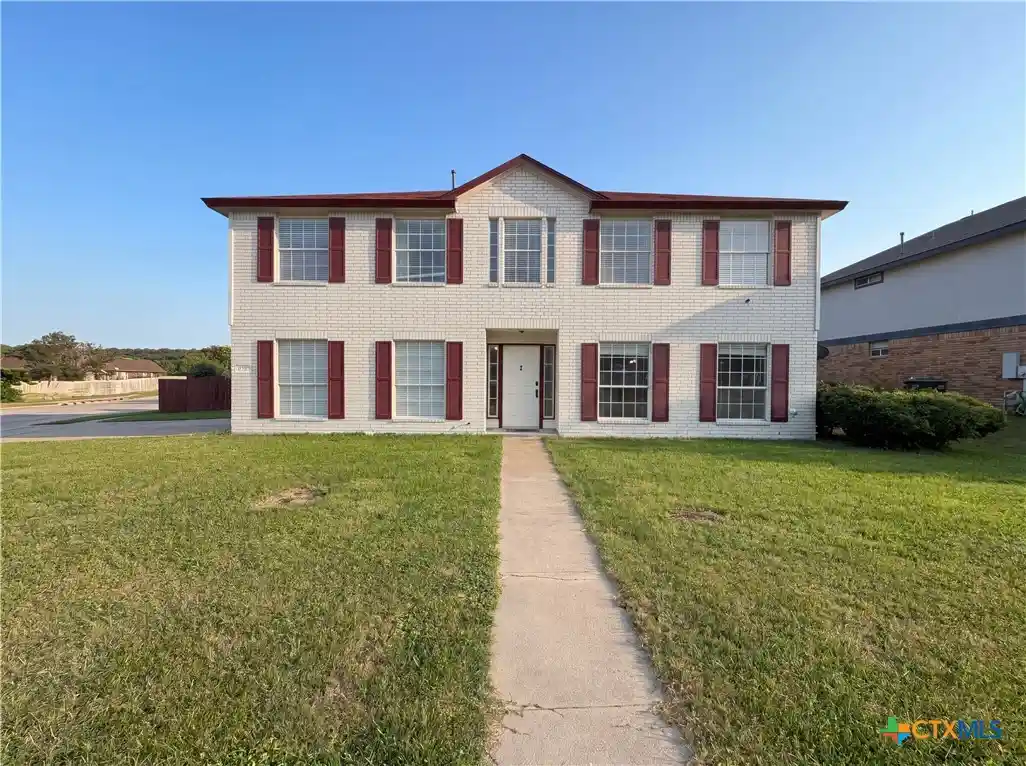
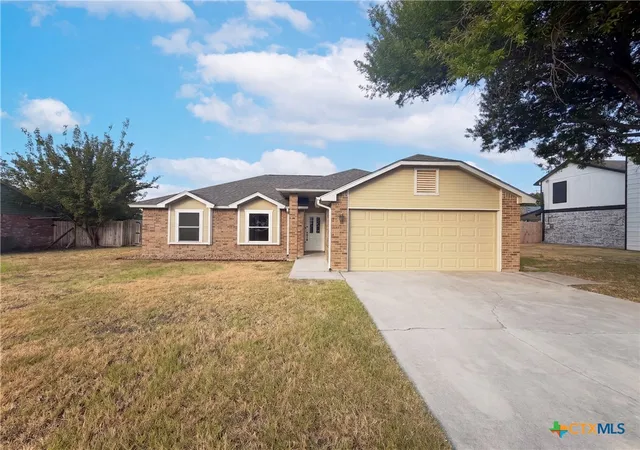

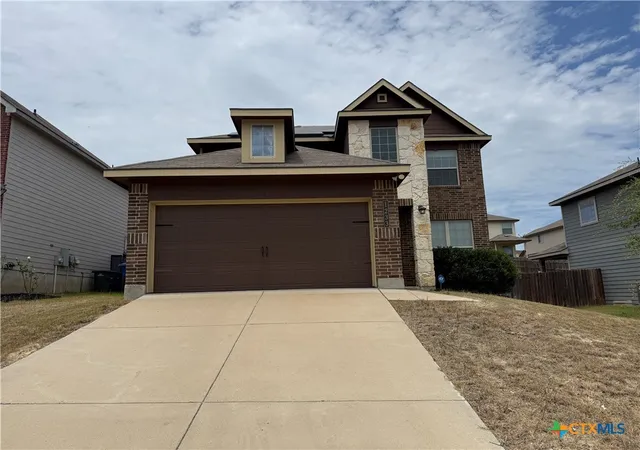
Find Homes by Property Features in Copperas Cove, TX
Nearby New Homes For Sale

Based on information from the association of REALTORS® (alternatively, from the Central Texas MLS) through Oct 29, 2026, 06:30AM. IDX information is provided exclusively for personal, non-commercial use, and may not be used for any purpose other than to identify prospective properties consumers may be interested in purchasing. Information is deemed reliable but not guaranteed. © 2026 Central Texas MLS, All Rights Reserved.
 Advertising Broker: Michelle Brecker | Pathway To Home Realty
