- Overview
- Description
- Property Details
- Location
- HOA Management
- Facts & Features
- Getting Around
- Nearby Homes

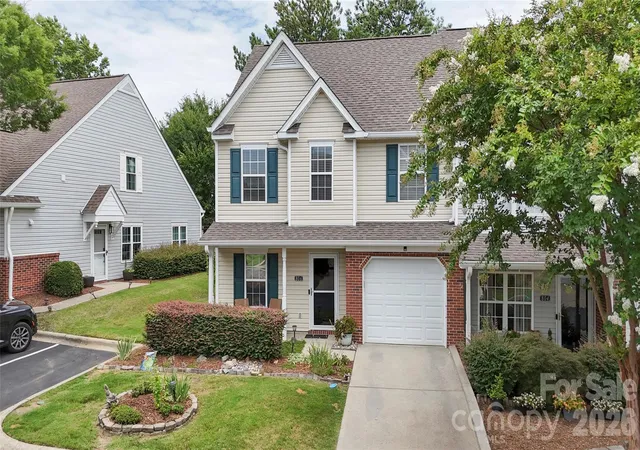


$320,000
Monthly Est:$1,593
 3 Beds
 3 Baths
2 full baths + 1 half bath
 1,679sqft
806 Rock Lake Glen, Fort Mill, SC 29715
$320,000
$1,593/moEst:
Get Pre-Approved
Townhouse
Built in 2005
$210/mo HOA
0.04 acre lot
$191/sq.ft
Description
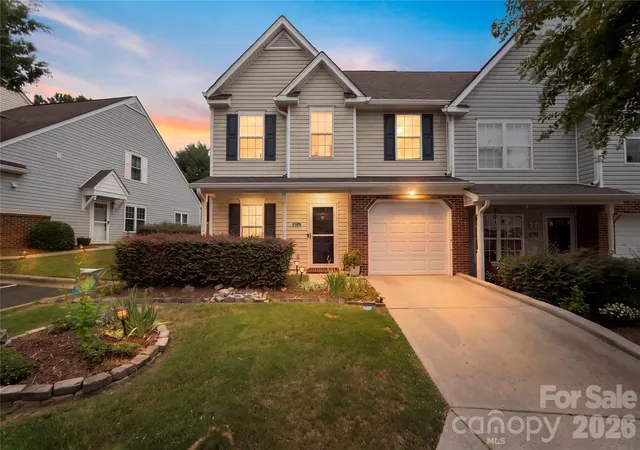
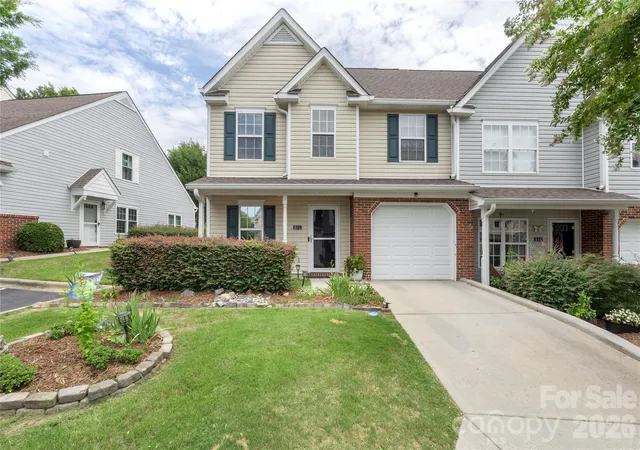
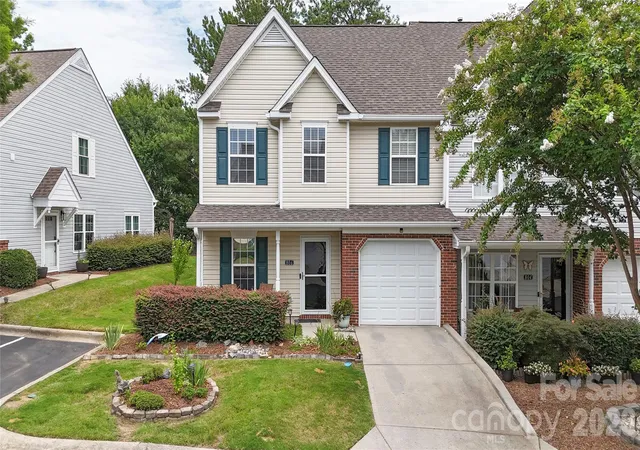
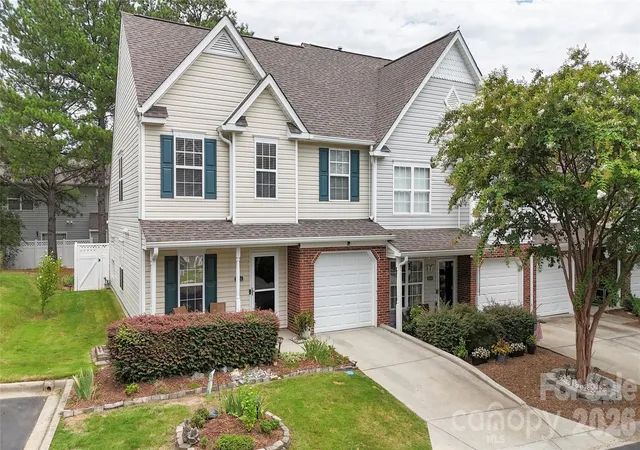
Seller willing to provide a $5000 credit at closing towards a 1 year interest rate buydown with acceptable offer! Charming end-unit townhouse offering 3 bedrooms, 2.5 bathrooms, and nearly 1,700 square feet of comfortable and bright living space. This thoughtfully designed floor plan features a desirable main-level primary suite with a walk-in closet plus an additional closet and private bath featuring dual vanities, updated lighting and a shower with bench seating. The living room boasts a gas log fireplace and vaulted ceilings opening to the upper level loft giving a grand and open feeling. The dining area flows into the updated kitchen is complete with granite counters, updated appliances, custom tile backsplash and tons of counter and cabinet space for all your kitchen gadgets. Upstairs, you'll find two additional bedrooms which provide great additional living space or can make a great flex space if an office or hobby room is needed! The versatile loft overlooks the living room making it a perfect sitting area, work space or media area. Enjoy the outdoors on the covered front porch or your fenced private backyard with a patio. Additional highlights include laminate wood flooring throughout the main living areas, an attached one-car garage, lawn maintenance, and access to the community outdoor pool. Just minutes from Downtown Pineville and Downtown Fort Mill and easy access to I77 and 485 Loops this is the definition of easy living!
- Houzeo last checked: 35 minutes ago
- Listing updated: October 7, 2026 at 9:51 pm
- Listing Provided by: Sandy Jones (980) 616-1073 | Keller Williams Ballantyne Area (704) 887-6600
- Source: Canopy MLS as distributed by MLS GRID | MLS#: 4399367

Property Details
Status
Active
Type
Townhouse
No. of Stories
-
County
City
Neighborhood
--
Year Built
2005
HOA Fees
$210/mo
Finished Area
1,679 sqft
Lot Size
0.04 acre lot
Basement Area
- sqft
MLS Name
Canopy MLS as distributed by MLS GRID
MLS Number
4399367
MLS Status
Active
Days on Market
101
Cumulative Days on Market
75

Continue Your Journey in App
Find your dream home, receive real-time updates, and many more!
Continue Your Journey in App
Find your dream home, receive real-time updates, and many more!
Location
HOA Management
AMG
HOA Fees
$210/ Monthly
Disclaimer: Amenities are based on third-party information and may vary; buyers must independently verify all amenities, as information is deemed reliable but not guaranteed.
Facts & Features
Rooms
Bedrooms & bathrooms
Bedrooms: 3
Bathrooms: 3
Interior
Appliances
Dishwasher, Disposal, Dual Flush Toilets, Gas Range, Gas Water Heater, Oil Water Heater, Plumbed For Ice Maker, Self Cleaning Oven
Flooring
Carpet, Laminate, Tile
Heating
Central
Sewer
County Sewer
Interior Features
Attic Other, Attic Stairs Pulldown, Open Floorplan, Walk In Closet(s)
Exterior Features
Lawn Maintenance
Cooling
Central Air
Construction
Year Built
Year Built: 2005
Home type
Townhouse
Roof
Architectural Shingle
Foundation Details
Slab
Construction Materials
Vinyl
Utilities & Energy
Security Features
Carbon Monoxide Detector(s), Smoke Detector(s)
Fireplace Features
Gas Log, Living Room
Parking Features
Driveway, Attached Garage, Garage Door Opener, Keypad Entry
Water Source
County Water
Laundry Features
Electric Dryer Hookup, In Kitchen, Lower Level
Utilities
Electricity Connected, Natural Gas, Satellite Internet Available
Other Features
Patio And Porch Features
Covered, Front Porch, Patio, Porch
Subdivision Name
Cole Creek
Lot Features
End Unit
Community Features
Outdoor Pool
Price History
| Date | Event | Price |
|---|---|---|
08/27/2026 Source: | Price Decreased | $325,000 -1.52% $194/sqft |
07/24/2026 Source: | Price Increased | $330,000 +3.12% $197/sqft |
07/24/2026 Source: | Listed for Sale | $320,000 $191/sqft |

Nearby Homes
Find Homes by Property Features in Fort Mill, SC
Nearby New Homes For Sale

Based on information from Canopy MLS through Nov 02, 2026, 02:15PM as submitted to and distributed by MLS GRID. All data is obtained from various sources and may not have been verified by the broker or MLS GRID. Supplied Open House Information is subject to change without notice. All information should be independently reviewed and verified for accuracy. Properties may or may not be listed by the office/agent presenting the information. IDX information is provided exclusively for consumers’ personal, noncommercial use. It may not be used for any purpose other than to identify prospective properties which the consumers may be interested in purchasing. The data is deemed reliable but is not guaranteed by MLS GRID. The use of the MLS GRID Data may be subject to an end-user license agreement prescribed by the Member Participant’s applicable MLS, if any, and as amended from time to time. ©2026 Canopy MLS. All Rights Reserved.
 Advertising Broker: Nicholas Huscroft | Chosen Realty
