- Overview
- Description
- Property Details
- Location
- Facts & Features
- Getting Around
- Nearby Homes




$499,900
Monthly Est:$2,488
 4 Beds
 4 Baths
4 full baths
 4,042sqft
806 S 1st Street, Smithfield, NC 27577
$499,900
$2,488/moEst:
Get Pre-Approved
Single Family Residence
Built in 1952
$-- HOA
0.45 acre lot
$124/sq.ft
Description
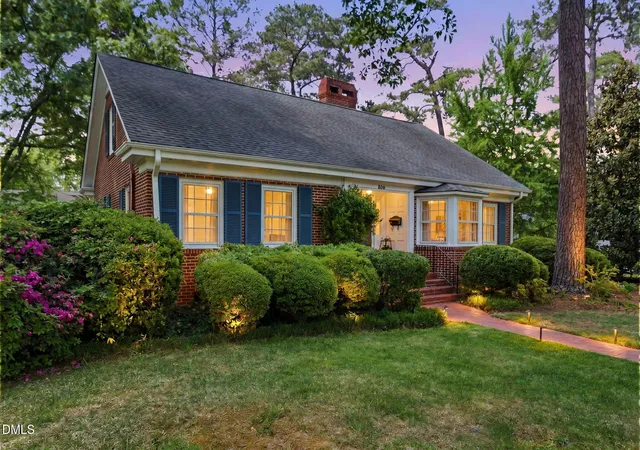
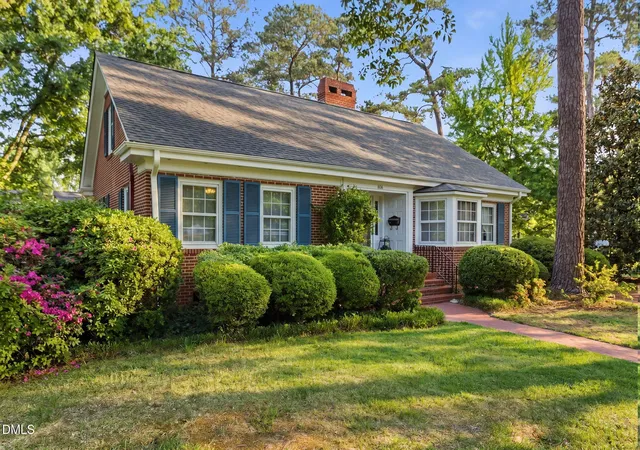
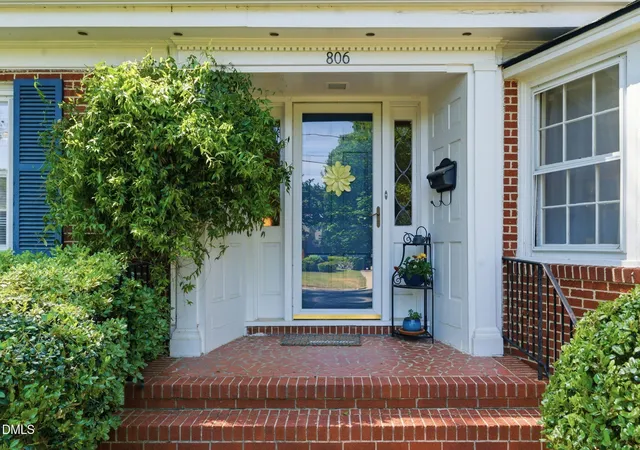
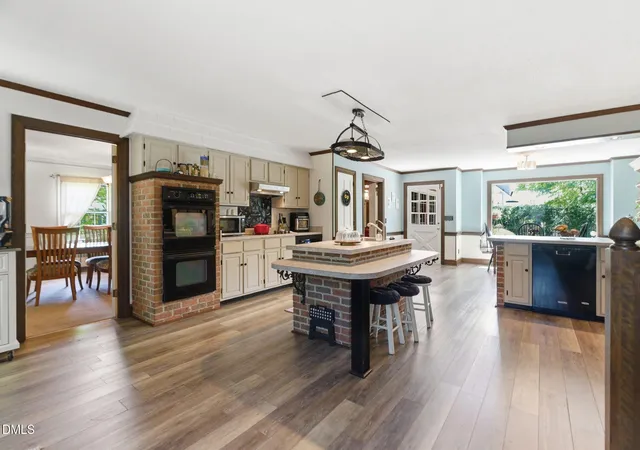
**100% USDA funancing available for this home.** Timeless All-Brick Charmer in a Coveted Neighborhood From the moment you arrive, this classic all-brick Cape Cod captivates with its storybook curb appeal, blooming azaleas, mature trees, manicured boxwoods, and a welcoming brick walkway set the tone for what awaits inside. Step through the elegant front door flanked by leaded glass sidelights into a gracious foyer featuring gleaming hardwood floors and intricate dentil crown molding that carries throughout the home. The expansive formal living room impresses with its generous proportions, wood-burning fireplace with classic mantel, plush carpet, and large windows that flood the space with natural light. The formal dining room is equally grand, boasting detailed wainscoting, a chandelier, and ample space for entertaining. The heart of this home is a truly one-of-a-kind family room, rich wood beamed ceilings, built-in shelving, fireplace, and warm hardwood floors create an inviting space full of character and soul. It flows seamlessly into the extraordinary chef's kitchen, a showstopper unlike any other. Signature brick-faced islands, abundant cabinetry, a wine cooler, double ovens, a gas cooktop, and a wood-burning fireplace make this space as functional as it is unforgettable. A large eat-in area with oversized windows overlooking the yard completes this incredible culinary hub. A convenient utility/laundry room with extra cabinetry sits just off the garage and connects to a full updated bathroom, perfect for guests or returning from the backyard. Rest easy knowing the downstairs is served by a brand new HVAC system. Back stairs lead to a tucked-away bonus room, perfect as a hideaway office, studio, 5th bedroom or playroom. The main level hosts two spacious bedrooms with beautiful hardwood floors and plentiful natural light. Upstairs, both the spacious primary suite and the additional bedroom each enjoy their own private full bathrooms, complete with charming original tile that speaks to the craftsmanship and character woven throughout this home. Step outside to the deck overlooking a fully fenced backyard, ideal for relaxing, entertaining, or soaking in the hot tub after a long day. This is a home with rare personality, timeless bones, and room to truly live. Don't miss it.
- Houzeo last checked: 1 minute ago
- Listing updated: October 31, 2026 at 5:03 pm
- Listing Provided by: Tammy Anderson | Raleigh and Beyond Real Estate (919) 271-7997
- Source: Doorify MLS-NC | MLS#: 10161362

Property Details
Status
Active
Type
Single Family Residence
No. of Stories
1
County
City
Neighborhood
--
Year Built
1952
HOA Fees
-
Finished Area
4,042 sqft
Lot Size
0.45 acre lot
Basement Area
- sqft
MLS Name
Doorify MLS
MLS Number
10161362
MLS Status
Active

Continue Your Journey in App
Find your dream home, receive real-time updates, and many more!
Continue Your Journey in App
Find your dream home, receive real-time updates, and many more!
Location
Facts & Features
Rooms
Bedrooms & bathrooms
Bedrooms: 4
Bathrooms: 4
Interior
Appliances
Cooktop, Dishwasher, Double Oven, Dryer, Electric Cooktop, Free Standing Refrigerator, Microwave, Oven, Range Hood, Refrigerator, Washer, Washer/dryer, Wine Cooler
Exterior Features
Barbecue, Fenced Yard, Gas Grill, Outdoor Grill, Private Yard, Rain Gutters
Sewer
Public Sewer
Cooling
Central Air, Ductless, Heat Pump
Heating
Ductless, Electric, Forced Air, Heat Pump
Flooring
Carpet, Ceramic Tile, Hardwood, Luxury Vinyl, Tile, Wood
Interior Features
Beamed Ceilings, Bookcases, Breakfast Bar, Built In Features, Ceiling Fan(s), Chandelier, Crown Molding, Dual Closets, Eat In Kitchen, Entrance Foyer, Kitchen Island, Open Floorplan, Pantry, Recessed Lighting, Walk In Closet(s)
Construction
Year Built
Year Built: 1952
Home type
Single Family Residence
Property Condition
Updated/remodeled
Roof
Shingle
Architectural Style
Cape Cod
Construction Materials
Brick
Utilities & Energy
Security Features
Smoke Detector(s)
Water Source
Public
Parking Features
Garage, Garage Door Opener
Laundry Features
Inside, Laundry Room, Main Level
Other Features
Patio And Porch Features
Deck, Patio
Lot Features
Back Yard, Hardwood Trees, Landscaped
Subdivision Name
E J Wellons
Price History
| Date | Event | Price |
|---|---|---|
10/01/2026 Source: | Price Decreased | $499,900 -2.82% $124/sqft |
09/21/2026 Source: | Price Decreased | $514,400 -0.58% $127/sqft |
08/25/2026 Source: | Price Decreased | $517,400 -1.43% $128/sqft |
07/31/2026 Source: | Price Decreased | $524,900 -0.94% $130/sqft |
06/23/2026 Source: | Price Decreased | $529,900 -1.85% $131/sqft |

Show more
Nearby Homes

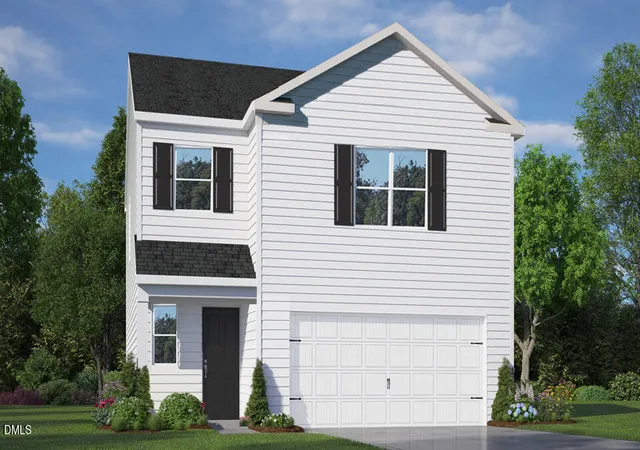
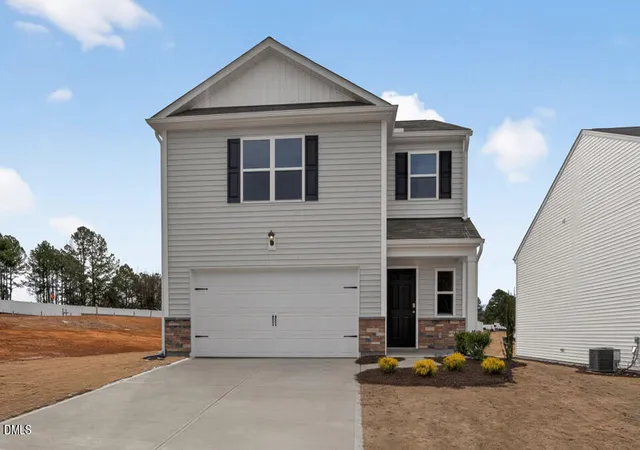
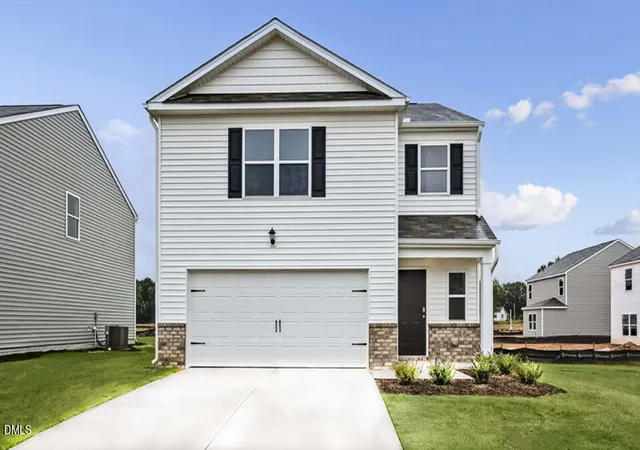

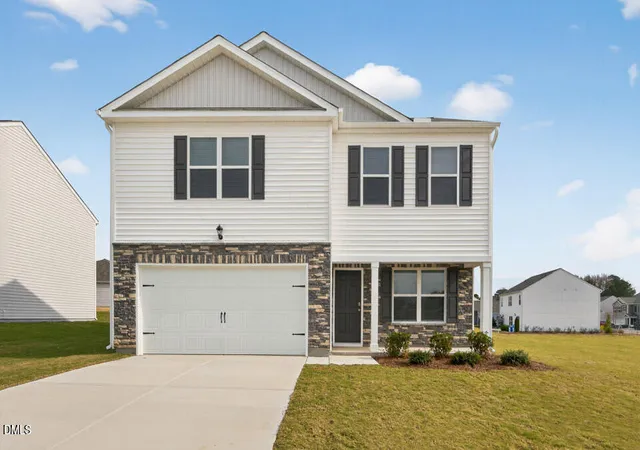

Find Homes by Property Features in Smithfield, NC
Nearby New Homes For Sale


Based on information from the Doorify MLS (Triangle MLS, Inc.) through Nov 04, 2026, 11:00PM. All information provided is deemed reliable but is not guaranteed and should be independently verified. Some IDX listings have been excluded from this IDX display. Brokers make an effort to deliver accurate information, but buyers should independently verify any information on which they will rely in a transaction. The listing broker shall not be responsible for any typographical errors, misinformation, or misprints, and they shall be held totally harmless from any damages arising from reliance upon this data. This data is provided exclusively for consumers’ personal, non-commercial use. Listings marked with an icon are provided courtesy of the Doorify MLS, Inc. of North Carolina, Internet Data Exchange Database. Closed (sold) listings may have been listed and/or sold by a real estate firm other than the firm(s) featured on this website. Closed data is not available until the sale of the property is recorded in the MLS. Home sale data is not an appraisal, CMA, competitive or comparative market analysis, or home valuation of any property. © 2026 Doorify MLS, Inc. of North Carolina. All rights reserved. Non-MLS properties are not included. Properties sold were listed/sold by various MLS participating offices. © 2026 Doorify MLS, Inc. of North Carolina. All Rights Reserved.
 Advertising Broker: Nicholas Huscroft | Chosen Realty
