- Overview
- Description
- Property Details
- Location
- Facts & Features
- Getting Around
- Nearby Homes



Street View
$635,000
Monthly Est:$3,161
 4 Beds
 5 Baths
4 full baths + 1 half bath
 3,085sqft
806 Shelby St, Indianapolis, IN 46203
$635,000
$3,161/moEst:
Get Pre-Approved
Single Family Residence
Built in 2019
$-- HOA
6,508 sqft lot
$206/sq.ft
Description
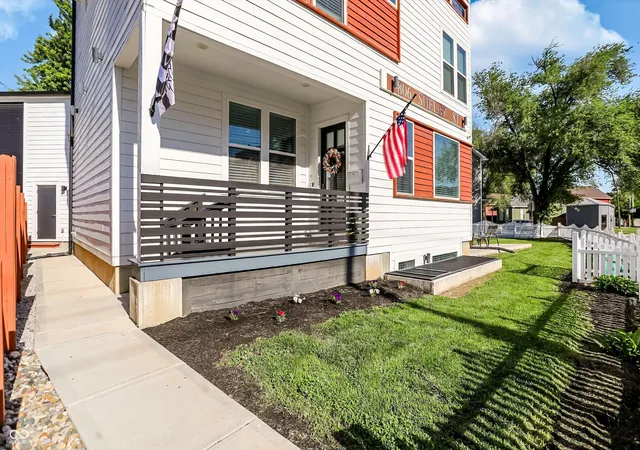
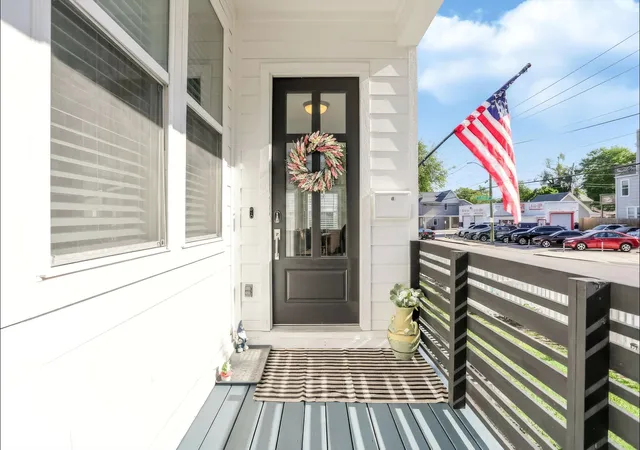
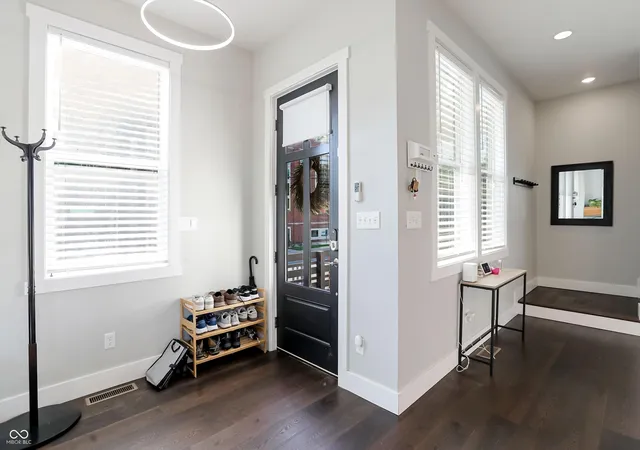
This one is truly something different. Located just a few blocks from the heart of Fountain Square, this 4 bed, 4.5 bath modern home offers flexibility you don't often see. Built in 2019, you get the benefit of newer mechanicals, including roof and HVAC, which is hard to find in this area. You're right on Shelby St, making it easy to walk to restaurants, coffee shops, and nightlife. The main living space was designed to impress, with 11 ft ceilings, large windows, and an electric fireplace with custom built-ins and mantle. The kitchen leans modern but warm, featuring white cabinetry, granite waterfall countertops, a commercial-grade gas range, custom hood, stainless appliances, and a large island with a built-in table. Upstairs, the primary suite offers a true retreat with a walk-in closet, double vanity, and tiled walk-in shower. The third floor is a standout with two balconies-one with downtown skyline views and the other overlooking Fountain Square. The finished basement adds even more versatility with a bedroom, full bath, and separate entrance, making it ideal for house hacking, Airbnb, or guest space. Outside, enjoy a composite deck, fire pit area, and a rare parking setup for this location with a garage, gated private parking, and an additional gravel lot. The home and yard are zoned residential (D5), while the additional gravel lot is zoned commercial (C5), offering added flexibility for parking, potential business use, or future opportunity. A unique opportunity with serious flexibility in one of Indy's most vibrant neighborhoods.
- Houzeo last checked: 12 hours ago
- Listing updated: July 23, 2026 at 2:33 pm
- Listing Provided by: Laura Waters , Leyton Wellbaum | Highgarden Real Estate (317) 205-4320
- Source: Metropolitan Indianapolis Board of REALTORS (MIBOR) MLS-IN | MLS#: 22101704

Property Details
Status
Active
Type
Single Family Residence
No. of Stories
-
County
City
Neighborhood
Year Built
2019
HOA Fees
-
Finished Area
3,085 sqft
Lot Size
6,508 sqft lot
Basement Area
- sqft
MLS Name
Metropolitan Indianapolis Board of REALTORS (MIBOR) MLS
MLS Number
22101704
MLS Status
Active
Days on Market
147
Cumulative Days on Market
73

Continue Your Journey in App
Find your dream home, receive real-time updates, and many more!
Download App
Continue Your Journey in App
Find your dream home, receive real-time updates, and many more!
Location
Facts & Features
Rooms
Bedrooms & bathrooms
Bedrooms: 4
Bathrooms: 5
Master Bedroom
Level: Upper
Area: 210.00 Square Feet
Dimensions: 15x14
Bedroom 2
Level: Upper
Area: 168.00 Square Feet
Dimensions: 14x12
Bedroom 3
Level: Upper
Area: 168.00 Square Feet
Dimensions: 14x12
Bedroom 4
Level: Basement
Area: 132.00 Square Feet
Dimensions: 12x11
Kitchen
Level: Main
Area: 300.00 Square Feet
Dimensions: 20x15
Bonus Room
Level: Basement
Area: 405.00 Square Feet
Dimensions: 15x27
Living Room
Level: Main
Area: 361.00 Square Feet
Dimensions: 19x19
Loft
Level: Upper
Area: 224.00 Square Feet
Dimensions: 14x16
Interior
Exterior Features
Balcony, Fire Pit, Smart Lock(s)
Heating
Natural Gas, High Efficiency (90%+ Afue )
Flooring
Hardwood
Cooling
Central Air
Interior Features
Breakfast Bar, Built In Features, High Ceilings, Kitchen Island, Eat In Kitchen, Wired For Data, Smart Thermostat, Supplemental Storage, Walk In Closet(s), Wet Bar
Appliances
Dishwasher, Dryer, Disposal, Gas Water Heater, Microwave, Gas Oven, Range Hood, Washer, Water Softener Owned
Construction
Year Built
Year Built: 2019
Home type
Single Family Residence
Foundation Details
Concrete Perimeter, Full, Poured Concrete
Construction Materials
Aluminum Siding, Cedar, Cement Siding
Architectural Style
Contemporary
Utilities & Energy
Basement
Ceiling 9+ Feet, Daylight, Egress Window(s), Finished, Full
Laundry Features
Laundry Room, Upper Level, In Basement
Parking Features
Attached, Detached, Gravel, Garage Door Opener, Storage
Security Features
Smoke Detector(s)
Fireplace Features
Insert, Living Room
Water Source
Public
Other Features
Patio And Porch Features
Covered, Deck
Subdivision Name
No Subdivision
Lot Features
City Lot, Corner Lot, Irregular Lot, Sidewalks
Price History
| Date | Event | Price |
|---|---|---|
07/23/2026 Source: #MBR22101704 | Price Decreased | $635,000 -2.31% $206/sqft |
05/13/2026 Source: | Listed for Sale | $650,000 $211/sqft |
05/13/2026 Source: | Price Decreased | $650,000 -10.96% $211/sqft |
09/25/2025 Source: | Listing Removed | $730,000 $237/sqft |
09/18/2025 Source: | Price Decreased | $730,000 -1.35% $237/sqft |

Show more
Fountain Square Ranks #37 in Indianapolis, IN


Homes

Rental Prices

Median Home Price
Nearby Homes


Find Homes by Property Features in Indianapolis, IN
Nearby New Homes For Sale

Based on information from MIBOR REALTOR® Association through Oct 07, 2026, 06:00AM. The Broker Listing Cooperative® listing service's Listing information is deemed reliable but is not guaranteed accurate by the Broker Listing Cooperative® listing service. All data is obtained from various sources and may not have been verified by broker or Broker Listing Cooperative listing service. Supplied Open House Information is subject to change without notice. All information should be independently reviewed and verified for accuracy. Properties may or may not be listed by the office/agent presenting the information.. All Rights Reserved. © 2026 MIBOR REALTOR® Association.
 Advertising Broker: Jonah Hartsburg | Hoosier Hub Realty