- Overview
- Description
- Property Details
- Location
- Facts & Features
- Getting Around
- Nearby Homes




$555,900
Monthly Est:$2,767
 4 Beds
 3 Baths
2 full baths + 1 half bath
 2,030sqft
806 W Lowry Ln, Tampa, FL 33604
$555,900
$2,767/moEst:
Get Pre-Approved
Single Family Residence
Built in 2026
$-- HOA
8,432 sqft lot
$274/sq.ft
Description
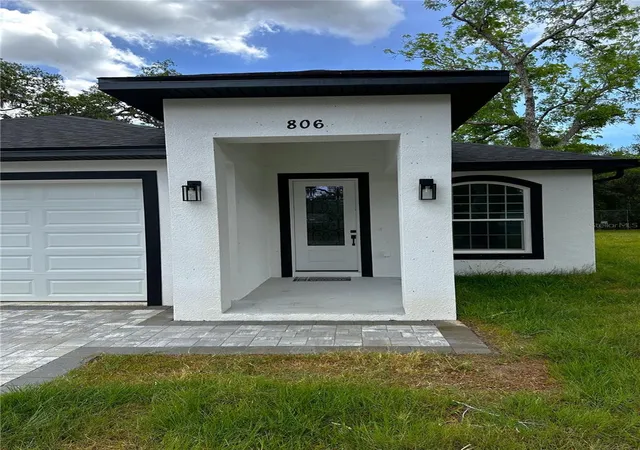
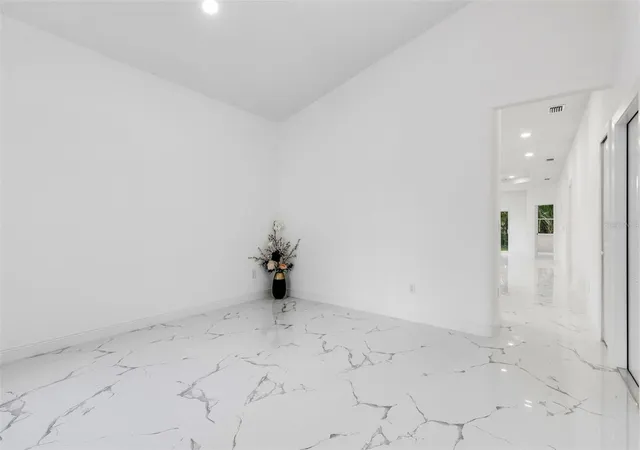
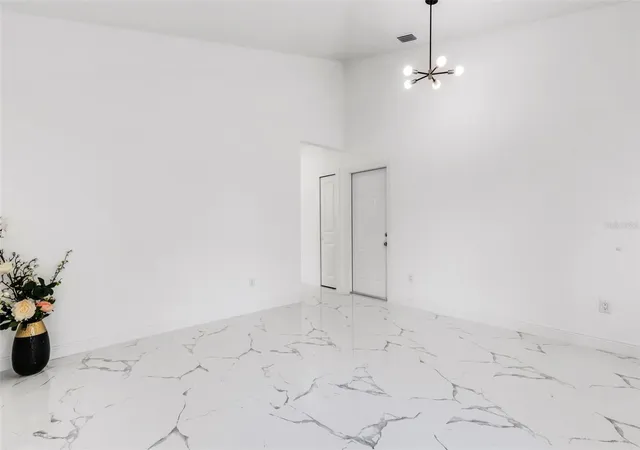
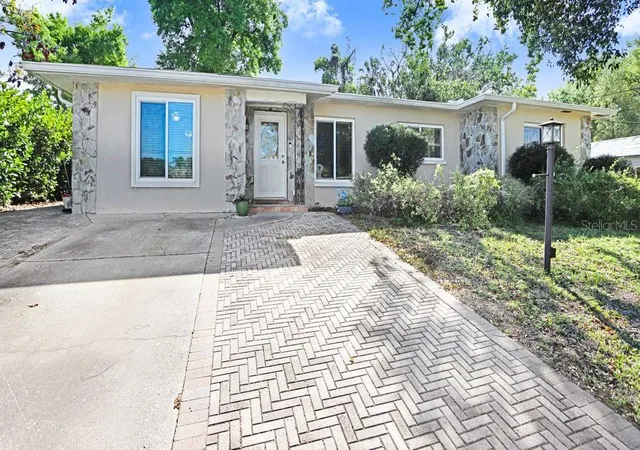
You won't find another deal like this! Welcome to this stunning new construction home offering 2,030 square feet of thoughtfully designed heated living space on a quiet dead-end street. This 4-bedroom, 2.5-bath residence blends modern elegance with everyday functionality, with impact windows, featuring soaring vaulted ceilings, plenty of natural light, tray ceilings in the primary bedroom, rectified porcelain tile flooring throughout and a versatile flex room at the front of the home—perfect for a home office, playroom, formal sitting area, or even a dining room. The open-concept kitchen is a true centerpiece, showcasing solid wood 42" shaker cabinetry, granite countertops, a spacious 8-foot island, pantry, and energy-efficient appliances—ideal for both entertaining and daily living. Ceiling fans are installed throughout the home for added comfort. Both full bathrooms feature dual sinks and sleek frameless glass showers, while a convenient half bath is located off the main hallway for guests. The home is equipped with an energy-efficient HVAC system and hurricane-impact sliding glass doors that lead to a covered lanai, seamlessly connecting indoor and outdoor living. Additional highlights include a 2-car garage and a generously sized backyard with ample room to add a pool, expand the lanai, or create a playground. This home offers the perfect combination of style, comfort, and efficiency in a peaceful setting! Come see it for yourself!
- Houzeo last checked: 2 minutes ago
- Listing updated: August 11, 2026 at 2:21 pm
- Listing Provided by: Rebecca Imbeault (863) 257-9211 | LPT REALTY, LLC (877) 366-2213
- Source: Stellar MLS-FL as distributed by MLS GRID | MLS#: TB8505684

Property Details
Status
Active
Type
Single Family Residence
No. of Stories
-
County
City
Neighborhood
Year Built
2026
HOA Fees
-
Finished Area
2,030 sqft
Lot Size
8,432 sqft lot
Basement Area
- sqft
MLS Name
Stellar MLS
MLS Number
TB8505684
MLS Status
Active
Days on Market
176
Cumulative Days on Market
96

Continue Your Journey in App
Find your dream home, receive real-time updates, and many more!
Continue Your Journey in App
Find your dream home, receive real-time updates, and many more!
Location
Facts & Features
Rooms
Bedrooms & bathrooms
Bedrooms: 4
Bathrooms: 3
Primary Bedroom
Level: First
Kitchen
Level: First
Bedroom 2
Level: First
Bedroom 3
Level: First
Bedroom 4
Level: First
Living Room
Level: First
Bathroom 2
Level: First
Primary Bathroom
Level: First
Bathroom 3
Level: First
Interior
Flooring
Tile
Interior Features
Ceiling Fans(s), Crown Molding, High Ceilings, Kitchen/family Room Combo, Open Floorplan, Primary Bedroom Main Floor, Stone Counters, Thermostat, Tray Ceiling(s)
Cooling
Central Air
Sewer
Public Sewer
Exterior Features
Private Mailbox, Private Yard, Sidewalk
Appliances
Convection Oven, Dishwasher, Microwave
Heating
Central
Construction
Year Built
Year Built: 2026
Home type
Single Family Residence
Construction Materials
Stucco
Property Condition
Completed
Roof
Shingle
Foundation Details
Slab
Utilities & Energy
Water Source
Public
Utilities
Cable Available, Electricity Connected, Sewer Connected, Water Connected
Laundry Features
Laundry Closet, Laundry Room
Other Features
Subdivision Name
Lowry Lane Sub
Price History
| Date | Event | Price |
|---|---|---|
05/07/2026 Source: | Off Market | $555,900 $274/sqft |
05/07/2026 Source: #MFRTB8505684 | Listed for Sale | $555,900 $274/sqft |

Nearby Homes
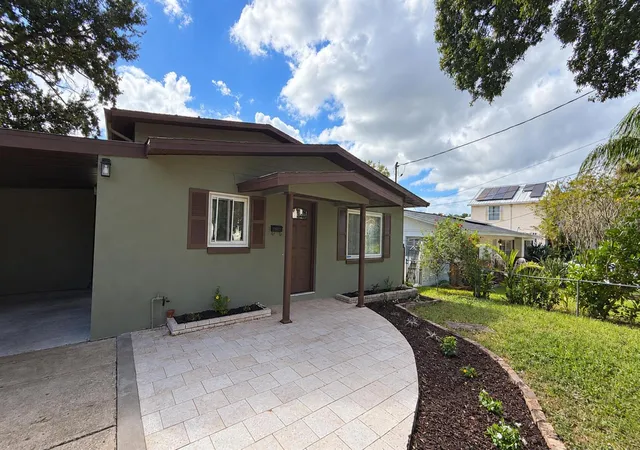
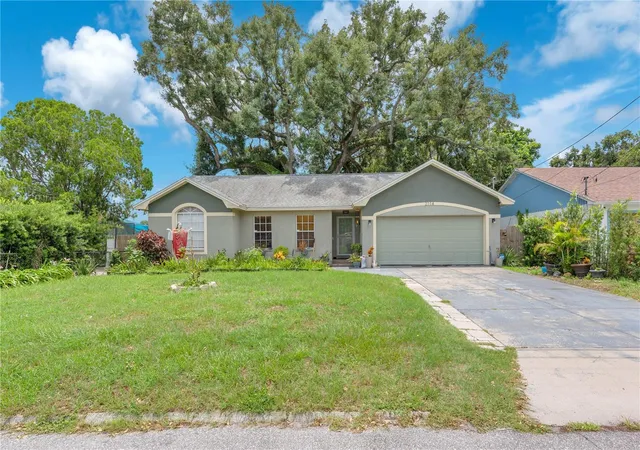
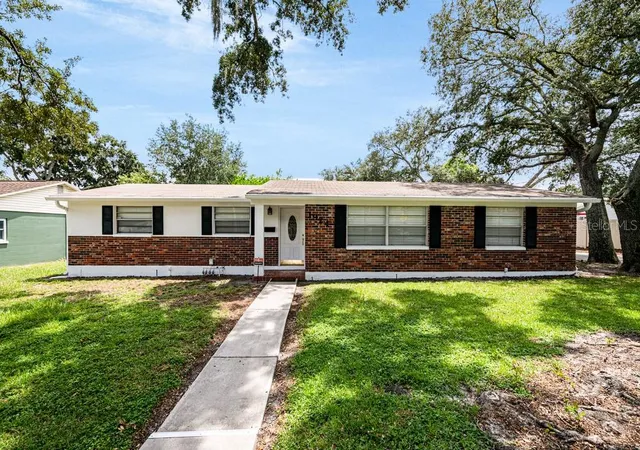
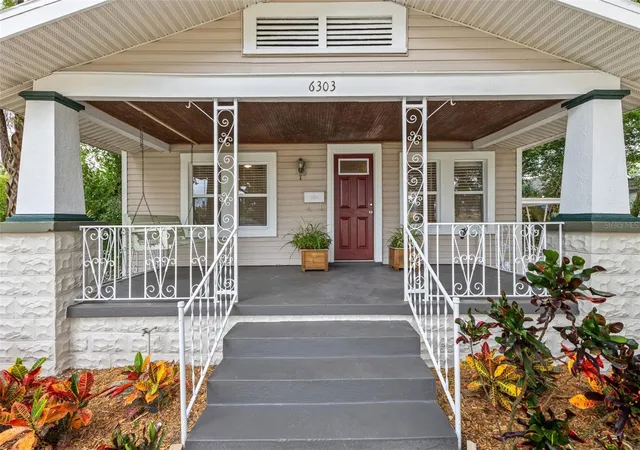
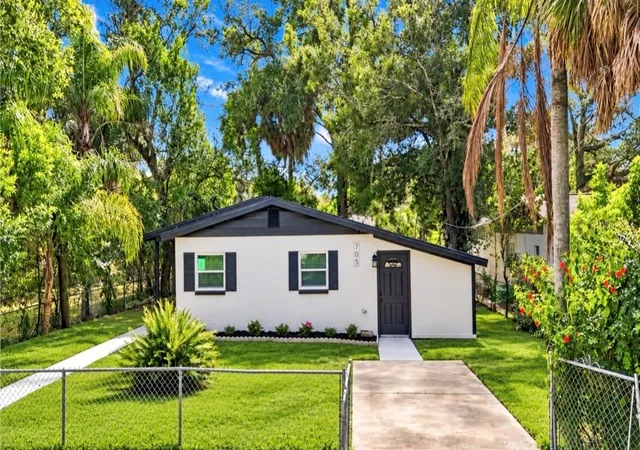
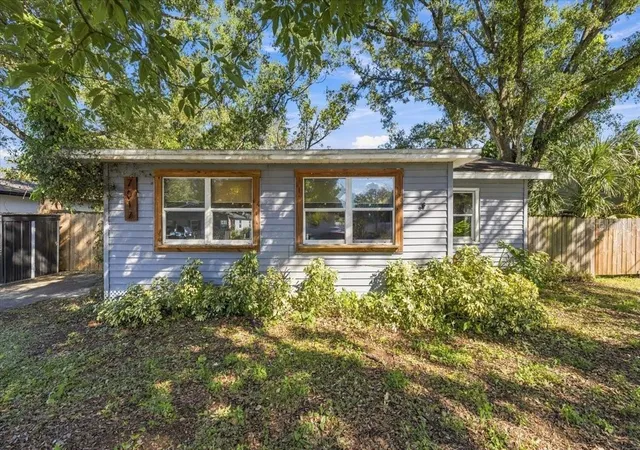
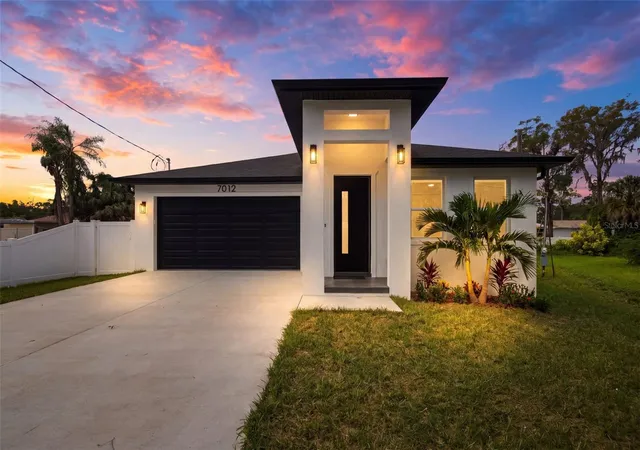
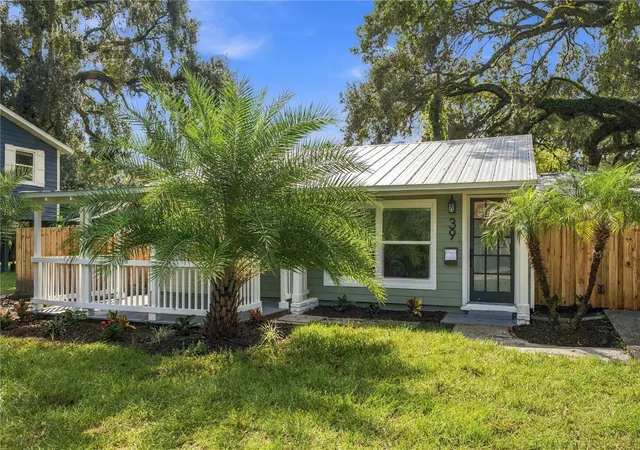
Find Homes by Property Features in Tampa, FL
Nearby New Homes For Sale

Based on information from Stellar MLS® through Oct 31, 2026, 01:45PM as submitted to and distributed by MLS GRID. All data is obtained from various sources and may not have been verified by the broker or MLS GRID. Supplied Open House Information is subject to change without notice. All information should be independently reviewed and verified for accuracy. Properties may or may not be listed by the office/agent presenting the information. IDX information is provided exclusively for consumers’ personal non-commercial use. It may not be used for any purpose other than to identify prospective properties consumers may be interested in purchasing. The data is deemed reliable but is not guaranteed by MLS GRID. The use of the MLS GRID Data may be subject to an end-user license agreement prescribed by the Member Participant’s applicable MLS, if any, and as amended from time to time. © 2026 Stellar MLS. All Rights Reserved.
 Advertising Broker: Fred McGill | Simple Showing, Inc
