- Overview
- Description
- Property Details
- Location
- Facts & Features
- Getting Around
- Nearby Homes
 Price Drop: $6K (09/18)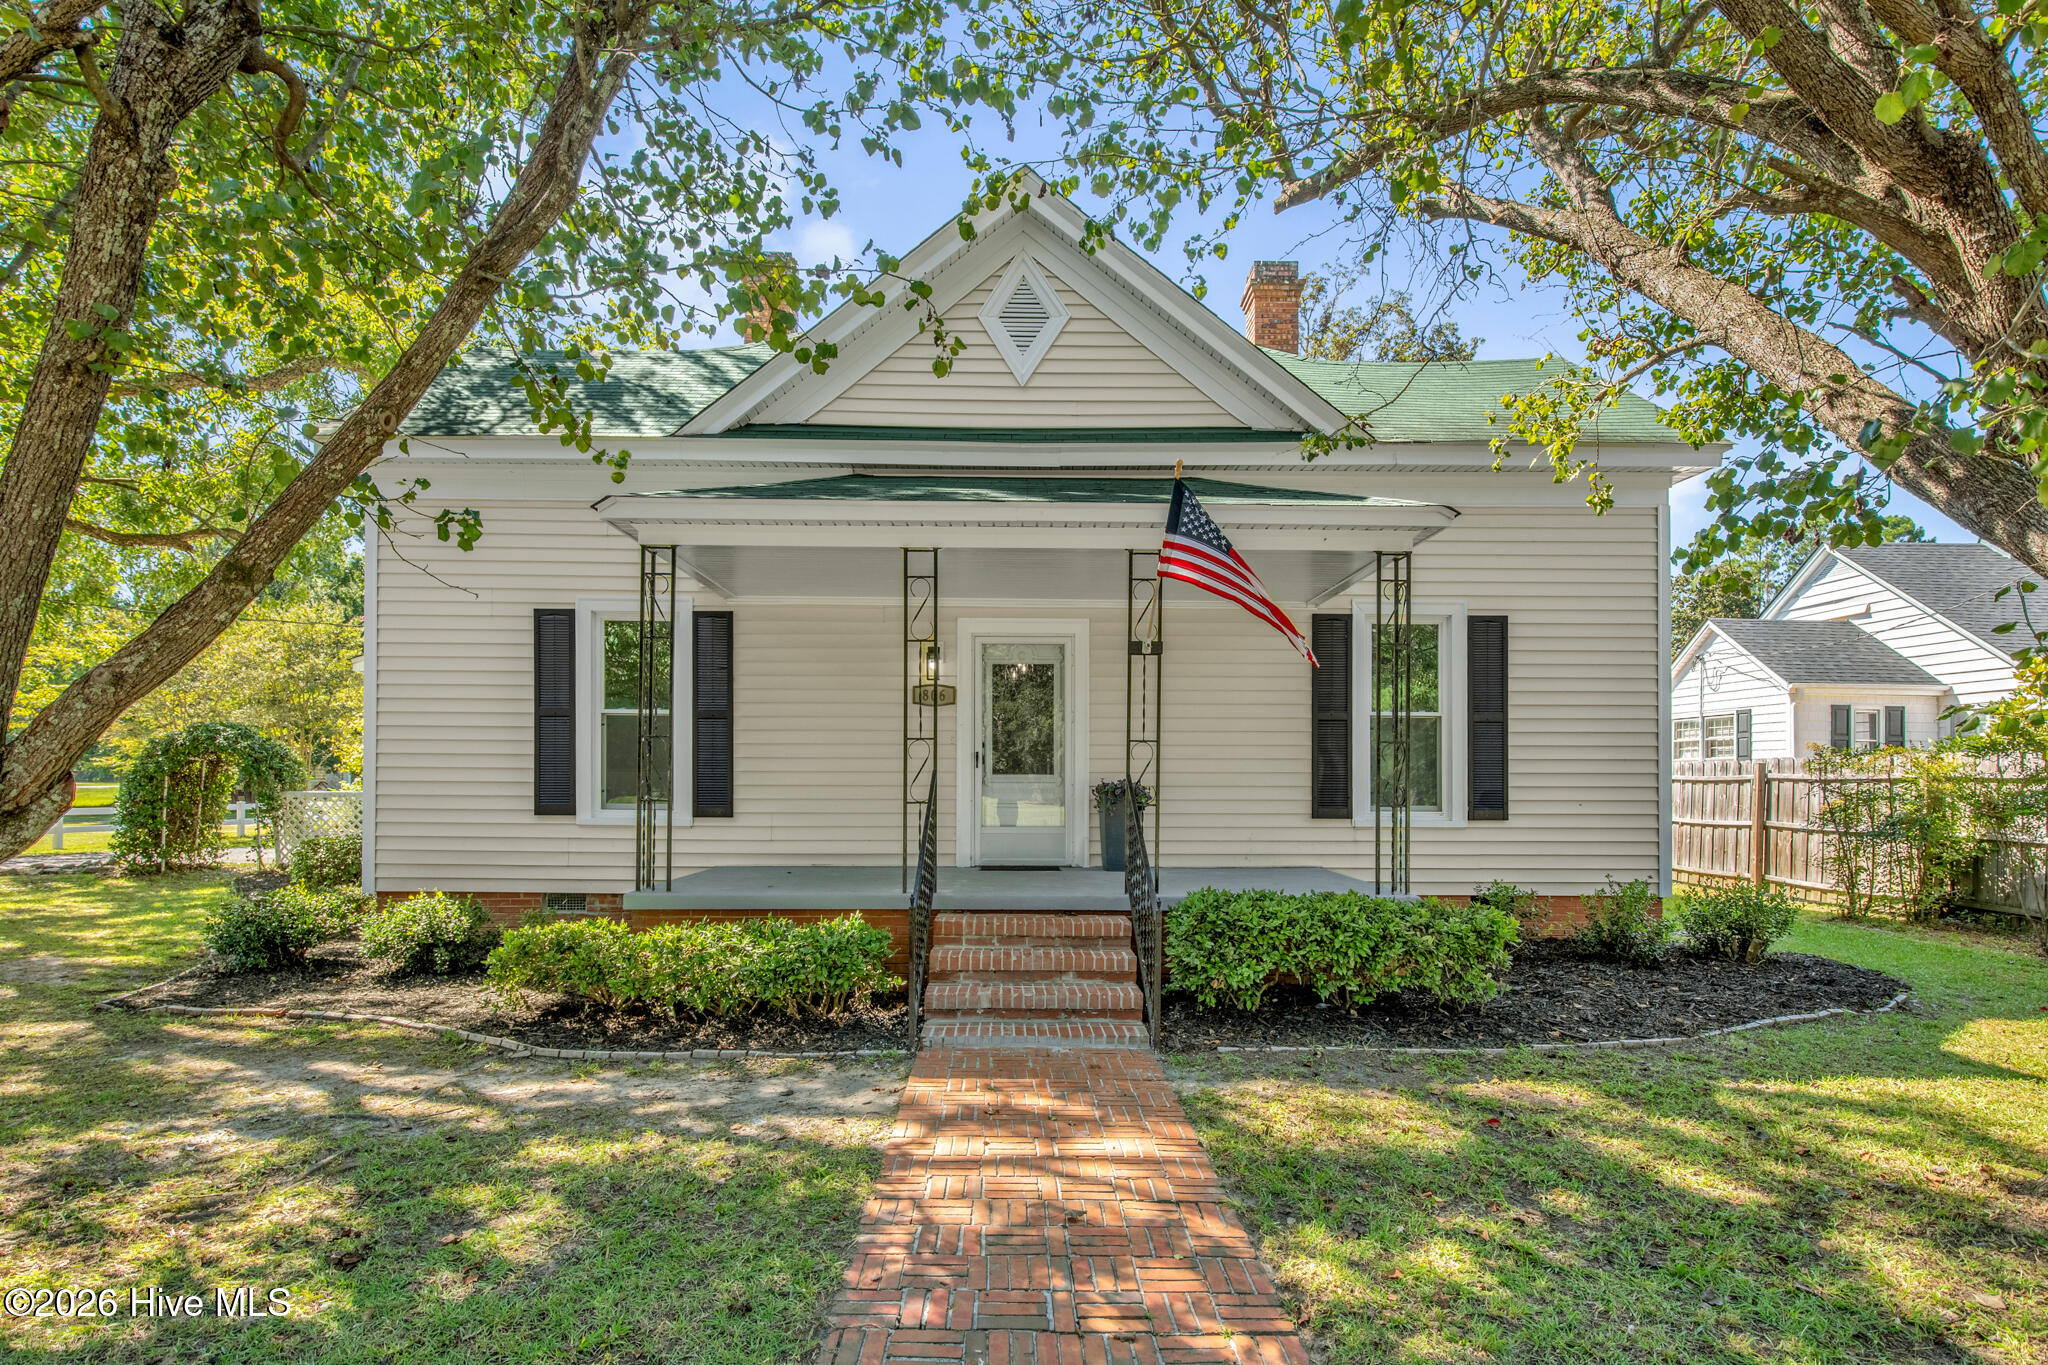

Street View
$229,000
Monthly Est:$1,140
 3 Beds
 2 Baths
2 full baths
 1,590sqft
806 W Roseboro St, Roseboro, NC 28382
$229,000
$1,140/moEst:
Get Pre-Approved
Single Family Residence
Built in 1944
$-- HOA
0.35 acre lot
$144/sq.ft
Description
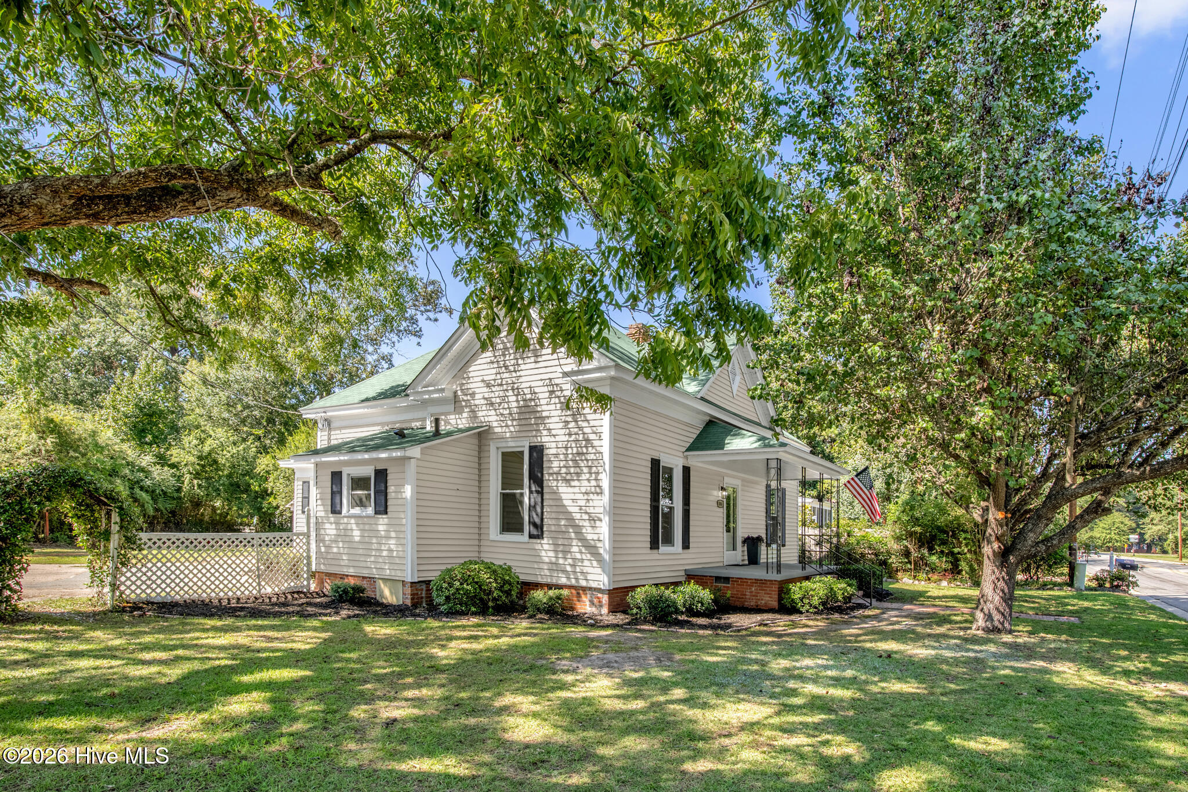
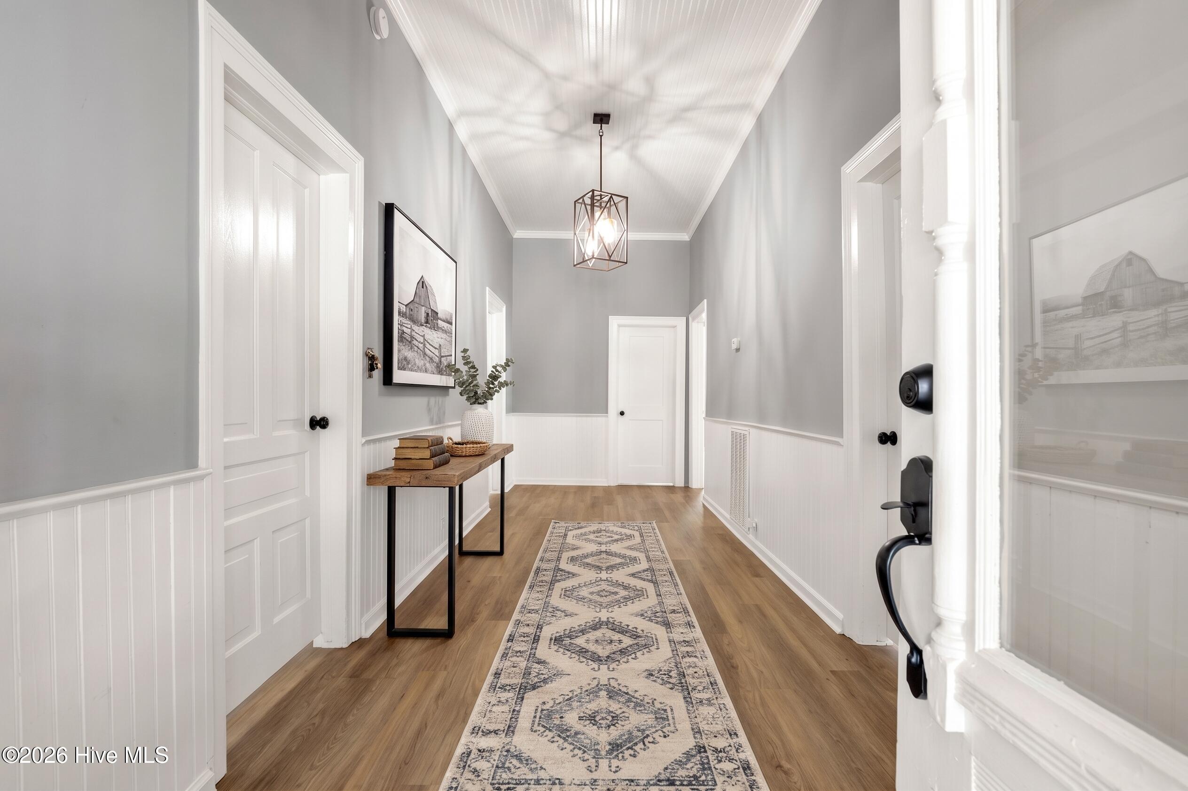
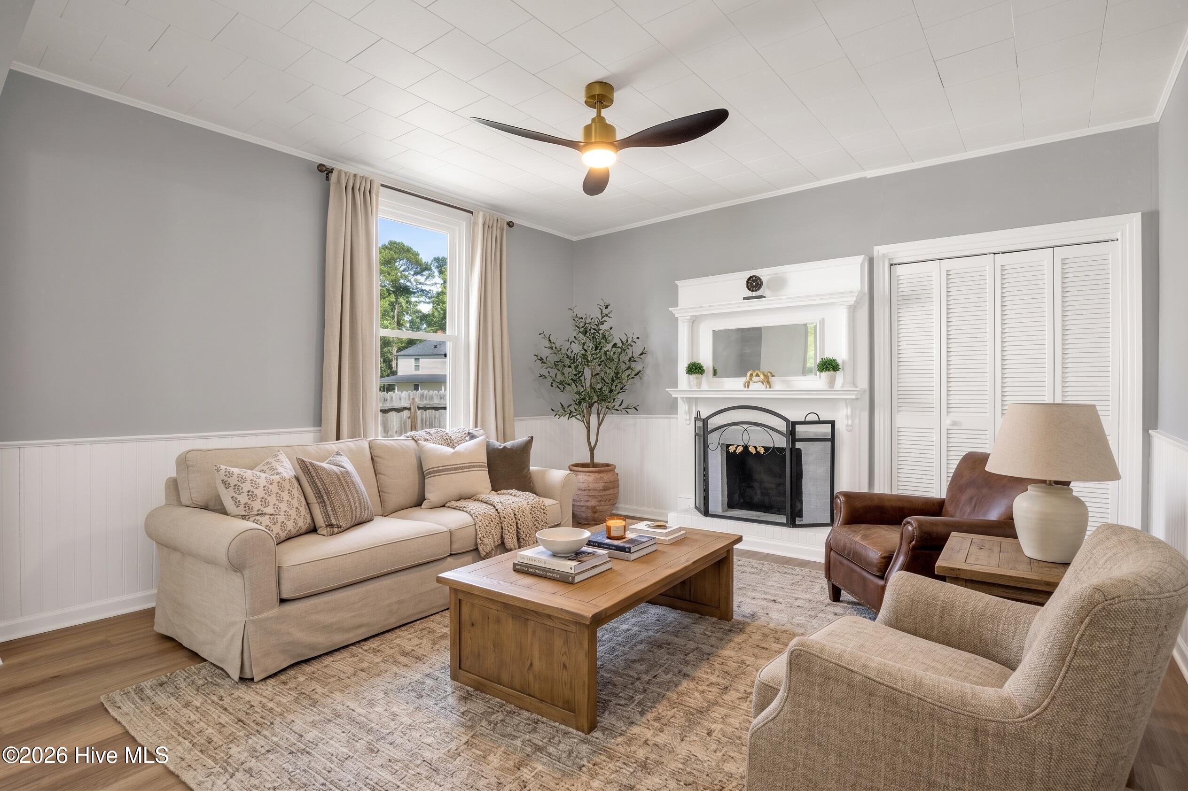
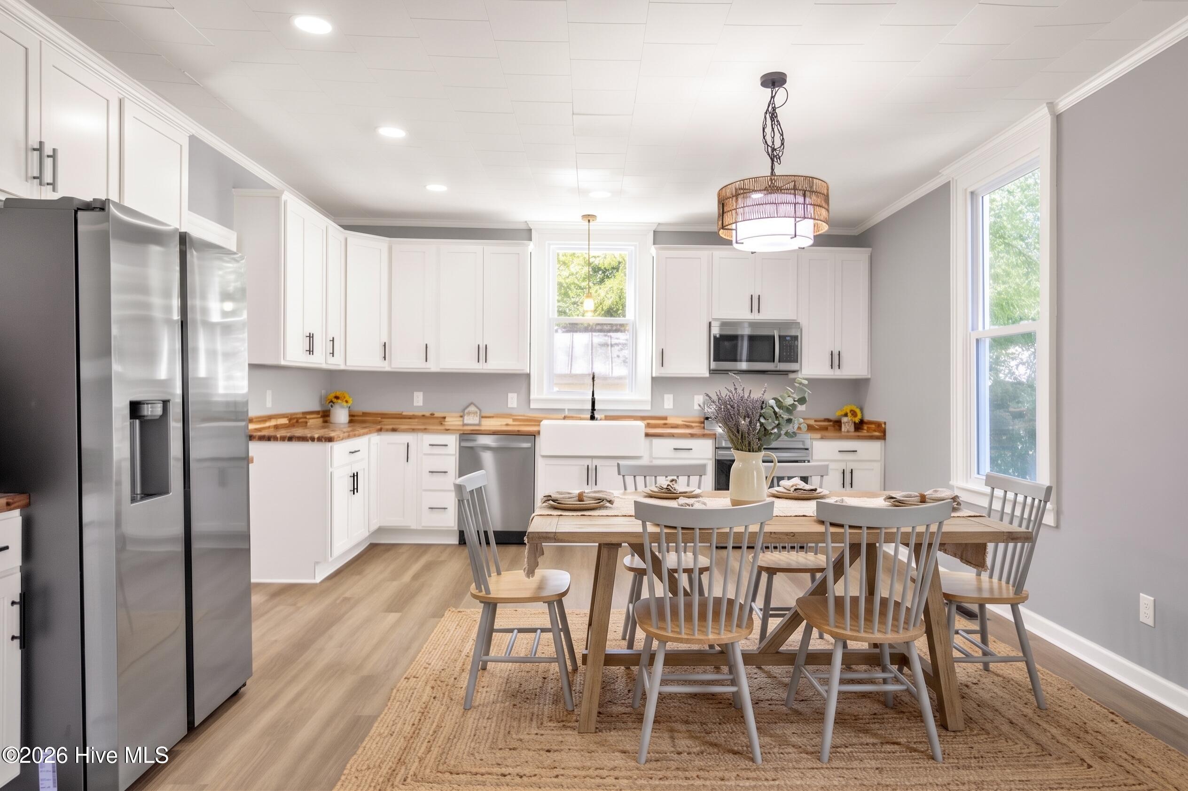
Welcome to this adorable, updated Southern home that perfectly marries 1940s country charm with the modern conveniences you crave. Ideally situated just 15 minutes from Clinton and an easy 30-minute commute to Fayetteville, this 3-bedroom, 2-bathroom gem greets you with true Southern hospitality. Step inside to a spacious foyer highlighted by elegant wall trim and a classic beadboard ceiling. Beautiful luxury vinyl plank (LVP) flooring flows seamlessly throughout the home, leading you right into a bright and beautifully updated living space. At the heart of the home is an inviting eat-in kitchen that opens completely to the living room, with warm butcher block countertops, a timeless farmhouse sink, sleek stainless steel appliances, and crisp recessed lighting. Unique historic character shines through four gorgeous decorative fireplaces scattered throughout the home, including one that anchors the cozy primary bedroom suite, complete with its own private full bath. Extra room is a great flex space or office! Thoughtful details elevate every room, from warm paneled ceilings and decorative doors to carefully chosen fixtures that honor the home's 1940s roots while keeping the aesthetic fresh. A dedicated laundry area adds essential everyday convenience. Nestled on a manageable third of an acre, the property provides plenty of outdoor space to enjoy the Carolina breeze. A detached double carport offers ample parking, while two separate sheds provide excellent storage for your tools and hobbies. This is a picture-perfect slice of Southern charm ready to be called home.Welcome Home! AGENTS-not a member of MLS? Call Showing Time for access/disclosures. Furniture is virtually staged.
- Houzeo last checked: 4 hours ago
- Listing updated: October 3, 2026 at 6:42 am
- Listing Provided by: Brian O'Connell (910) 495-5752 DRE #253848 | Keller Williams Realty-Fayetteville (910) 222-2800
- Source: Hive MLS-NC | MLS#: 100604601

Property Details
Status
Active
Type
Single Family Residence
No. of Stories
1
County
City
Neighborhood
--
Year Built
1944
HOA Fees
-
Finished Area
1,590 sqft
Lot Size
0.35 acre lot
Basement Area
- sqft
MLS Name
Hive MLS
MLS Number
100604601
MLS Status
Active
Days on Market
19

Continue Your Journey in App
Find your dream home, receive real-time updates, and many more!
Download App
Continue Your Journey in App
Find your dream home, receive real-time updates, and many more!
Location
Facts & Features
Rooms
Bedrooms & bathrooms
Bedrooms: 3
Bathrooms: 2
Laundry
Level: First
Bedroom 2
Level: First
Kitchen
Level: First
Living Room
Level: First
Bedroom 1
Level: First
Master Bedroom
Level: First
Bonus Room
Level: First
Interior
Cooling
Central Air, Heat Pump
Heating
Heat Pump, Electric
Interior Features
High Ceilings, Mud Room
Construction
Year Built
Year Built: 1944
Home type
Single Family Residence
Foundation Details
Brick/mortar, Crawl Space
Roof
Composition
Construction Materials
Vinyl Siding, Wood Frame
Utilities & Energy
Water Source
Public
Parking Features
Concrete
Utilities
Sewer Connected, Water Connected
Other Features
Patio And Porch Features
Covered, Patio, Porch
Subdivision Name
Not In Subdivision
Price History
| Date | Event | Price |
|---|---|---|
09/25/2026 Source: | Price Decreased | $229,000 -2.55% $144/sqft |
09/18/2026 Source: | Price Increased | $235,000 +74.07% $148/sqft |
10/07/2025 Source: | Off Market | $135,000 $85/sqft |
10/07/2025 Source: | Listed for Sale | $135,000 $85/sqft |
09/29/2025 Source: | Price Decreased | $135,000 -15.09% $85/sqft |


Show more
Nearby Homes
Find Homes by Property Features in Roseboro, NC
Nearby New Homes For Sale

Based on information from the Hive MLS, through Oct 08, 2026, 11:00AM. This website may not include listings or property addresses of sellers who have directed their listing brokers to withhold their listing or their property address from display on the Internet. The data relating to real estate on this web site comes in part from the Internet Data Exchange program of Hive MLS, and is updated as of Oct 08, 2026, 11:00AM. All information is deemed reliable but not guaranteed and should be independently verified. All properties are subject to prior sale, change, or withdrawal. Neither listing broker(s) nor Chosen Realty LLC nor Houzeo shall be responsible for any typographical errors, misinformation, or misprints, and shall be held totally harmless from any damages arising from reliance upon these data. IDX information is provided exclusively for personal, non-commercial use, and may not be used for any purpose other than to identify prospective properties consumers may be interested in purchasing. © 2026 Hive MLS. All Rights Reserved.
 Advertising Broker: Nicholas Huscroft | Chosen Realty