- Overview
- Description
- Property Details
- Location
- HOA Management
- Facts & Features
- Getting Around
- Nearby Homes

Street View
$320,000
Monthly Est:$1,593
 2 Beds
 2 Baths
1 full bath + 1 half bath
 1,770sqft
806 Whitpain Hills, Whitpain Twp, PA 19422
$320,000
$1,593/moEst:
Get Pre-Approved
Townhouse
Built in 1977
$240/mo HOA
662 sqft lot
$181/sq.ft
Description
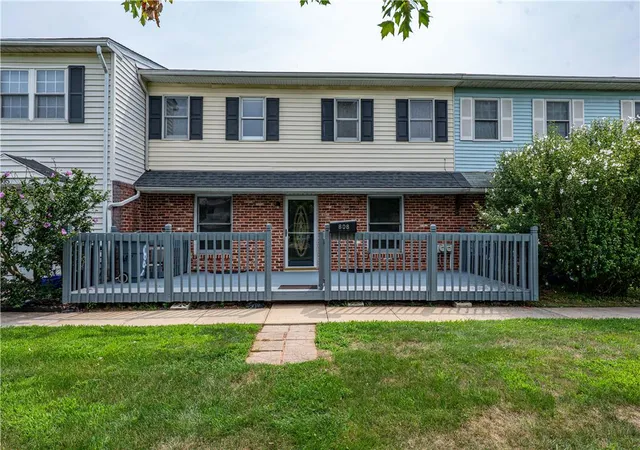
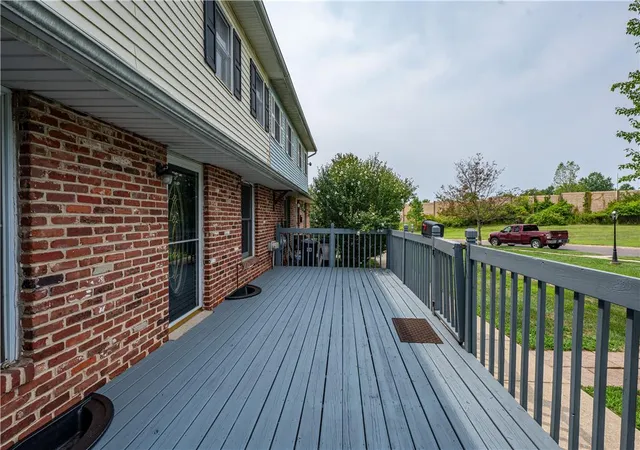
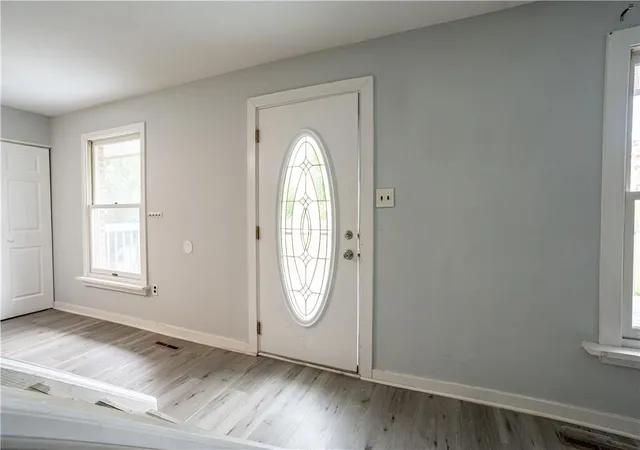
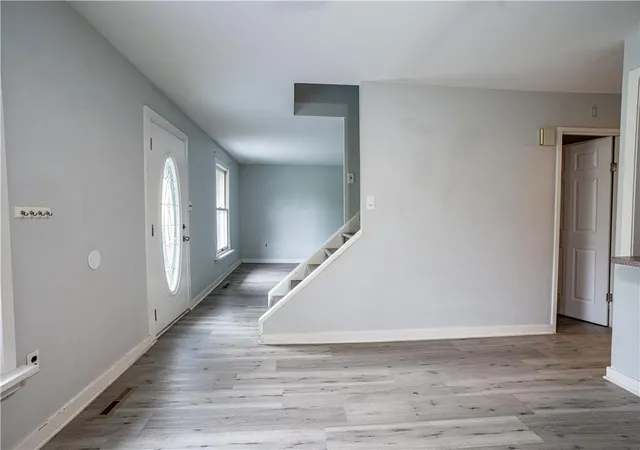
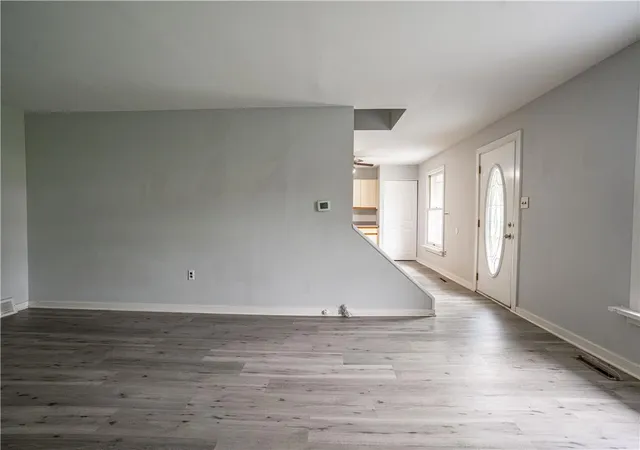
Enjoy easy, low-maintenance living in the heart of Blue Bell with this inviting 2-bedroom, 1.5-bath townhome in the desirable Whitpain Hills community and Wissahickon School District. The main level offers a comfortable, functional floor plan enhanced by laminate flooring and plenty of natural light. The spacious living area features a cozy fireplace and flows into the dining area, providing an inviting setting for everyday living and entertaining. The eat-in kitchen offers abundant cabinetry, generous counter and prep space, a convenient breakfast peninsula, stainless steel dishwasher, and a full complement of appliances. A powder room completes the main level. Upstairs, you'll find two generously sized bedrooms with ample closet space along with a well-appointed full hallway bath featuring tile flooring, a modern vanity, and a tub/shower combination with sliding glass doors and a handheld showerhead. The fully finished basement provides valuable additional living space with plenty of flexibility for a family room, recreation area, home office, fitness space, or media room, plus the convenience of a dedicated laundry area. Step outside and enjoy the front deck, perfect for relaxing or enjoying your morning coffee. Residents of Whitpain Hills also enjoy community amenities including a swimming pool and association-maintained common areas. Conveniently situated near shopping, dining, recreation, and major roadways, this Blue Bell townhome combines flexible living space, community amenities, and a highly desirable location—a wonderful opportunity to make it your own.
- Houzeo last checked: 9 minutes ago
- Listing updated: September 22, 2026 at 5:57 pm
- Listing Provided by: Shabana Pathan (484) 893-1204 , Saman S. Chaudhry | Keller Williams Northampton (610) 867-8888
- Source: Greater Lehigh Valley MLS-PA | MLS#: 782974

Property Details
Status
Active
Type
Townhouse
No. of Stories
2
County
City
Neighborhood
--
Year Built
1977
HOA Fees
$240/mo
Finished Area
1,770 sqft
Lot Size
662 sqft lot
Basement Area
- sqft
MLS Name
Greater Lehigh Valley MLS
MLS Number
782974
MLS Status
Active
Days on Market
49

Continue Your Journey in App
Find your dream home, receive real-time updates, and many more!
Download App
Continue Your Journey in App
Find your dream home, receive real-time updates, and many more!
Location
HOA Management
N/A
HOA Fees
$240/ Monthly
Disclaimer: Amenities are based on third-party information and may vary; buyers must independently verify all amenities, as information is deemed reliable but not guaranteed.
Facts & Features
Rooms
Bedrooms & bathrooms
Bedrooms: 2
Bathrooms: 2
Laundry
Level: Basement
Area: 150.00 Square Feet
Dimensions: 5.00 x 30.00
Other
Level: Basement
Area: 255.00 Square Feet
Dimensions: 17.00 x 15.00
Recreation
Level: Basement
Area: 195.00 Square Feet
Dimensions: 13.00 x 15.00
FullBath
Level: Second
Area: 45.00 Square Feet
Dimensions: 9.00 x 5.00
Bedroom
Level: Second
Area: 208.00 Square Feet
Dimensions: 16.00 x 13.00
Bedroom
Level: Second
Area: 247.00 Square Feet
Dimensions: 13.00 x 19.00
HalfBath
Level: First
Area: 24.00 Square Feet
Dimensions: 4.00 x 6.00
DiningRoom
Level: First
Area: 169.00 Square Feet
Dimensions: 13.00 x 13.00
Kitchen
Level: First
Area: 90.00 Square Feet
Dimensions: 9.00 x 10.00
FamilyRoom
Level: First
Area: 273.00 Square Feet
Dimensions: 13.00 x 21.00
Interior
Exterior Features
Deck
Flooring
Carpet, Laminate, Resilient, Tile
Sewer
Public Sewer
Heating
Oil
Appliances
Dryer, Dishwasher, Electric Oven, Electric Range, Electric Water Heater, Microwave, Oil Water Heater, Refrigerator, Washer
Cooling
Ceiling Fans
Interior Features
Dining Area, Entrance Foyer, Eat In Kitchen, Game Room, Family Room Main Level
Construction
Year Built
Year Built: 1977
Home type
Townhouse
Roof
Asphalt, Fiberglass
Architectural Style
Colonial
Construction Materials
Brick, Vinyl Siding
Utilities & Energy
Water Source
Public
Basement
Full, Partially Finished, Rec Family Area
Laundry Features
Lower Level
Parking Features
No Garage
Fireplace Features
Family Room
Other Features
Subdivision Name
Not In Development
Community Features
Sidewalks
Patio And Porch Features
Deck
Lot Features
Flat
Price History
| Date | Event | Price |
|---|---|---|
08/21/2026 Source: | Price Increased | $359,900 +12.47% $203/sqft |
08/21/2026 Source: | Listed for Sale | $320,000 $181/sqft |

Nearby Homes


Find Homes by Property Features in Whitpain Twp, PA


Based on information from the Greater Lehigh Valley Realtors, Inc. (GLVR) from the Multiple Listing Service through Oct 10, 2026, 12:45PM. MLS Listing Information has not been verified and is not guaranteed by MLS. Information is provided exclusively for consumers’ personal, non-commercial use, it may not be used for any purpose other than to identify prospective properties consumers may be interested in purchasing. The data is deemed reliable but is not guaranteed to be accurate by the MLS. This website may not include listings or property addresses of sellers who have directed their listing brokers to withhold their listing or their property address from display on the Internet. The data relating to real estate for sale on this website comes in part from the IDX program of the GLVR MLS. Real estate listings held by brokerage firms other than Sell Your Home Services.com include the name of the listing broker. © 2026 Greater Lehigh Valley REALTORS® Multiple Listing Service - All Rights Reserved.
 Advertising Broker: Daniel Demers | Sell Your Home Services