Realty Solution
Powered by 
- 2
- Overview
- Description
- Property Details
- Location
- HOA Management
- Facts & Features
- Getting Around
- Nearby Homes

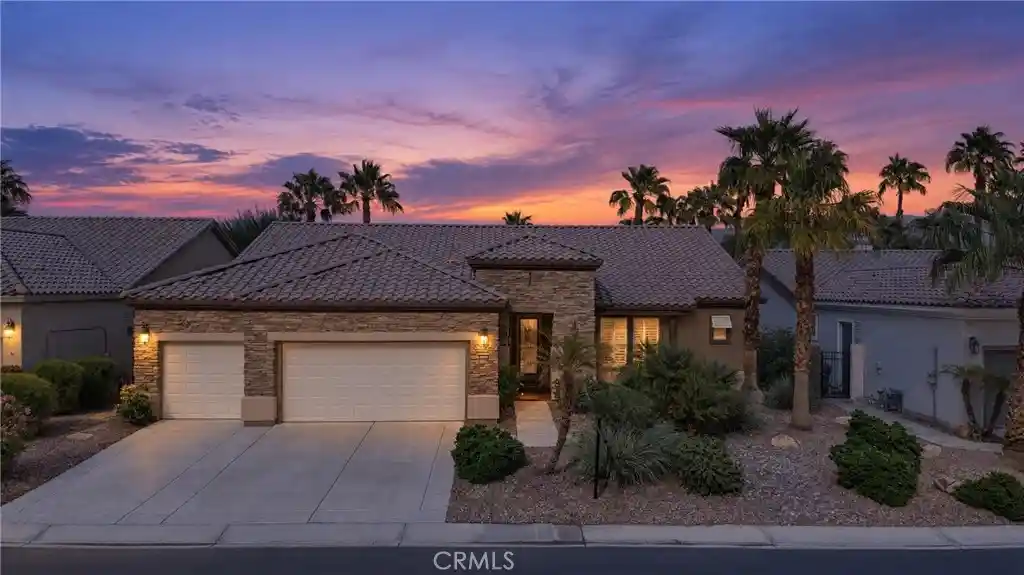


Street View
Listed by: Andrew Vasquez (951) 218-4012 DRE #02124270, Evelyn Vasquez DRE #02124266 | eXp Realty of Southern California (888) 294-1415
$709,000
Monthly Est:$3,529
 3 Beds
 3 Baths
2 full baths + 1 half bath
 2,376sqft
80644 Camino San Gregorio, Indio, CA 92203
$709,000
$3,529/moEst:
Get Pre-Approved
Single Family Residence
Built in 2004
$398/mo HOA
7,841 sqft lot
$298/sq.ft
Description
A backyard that steals the show! Welcome to 80644 Camino San Gregorio, featuring the highly coveted 2,376-square-foot San Rafael, one of Sun City Shadow Hills’ most desirable floor plans. Generous open living spaces, and an extra-deep three-car garage.
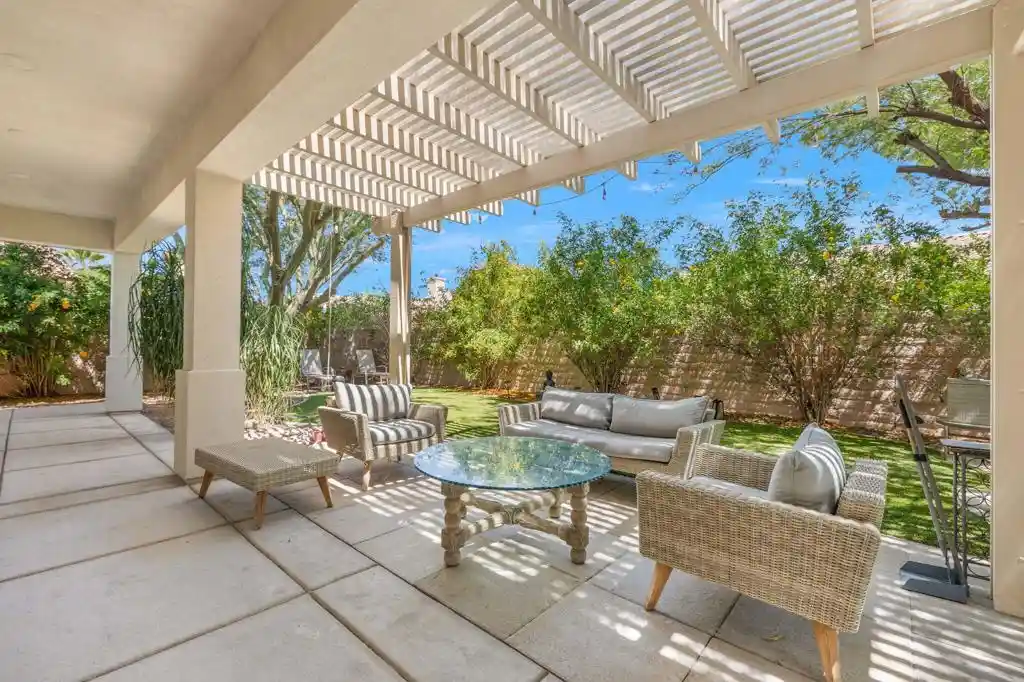
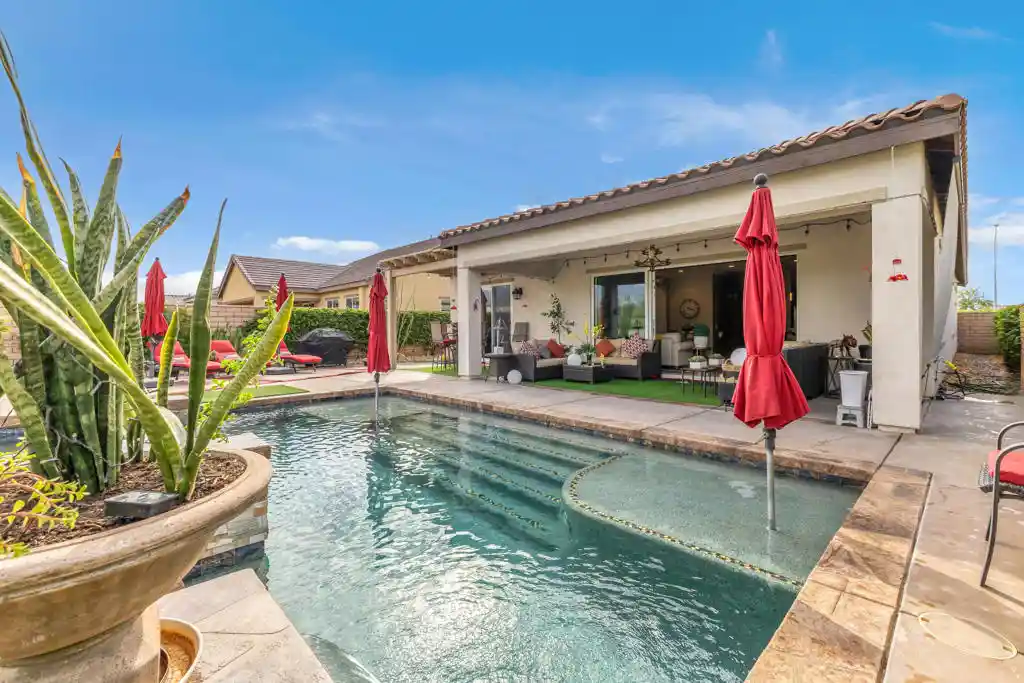
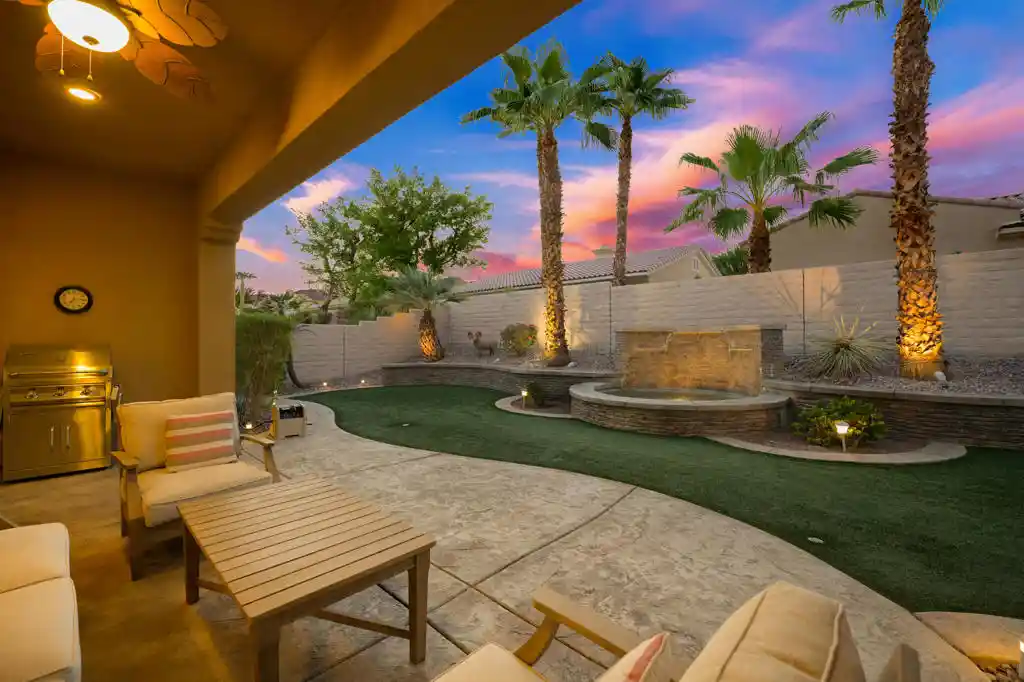
Imagine starting your morning with a swim in your own heated saltwater pool, spending the afternoon on the tanning shelf, and ending the evening beside glowing fire features as waterfalls cascade from the elevated spa. Stretching more than 50 feet, the custom pool features a PebbleTec finish and built-in stools near the fire pit. Two waterfalls spill over a stacked-stone wall, while dual fire bowls create a dramatic setting after sunset. An extended stamped-concrete patio with Alumawood covers provides inviting spaces for outdoor dining, conversation, and relaxing between swims.
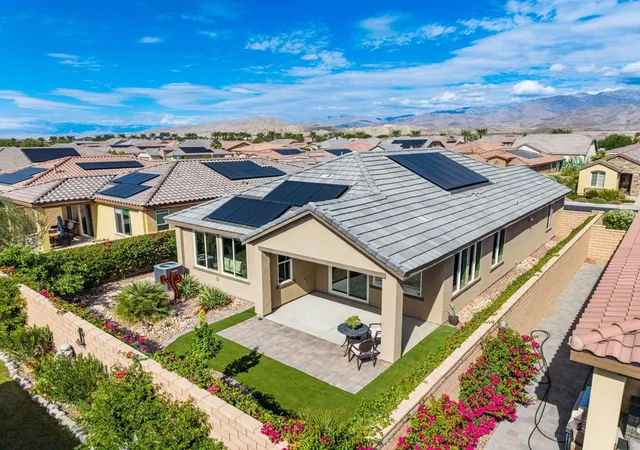
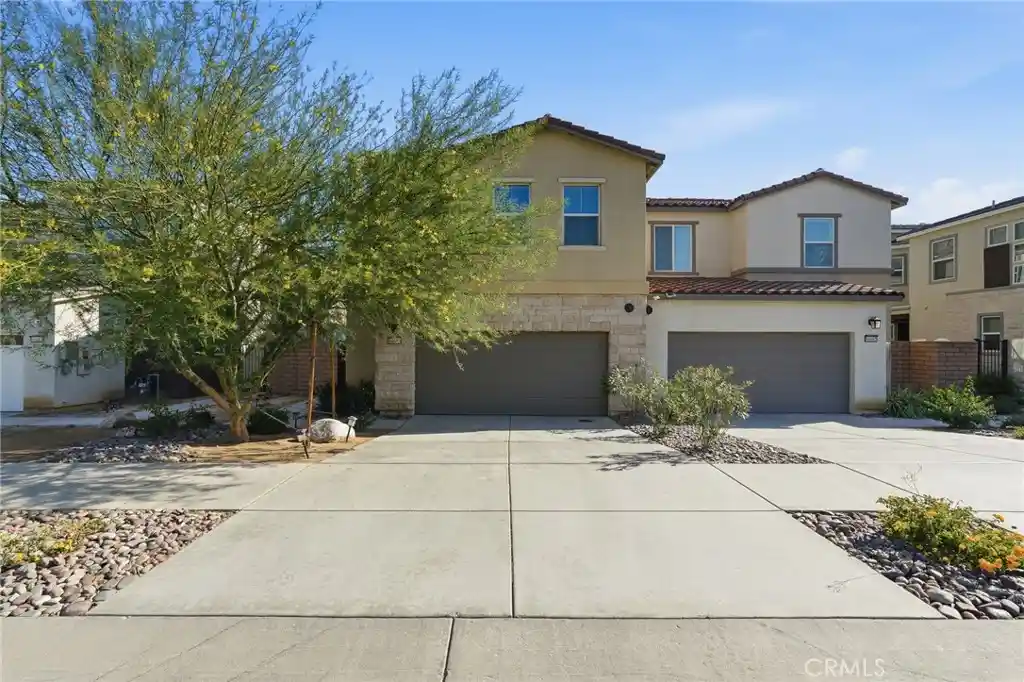
The attention to detail begins at the curb, where stacked-stone accents, palms, and drought-tolerant landscaping frame the home. A beautiful leaded-glass entry welcomes you inside to 10-foot ceilings, crown molding throughout, plantation shutters, and impressive 8-foot doors. Solar tube skylights and accent lighting complement the home’s spacious, inviting feel.
At the heart of the home, the kitchen opens to an expansive living area, creating an easy flow for entertaining. Large island with breakfast-bar seating combine style with everyday functionality. A generous walk-in pantry with a decorative palm-design glass door adds storage and personality.
One of the San Rafael’s defining features is its thoughtful split-bedroom layout. The primary suite occupies its own side of the home, offering a spacious bathroom with a soaking tub, separate walk-in shower, dual sinks, and a seated vanity area. The adjoining walk-in closet includes built-in cabinetry and dedicated shoe storage.
Extra-deep three-car garage, and a driveway accommodating three vehicles add everyday convenience. The air-conditioning system was replaced in 2018.
Located in the established 55+ community of Sun City Shadow Hills, residents enjoy two golf courses, two clubhouses, fitness centers, indoor and outdoor pools, tennis, pickleball, bocce, dining, and more than 50 clubs and resident groups.
A coveted floor plan, a spectacular backyard, and a community filled with ways to enjoy every day. Come experience what makes this San Rafael so special.
- Houzeo last checked: 6 minutes ago
- Listing updated: November 4, 2026 at 8:35 pm
- Source: California Regional MLS-CA | MLS#: IG26229511

Property Details
Status
Active
Type
Single Family Residence
No. of Stories
1
County
City
Neighborhood
--
Year Built
2004
HOA Fees
$398/mo
Finished Area
2,376 sqft
Lot Size
7,841 sqft lot
Basement Area
- sqft
MLS Name
California Regional MLS
MLS Number
IG26229511
MLS Status
Active
Days on Market
1

Continue Your Journey in App
Find your dream home, receive real-time updates, and many more!
Continue Your Journey in App
Find your dream home, receive real-time updates, and many more!
Location
HOA Management
Sun City Shadow Hills Community Association
HOA Fees
$398/ Monthly
Amenities
 Amenities and services may be covered by one or multiple associations and service providers.
 Tennis
 Spa
 Pool
 Security Guard
 Park Playground
 Golf
 Sports Court
Disclaimer: Amenities are based on third-party information and may vary; buyers must independently verify all amenities, as information is deemed reliable but not guaranteed.
Facts & Features
Rooms
Bedrooms & bathrooms
Bedrooms: 3
Bathrooms: 3
Interior
Flooring
Tile
Interior Features
Breakfast Bar, All Bedrooms Up, Bedroom On Main Level, Main Level Primary, Walk In Pantry, Walk In Closets
Sewer
Public Sewer
Cooling
Central Air
Heating
Central
Utilities & Energy
Laundry Features
Washer Hookup, Laundry Room
Association Amenities
Bocce Court, Dog Park, Golf Course, Paddle Tennis, Playground, Pickleball, Pool, Spa Hot Tub, Security, Tennis Courts
Pool Features
Community, Private, Association
Water Source
Public
Fireplace Features
Gas, Living Room, Outside
Other Features
Community Features
Biking, Curbs, Dog Park, Foothills, Golf, Hiking, Mountainous, Park, Preserve Public Land, Suburban, Sidewalks, Pool
Lot Features
Zero To One Unit Acre
Price History
| Date | Event | Price |
|---|---|---|
11/04/2026 Source: | Listed for Sale | $709,000 $298/sqft |
10/22/2026 Source: | Coming Soon | $709,000 -5.45% $298/sqft |
08/01/2025 Source: | Off Market | $749,900 $316/sqft |
08/01/2025 Source: | Listed for Sale | $749,900 $316/sqft |
07/16/2025 Source: | Price Decreased | $749,900 -0.68% $316/sqft |

Show more
Nearby Homes


Find Homes by Property Features in Indio, CA
Nearby New Homes For Sale


Based on information from California Regional Multiple Listing Service, Inc. as of Nov 04, 2026, 10:00PM and /or other sources. All data, including all measurements and calculations of area, is obtained from various sources and has not been, and will not be, verified by broker or MLS. All information should be independently reviewed and verified for accuracy. Properties may or may not be listed by the office/agent presenting the information. Information being provided is for consumers’ personal, non-commercial use and may not be used for any purpose other than to identify prospective properties consumers may be interested in purchasing. This website may not include listings or property addresses of sellers who have directed their listing brokers to withhold their listing or their property address from display on the Internet. © 2026 California Regional Multiple Listing Service. All Rights Reserved.
 Advertising Broker: William Johnson DRE #01463271 | William Johnson Brokerage
