Realty Solution
Powered by 
- 1
- Overview
- Description
- Property Details
- Location
- HOA Management
- Facts & Features
- Getting Around
- Nearby Homes




Listed by: Julia Lawson (760) 275-3761 DRE #01417939 | Equity Union (760) 621-0395
$449,900
Monthly Est:$2,239
 2 Beds
 2 Baths
2 full baths
 1,704sqft
85435 Giorno Ct, Indio, CA 92203
$449,900
$2,239/moEst:
Get Pre-Approved
Single Family Residence
Built in 2022
$300/mo HOA
5,401 sqft lot
$264/sq.ft
Description
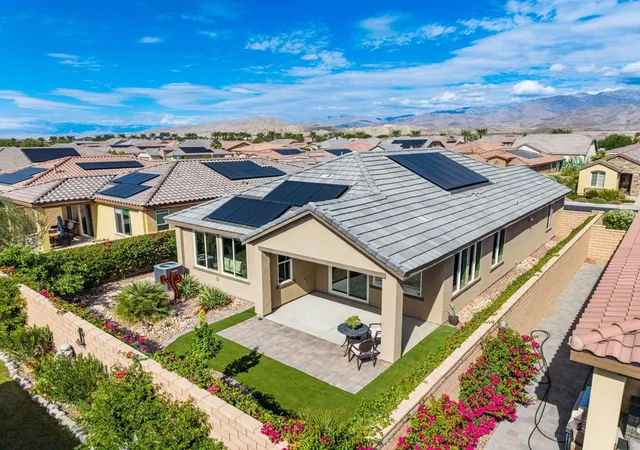
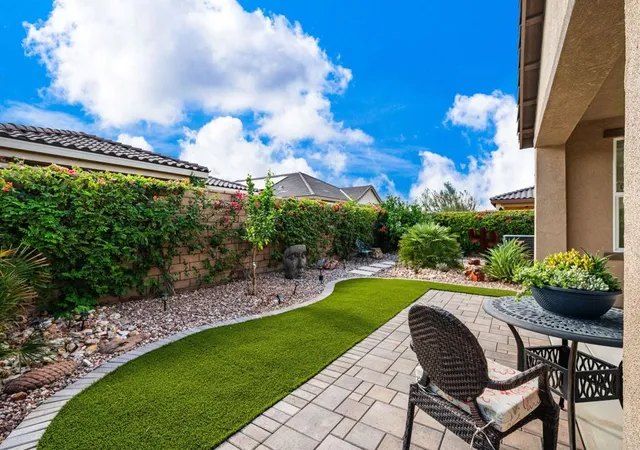
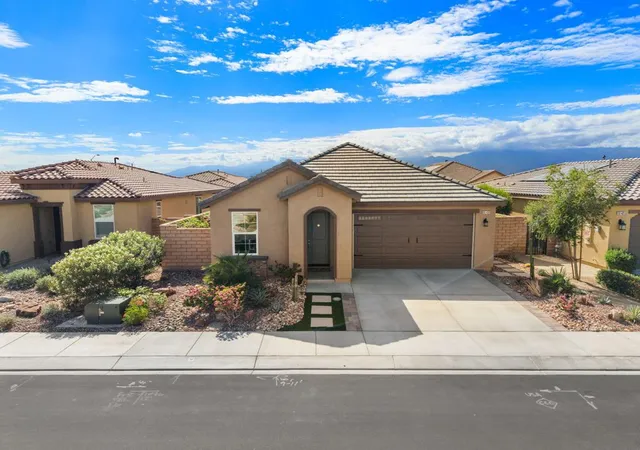
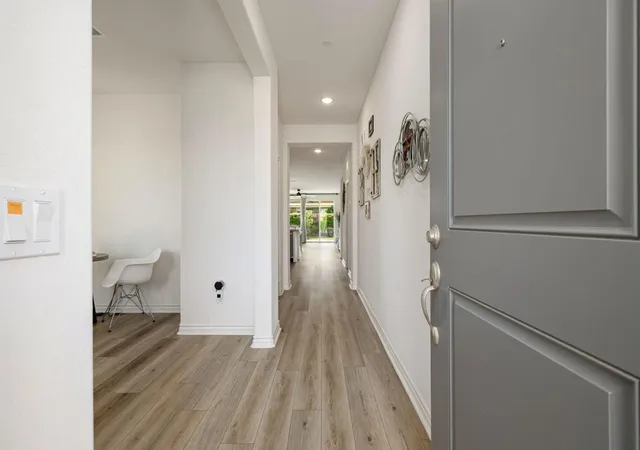
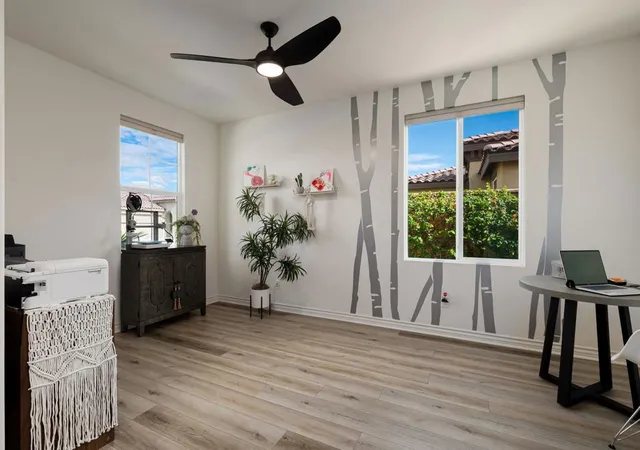
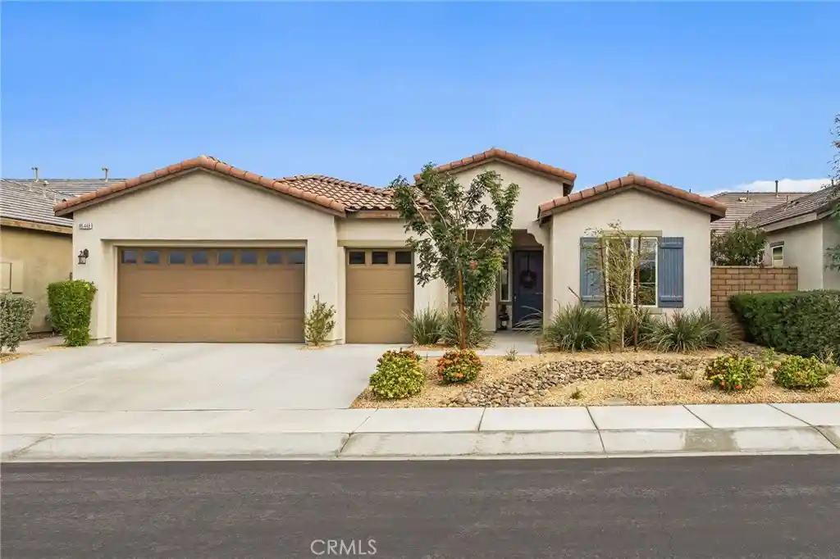
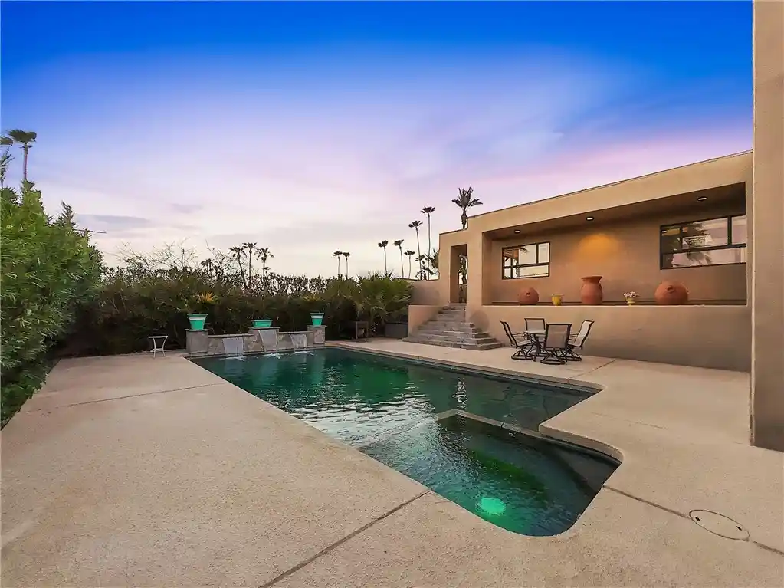
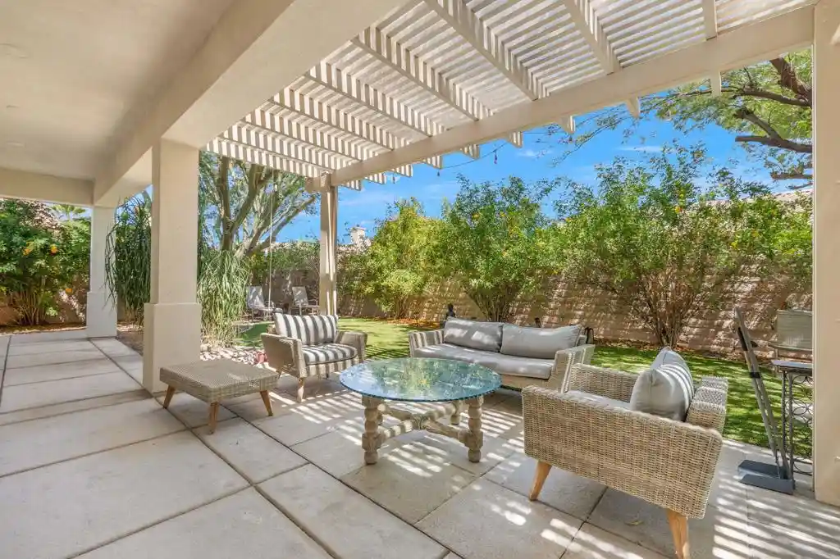
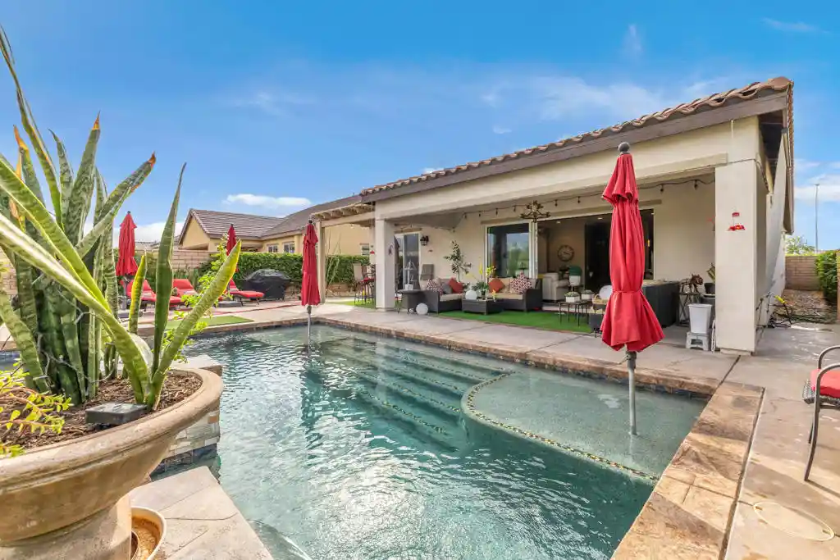
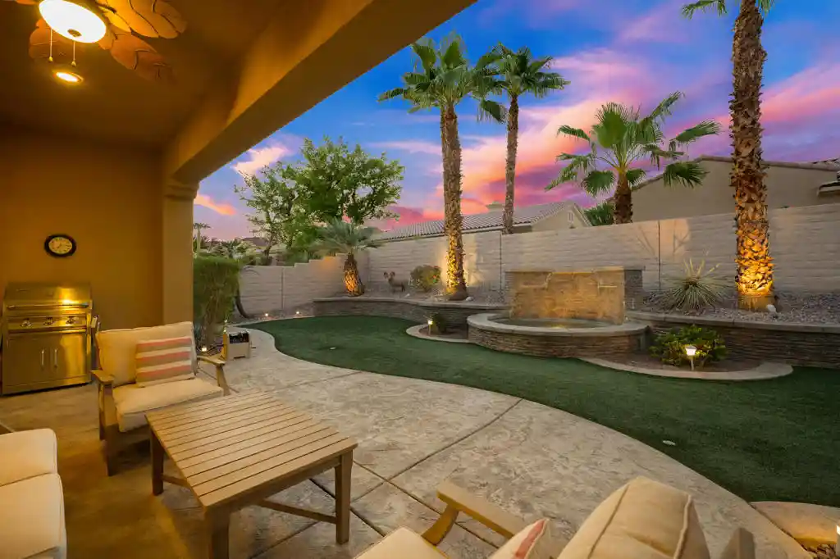
Welcome to Four Seasons at Terra Lago, a sought-after guard-gated 55+ active adult community offering an exceptional resort-style lifestyle! Built in 2022, this beautifully upgraded 1,706 SF Fan Hill residence shows and lives like new! Ideally situated on an interior cul-de-sac, conveniently close to The Lodge clubhouse, this inviting home features 2 bedrooms + Den/Office, 2 bathrooms and an open-concept Great Room, perfect for full-time living or a seasonal desert retreat.Highlights include luxury vinyl plank flooring (no carpet), upgraded Shaker-style cabinetry, modern ceiling fans and designer touches throughout. The spacious kitchen showcases granite slab countertops, stainless steel appliances, full-height backsplash, roll-out cabinet drawers, breakfast bar and oversized walk-in pantry. A coordinating built-in buffet with granite countertop is also included.The Primary Suite features room-darkening Duette window coverings and an ensuite bath with quartz countertops, dual sinks, laminate flooring, brushed nickel fixtures, handheld shower and stylish barn door. The Guest Bathroom also features quartz countertops, complemented by tile flooring. Additional highlights include 16 leased solar panels ($90/mo), tankless water heater, tile flooring and extensive cabinetry in the laundry room, insulated garage doors and keyless garage entry.The private, south-facing backyard enjoys abundant sun exposure and $35,000 in professional landscaping, including low-maintenance artificial turf in front and rear yards, an extended paver patio with solar lighting, outdoor ceiling fan, citrus trees and flowering shrubs. An inviting setting for relaxing and entertaining!HOA dues are just $300/mo! Residents enjoy The Lodge, an impressive 22,000+ SF clubhouse featuring indoor and outdoor pools, spa, fitness center, tennis, pickleball, bocce, salon, billiards, social clubs and year-round activities. Nearby Badlands Hiking Trail offers scenic desert exploration and wildlife viewing. Conveniently located near Palm Springs, Palm Desert and the Coachella Valley's outstanding shopping, dining, golf and entertainment.Discover modern comfort, low-maintenance living and an exceptional active adult lifestyle!
- Houzeo last checked: 14 minutes ago
- Listing updated: November 4, 2026 at 12:12 pm
- Source: California Regional MLS-CA | MLS#: 219155379DA

Property Details
Status
Active
Type
Single Family Residence
No. of Stories
1
County
City
Neighborhood
--
Year Built
2022
HOA Fees
$300/mo
Finished Area
1,704 sqft
Lot Size
5,401 sqft lot
Basement Area
- sqft
MLS Name
California Regional MLS
MLS Number
219155379DA
MLS Status
Active
Days on Market
1

Continue Your Journey in App
Find your dream home, receive real-time updates, and many more!
Continue Your Journey in App
Find your dream home, receive real-time updates, and many more!
Location
HOA Management
K.HOV Four Seasons at Terra Lago
HOA Fees
$300/ Monthly
Amenities
 Amenities and services may be covered by one or multiple associations and service providers.
 Tennis
 Security Gate
 Club House
 Gym
 Security Guard
 Golf
 Game Room
Meeting Room
Sports Court
BilliardRoom
RecreationRoom
FirePit
Management
Barbecue
PetRestrictions
Disclaimer: Amenities are based on third-party information and may vary; buyers must independently verify all amenities, as information is deemed reliable but not guaranteed.
Facts & Features
Rooms
Bedrooms & bathrooms
Bedrooms: 2
Bathrooms: 2
Interior
Appliances
Convection Oven, Dishwasher, Disposal, Gas Range, Microwave, Refrigerator, Self Cleaning Oven, Tankless Water Heater, Vented Exhaust Fan, Water To Refrigerator
Cooling
Central Air
Heating
Central, Forced Air, Natural Gas
Window Features
Blinds, Double Pane Windows, Drapes
Flooring
Laminate, Tile
Interior Features
Breakfast Bar, Built In Features, Separate Formal Dining Room, High Ceilings, Open Floorplan, Recessed Lighting, Primary Suite, Utility Room, Walk In Pantry, Walk In Closets
Construction
Year Built
Year Built: 2022
Home type
Single Family Residence
Property Condition
Updated Remodeled
Roof
Concrete, Tile
Foundation Details
Slab
Architectural Style
Mediterranean
Construction Materials
Stucco
Utilities & Energy
Utilities
Cable Available
Security Features
Gated Community, Twenty Four Hour Security
Association Amenities
Bocce Court, Billiard Room, Clubhouse, Controlled Access, Sport Court, Fitness Center, Fire Pit, Golf Course, Game Room, Meeting Room, Management, Meeting Banquet Party Room, Other Courts, Barbecue, Pet Restrictions, Recreation Room, Security, Tennis Courts
Parking Features
Direct Access, Driveway, Garage, Garage Door Opener, Side By Side
Laundry Features
Laundry Room
Other Features
Patio And Porch Features
Concrete, Covered
Community Features
Golf, Gated
Disclosures
Covenants Restrictions Disclosure, Hoa Disclosure, Pet Restrictions
Lot Features
Back Yard, Close To Clubhouse, Cul De Sac, Drip Irrigation Bubblers, Front Yard, Landscaped, Level, Planned Unit Development, Rectangular Lot, Sprinklers Timer, Yard
Subdivision Name
Four Seasons Terra Lago
Price History
| Date | Event | Price |
|---|---|---|
11/02/2026 Source: | Price Decreased | $449,900 -2.17% $264/sqft |
04/17/2025 Source: | Price Decreased | $459,900 -0.86% $270/sqft |
03/03/2025 Source: | Listed for Sale | $463,900 $272/sqft |
01/06/2025 Source: | Price Increased | $463,900 +0.87% $272/sqft |
01/06/2025 Source: | Off Market | $459,900 $270/sqft |

Show more
Nearby Homes


Find Homes by Property Features in Indio, CA
Nearby New Homes For Sale


Based on information from California Regional Multiple Listing Service, Inc. as of Nov 04, 2026, 10:30PM and /or other sources. All data, including all measurements and calculations of area, is obtained from various sources and has not been, and will not be, verified by broker or MLS. All information should be independently reviewed and verified for accuracy. Properties may or may not be listed by the office/agent presenting the information. Information being provided is for consumers’ personal, non-commercial use and may not be used for any purpose other than to identify prospective properties consumers may be interested in purchasing. This website may not include listings or property addresses of sellers who have directed their listing brokers to withhold their listing or their property address from display on the Internet. © 2026 California Regional Multiple Listing Service. All Rights Reserved.
 Advertising Broker: William Johnson DRE #01463271 | William Johnson Brokerage
