- Overview
- Description
- Property Details
- Location
- Facts & Features
- Getting Around
- Nearby Homes

Street View
$995,000
Monthly Est:$4,952
 3 Beds
 2 Baths
2 full baths
 1,632sqft
807 Adkins Rd, Philadelphia, TN 37846
$995,000
$4,952/moEst:
Get Pre-Approved
Single Family Residence
Built in 1964
$-- HOA
39.12 acres lot
$610/sq.ft
Description
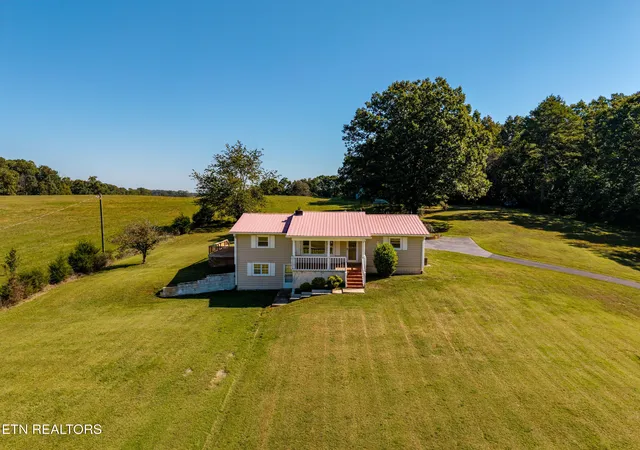
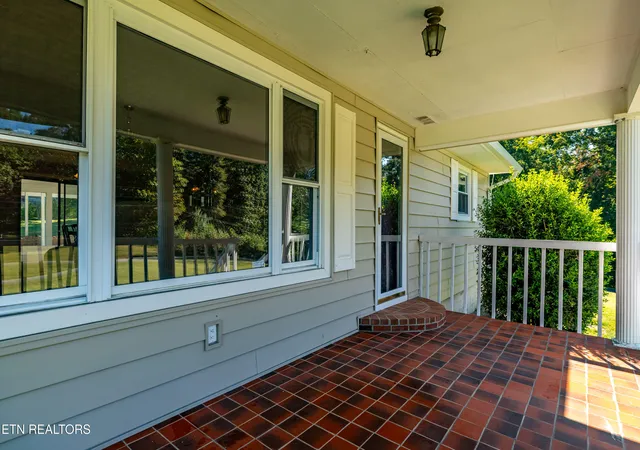
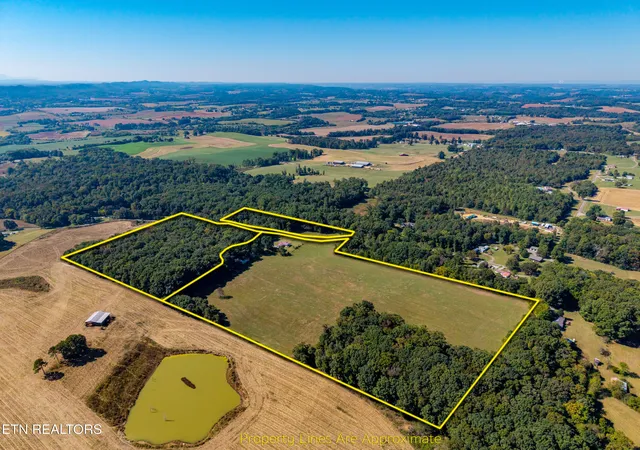
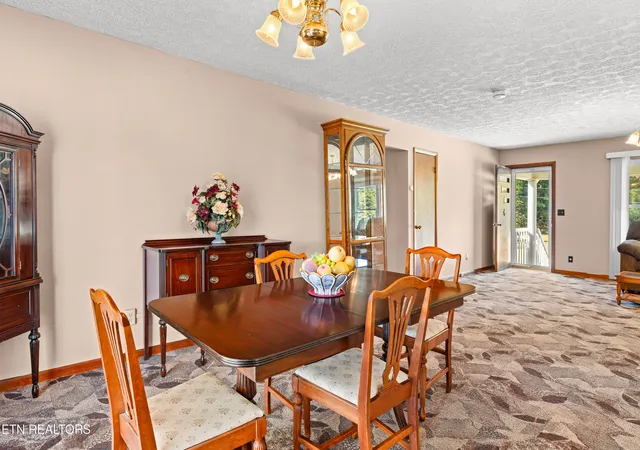
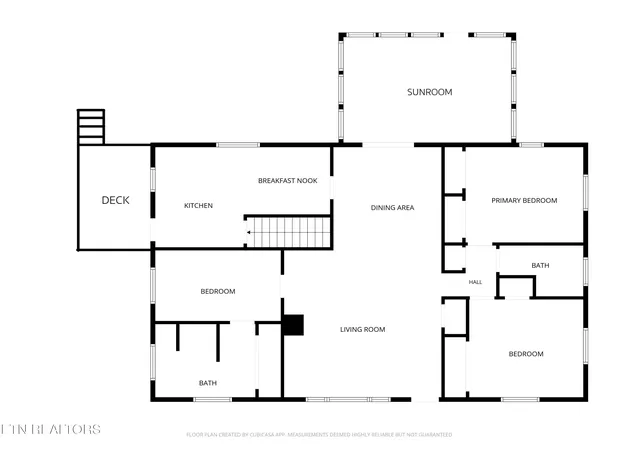
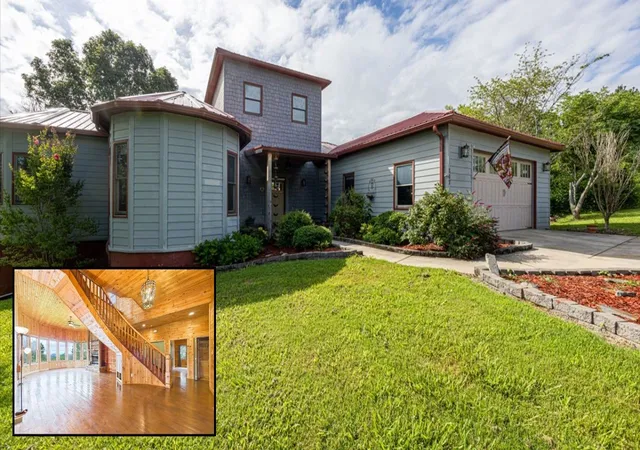
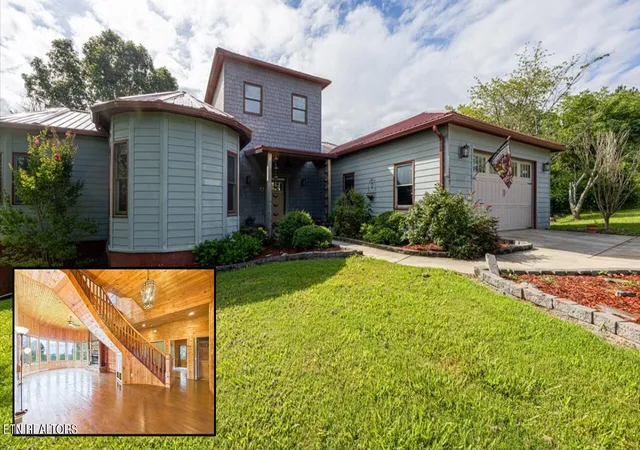
First time on market in Loudon County, TN. Country home, large barn, well, outbuilding on 39.12 acres in 2 parcels. Parcel 3.00 and 3.01. The land is mostly in hay fields. The wooded sections are dense with hardwoods; white and red oak, hickory and dogwood, to name a few. The home is surrounded by like properties of rolling farmland and fields of crops and forests. The home has 3 bedrooms and 2 full baths, and generous living, kitchen and dining areas. The 1440 square feet on the basement level is unfinished and conditioned allowing for expansion room. There is also a separate entrance to the lower level. The back of the home opens on to the conditioned 12' x 16' sunroom. A lovely spot to entertain a crowd. There is an oversized 2 car carport that can double as covered patio area. The driveway meanders from Adkins Road and is paved. The large barn has been used for farm animals and tobacco. Several stalls are built in. Plenty of room for farm equipment, hay, boats, off road toys or that RV. The fields are picturesque all year long. Enjoy the beauty of East Tennessee's four seasons in this beautiful country setting. Just 12 minutes off the I-75 interstate.
- Houzeo last checked: 7 minutes ago
- Listing updated: October 21, 2026 at 3:11 pm
- Listing Provided by: Fred DeFoe , Abigail Ann DeFoe | Southern Homes & Farms, LLC
- Source: East Tennessee REALTORS® MLS-TN | MLS#: 1358641

Property Details
Status
Active
Type
Single Family Residence
No. of Stories
-
County
City
Neighborhood
--
Year Built
1964
HOA Fees
-
Finished Area
1,632 sqft
Lot Size
39.12 acres lot
Basement Area
- sqft
MLS Name
East Tennessee REALTORS® MLS
MLS Number
1358641
MLS Status
Active
Days on Market
18

Continue Your Journey in App
Find your dream home, receive real-time updates, and many more!
Continue Your Journey in App
Find your dream home, receive real-time updates, and many more!
Location
Facts & Features
Rooms
Bedrooms & bathrooms
Bedrooms: 3
Bathrooms: 2
Interior
Exterior Features
Windows Vinyl
Interior Features
Pantry
Flooring
Carpet, Hardwood, Vinyl
Sewer
Septic Tank
Appliances
Dishwasher, Dryer, Microwave, Range, Refrigerator, Washer
Window Features
Windows Insulated, Drapes
Heating
Central, Heat Pump, Natural Gas
Cooling
Central Cooling
Construction
Year Built
Year Built: 1964
Home type
Single Family Residence
Architectural Style
Traditional
Construction Materials
Vinyl Siding, Frame
Utilities & Energy
Basement
Walkout, Partially Finished, Roughed In, Unfinished
Parking Features
Off Street Parking, Main Level
Fireplace Features
Gas, Free Standing
Security Features
Smoke Detector
Water Source
Private, Well
Other Features
Lot Features
Wooded, Level, Rolling Slope
Patio And Porch Features
Porch Covered, Deck
Price History
| Date | Event | Price |
|---|---|---|
10/12/2026 Source: | Listed for Sale | $995,000 $610/sqft |

Nearby Homes






Find Homes by Property Features in Philadelphia, TN

Based on information from the Knoxville Area Association of REALTORS MLS through Oct 30, 2026, 07:45AM. Information is provided exclusively for consumers’ personal, non-commercial use. It may not be used for any purpose other than to identify prospective properties that consumers may be interested in purchasing. The data is deemed reliable but is not guaranteed accurate by the MLS. This website may not include listings or property addresses of sellers who have directed their listing brokers to withhold their listing or their property address from display on the Internet. © 2026 Knoxville Area Association of REALTORS® MLS. All Rights Reserved. Angela Fowler Real Estate, LLC | 423.320.4620 | afowler@catt.com Mailing Address: 452 Kailors Cove Cir, Ringgold, GA 30736
 Advertising Broker: Angela Fowler | Angela Fowler Real Estate, LLC.
