- Overview
- Description
- Property Details
- Location
- Facts & Features
- Getting Around
- Nearby Homes

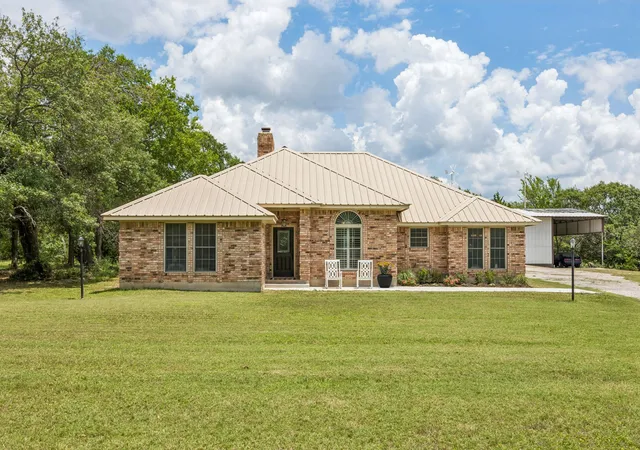


$699,990
Monthly Est:$3,484
 3 Beds
 2 Baths
2 full baths
 2,091sqft
807 E State Hwy 11, Whitewright, TX 75491
$699,990
$3,484/moEst:
Get Pre-Approved
Single Family Residence
Built in 1989
$-- HOA
7.48 acres lot
$335/sq.ft
Description
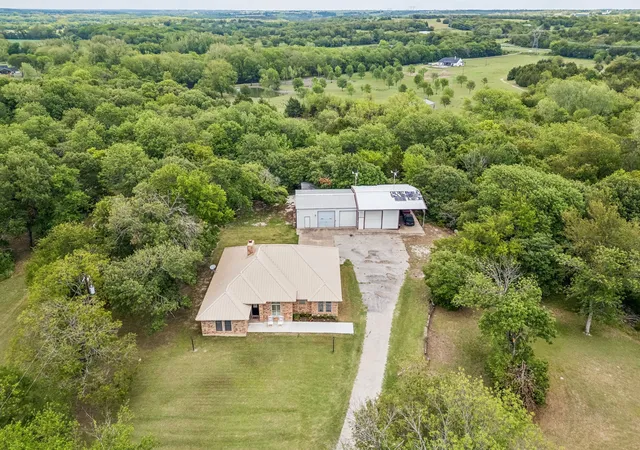
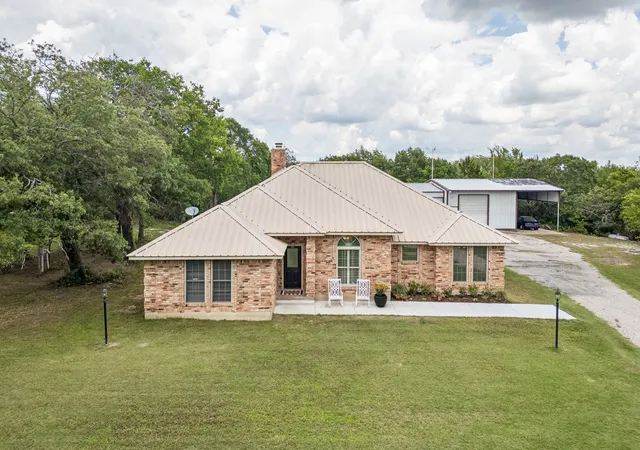
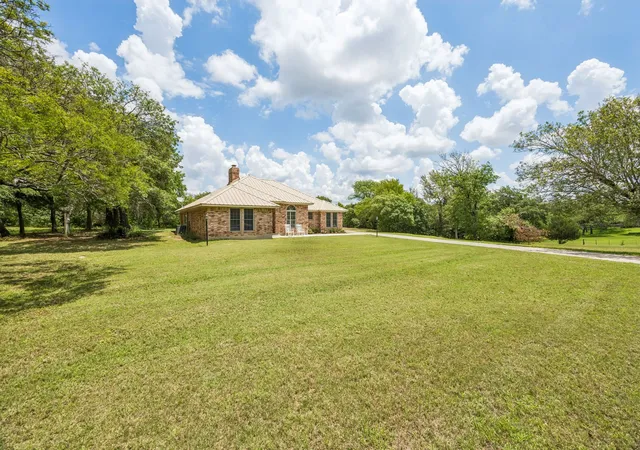
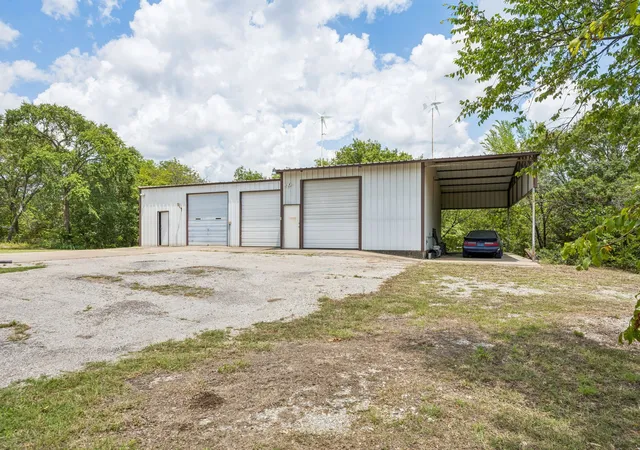
SEARCH THIS ADDRESS ONLINE FOR VIDEO! Your Country Living Dream has come true! This incredible property offers just under 7.5 acres, an updated single-story 3-bedroom home, and approximately 2,200 square feet of outbuildings ideal for a business, workshop, or hobby space. Enjoy country living without sacrificing convenience—just 11 minutes to Highway 75, 20 minutes to Sherman, and 30 minutes to McKinney. Inside, this beautiful brick home features a comfortable open living and dining area perfect for entertaining or enjoying a quiet evening at home. The spacious family room offers high coffered ceilings and a brick fireplace. The kitchen and breakfast room are tucked away from the main living space, offering great functionality. The spacious primary bedroom is privately situated at the back of the home and features an updated spa-like en suite bath. The split secondary bedrooms are generously sized, and the guest bath has also been tastefully updated. A welcoming sunroom with huge fan is a nice bonus! The property is truly set apart by its versatile outbuildings. The first building measures 36 x 35 with impressive 14-foot ceilings and includes a professional lift and engine hoist, making it ideal for automotive work, equipment storage or a mechanical business. The second building is 29 x 23 and includes a 14 x 12 workshop or office that could easily function as a public-facing business area. An attached carport offers ample clearance for RV storage. Behind the home a beautiful wooded area provides privacy, scenic views, and endless recreational possibilities. Whether you enjoy hiking, riding ATVs, creating horse trails, wildlife watching, or simply escaping into nature, this private wooded retreat offers a rare opportunity to enjoy the outdoors without leaving home. Whether you are looking for space to run a business, work on projects, store vehicles, or simply enjoy peaceful country living with room to spread out, this unique property offers endless possibilities.
- Houzeo last checked: 7 minutes ago
- Listing updated: July 20, 2026 at 8:18 pm
- Listing Provided by: Laura Robertson | Keller Williams Realty Allen (972) 747-5100
- Source: NTREIS MLS-TX | MLS#: 21245282

Property Details
Status
Active
Type
Single Family Residence
No. of Stories
1
County
City
Neighborhood
--
Year Built
1989
HOA Fees
-
Finished Area
2,091 sqft
Lot Size
7.48 acres lot
Basement Area
- sqft
MLS Name
NTREIS MLS
MLS Number
21245282
MLS Status
Active
Cumulative Days on Market
52

Continue Your Journey in App
Find your dream home, receive real-time updates, and many more!
Download App
Continue Your Journey in App
Find your dream home, receive real-time updates, and many more!
Location
Facts & Features
Rooms
Bedrooms & bathrooms
Bedrooms: 3
Bathrooms: 2
UtilityRoom
Level: First
Area: 54.00 Square Feet
Dimensions: 6 x 9
Bedroom
Level: First
Area: 154.00 Square Feet
Dimensions: 14 x 11
Bedroom
Level: First
Area: 143.00 Square Feet
Dimensions: 13 x 11
PrimaryBathroom
Level: First
Area: 78.00 Square Feet
Dimensions: 13 x 6
PrimaryBedroom
Level: First
Area: 208.00 Square Feet
Dimensions: 16 x 13
Sunroom
Level: First
Area: 153.00 Square Feet
Dimensions: 17 x 9
BreakfastRoomNook
Level: First
Area: 108.00 Square Feet
Dimensions: 12 x 9
Kitchen
Level: First
Area: 130.00 Square Feet
Dimensions: 13 x 10
DiningRoom
Level: First
Area: 132.00 Square Feet
Dimensions: 12 x 11
LivingRoom
Level: First
Area: 323.00 Square Feet
Dimensions: 19 x 17
Interior
Sewer
Septic Tank
Interior Features
Decorative Designer Lighting Fixtures, High Speed Internet, Pantry, Walk In Closets
Window Features
Window Coverings
Cooling
Central Air, Electric
Flooring
Carpet, Laminate, Tile
Heating
Central, Electric
Exterior Features
Rain Gutters
Appliances
Dishwasher, Electric Cooktop, Electric Oven, Disposal, Microwave
Construction
Year Built
Year Built: 1989
Home type
Single Family Residence
Roof
Metal
Architectural Style
Traditional, Detached
Foundation Details
Slab
Utilities & Energy
Laundry Features
Electric Dryer Hookup, Laundry In Utility Room
Water Source
Public
Utilities
Electricity Available, Electricity Connected, Septic Available, Separate Meters, Water Available
Pool Features
None
Fireplace Features
Wood Burning
Parking Features
Garage, Garage Door Opener, Other, Garage Faces Rear
Other Features
Subdivision Name
G 0012 Annibal Bartlett
Vegetation
Cleared, Grassed, Heavily Wooded
Lot Features
Cleared, Many Trees
Patio And Porch Features
Front Porch, Patio
Price History
| Date | Event | Price |
|---|---|---|
05/29/2026 Source: | Price Decreased | $699,990 -6.67% $335/sqft |
05/29/2026 Source: | Listed for Sale | $750,000 $359/sqft |

Nearby Homes



Find Homes by Property Features in Whitewright, TX
Nearby New Homes For Sale

Based on information from the North Texas Real Estate Information Systems, Inc., through Oct 10, 2026, 07:45PM. Information is provided exclusively for consumers’ personal, non-commercial use. It may not be used for any purpose other than to identify prospective properties consumers may be interested in purchasing. Data is deemed reliable but is not guaranteed accurate. This website may not include listings or property addresses of sellers who have directed their listing brokers to withhold their listing or their property address from display on the Internet. ©2026 North Texas Real Estate Information Systems, Inc. All Rights Reserved.
 Advertising Broker: Michelle Brecker | Pathway To Home Realty