- Overview
- Description
- Property Details
- Location
- Facts & Features
- Getting Around
- Nearby Homes
 Price Drop: $1K (10/11)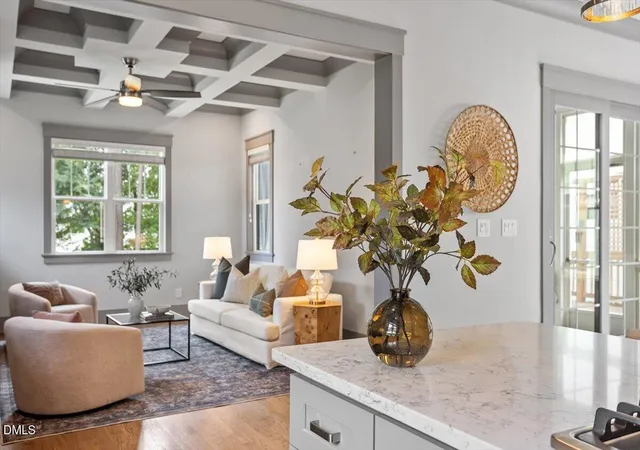
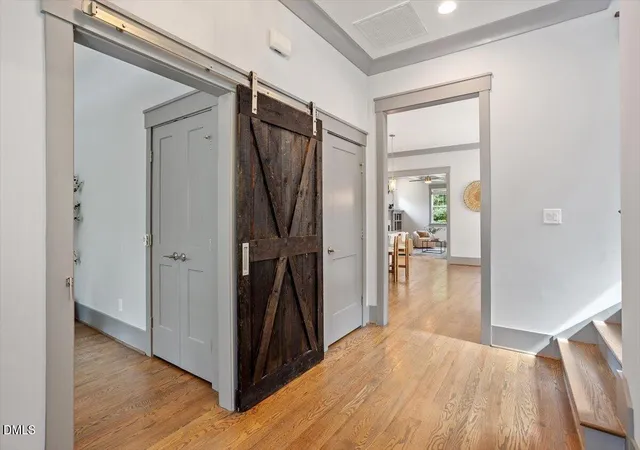

Street View
$899,000
Monthly Est:$4,475
 4 Beds
 3 Baths
3 full baths
 2,457sqft
807 Glascock St, Raleigh, NC 27604
$899,000
$4,475/moEst:
Get Pre-Approved
Single Family Residence
Built in 2018
$-- HOA
0.18 acre lot
$366/sq.ft
Description
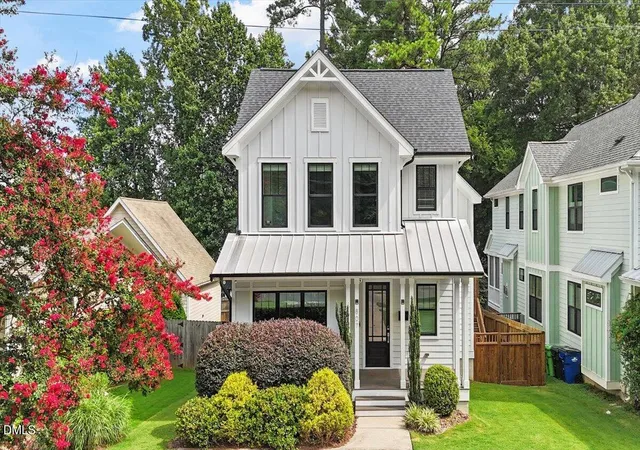
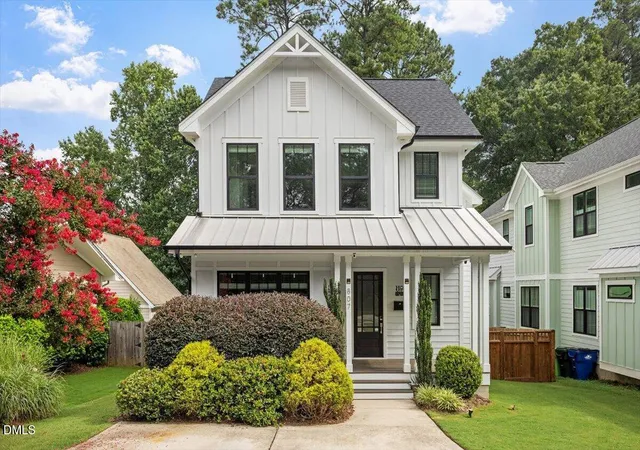
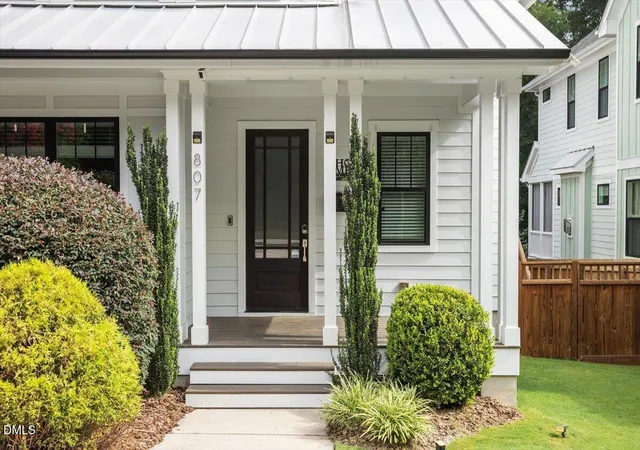
807 Glascock Street stands as a thoughtfully designed modern oasis that pairs stunning 2018 custom craftsmanship with a prime location just minutes from downtown Raleigh, offering a rare opportunity to own a uniquely tailored property in one of the city's most dynamic and highly sought after neighborhoods. This beautifully crafted, custom single family home is perfectly situated on a premium lot, effortlessly blending contemporary luxury with neighborhood charm. Built with meticulous attention to detail in 2018, the home features an expansive 4 bedroom, 3 bathroom layout that spans 2,587 square feet, carefully engineered to balance elegant architectural aesthetics with seamless daily functionality. Sun drenched interiors showcase soaring 10 foot ceilings on the main level, detailed artisan crown molding, and rich, site finished hardwood flooring that flows continuously to draw you deeper into the home's open concept design. Culinary enthusiasts will appreciate the gourmet chef's kitchen, a true showpiece anchored by an expansive quartz gathering island with bar seating, premium stainless steel appliances, custom soft close cabinetry, and a generous walk in pantry. This culinary space looks out directly into an inviting, sunlit family room focused around a beautiful gas fireplace, creating an ideal layout for both lively entertaining and relaxed everyday living. Retreat upstairs to the private primary suite, a peaceful sanctuary complete with a massive walk in closet and a spa like bathroom featuring a dual sink vanity and a custom tile shower. The three additional, generously sized bedrooms offer total versatility to design a quiet work from home office, a dedicated media room, an exercise studio, or welcoming guest suites. The home's living space extends effortlessly outdoors to an expansive, fully fenced, private backyard creating a perfect haven for outdoor activities, entertaining, and pets to run freely. This impressive outdoor area also features a large wood entertainment deck perfect for summer barbecues, alongside a peaceful screened porch ideal for quiet relaxation. Stepping out front, a large sidewalk connects you directly to the neighborhood, placing you only minutes from Lyons Park, Optimist Coffee, and Big Cat. The premier dining, shopping, and cultural energy of Downtown Raleigh and the historic Person Street Corridor are also right at your fingertips. Engineered with top tier efficiency, the home is equipped with a high performance dual zone Trane HVAC system, smart home technology, a completely encapsulated crawl space, a double wide concrete driveway for ample parking, and the advantage of no HOA fees.
- Houzeo last checked: 5 hours ago
- Listing updated: October 11, 2026 at 6:29 pm
- Listing Provided by: Liz Brown (919) 520-7590 | Compass -- Cary (919) 769-1956
- Source: Doorify MLS-NC | MLS#: 10184771

Property Details
Status
Active
Type
Single Family Residence
No. of Stories
2
County
City
Neighborhood
Year Built
2018
HOA Fees
-
Finished Area
2,457 sqft
Lot Size
0.18 acre lot
Basement Area
- sqft
MLS Name
Doorify MLS
MLS Number
10184771
MLS Status
Active

Continue Your Journey in App
Find your dream home, receive real-time updates, and many more!
Download App
Continue Your Journey in App
Find your dream home, receive real-time updates, and many more!
Location
Facts & Features
Rooms
Bedrooms & bathrooms
Bedrooms: 4
Bathrooms: 3
Interior
Sewer
Public Sewer
Flooring
Tile, Wood
Appliances
Cooktop, Dishwasher, Disposal, Double Oven, Wall Oven, Washer/dryer, Wine Refrigerator
Interior Features
Bookcases, Built In Features, Ceiling Fan(s), Coffered Ceiling(s), Dry Bar, Pantry, Soaking Tub, Walk In Closet(s), Walk In Shower
Cooling
Central Air
Heating
Heat Pump
Construction
Year Built
Year Built: 2018
Home type
Single Family Residence
Roof
Shingle
Construction Materials
Fiber Cement
Architectural Style
Transitional
Utilities & Energy
Water Source
Public
Laundry Features
Laundry Room, Upper Level
Parking Features
Driveway
Other Features
Subdivision Name
Not In A Subdivision
Price History
| Date | Event | Price |
|---|---|---|
10/11/2026 Source: | Listed for Sale | $899,000 -0.11% $366/sqft |
08/31/2026 Source: | Pending | $900,000 -2.70% $366/sqft |
08/06/2026 Source: | Price Decreased | $925,000 -2.62% $376/sqft |
06/03/2026 Source: | Price Decreased | $949,900 -2.56% $387/sqft |
05/14/2026 Source: | Price Increased | $974,900 +2.63% $397/sqft |

Show more
Nearby Homes


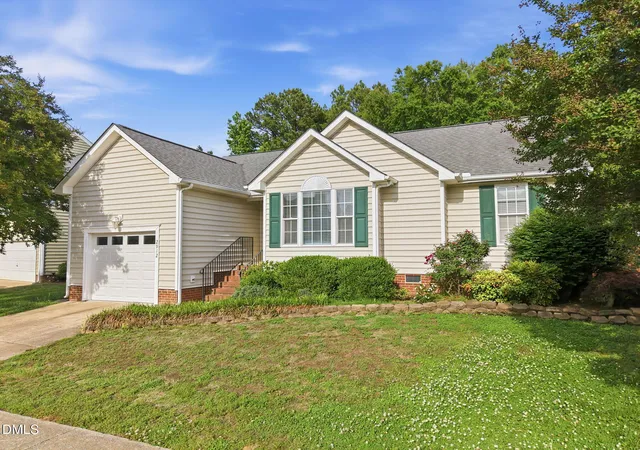


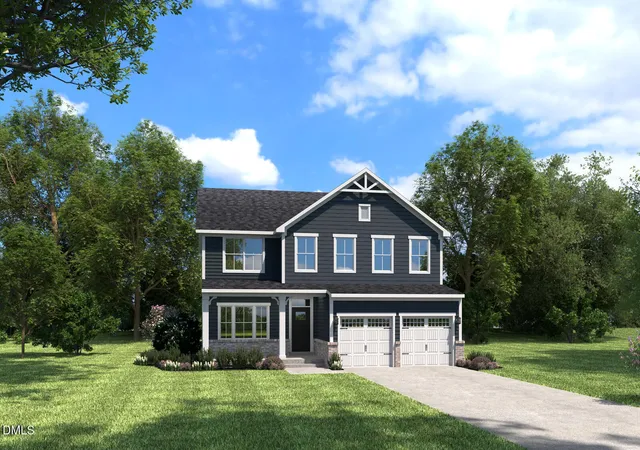
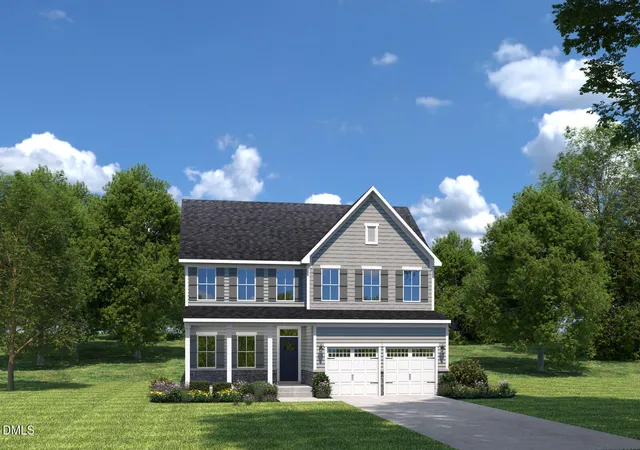

Find Homes by Property Features in Raleigh, NC
Nearby New Homes For Sale


Based on information from the Doorify MLS (Triangle MLS, Inc.) through Oct 12, 2026, 10:30AM. All information provided is deemed reliable but is not guaranteed and should be independently verified. Some IDX listings have been excluded from this IDX display. Brokers make an effort to deliver accurate information, but buyers should independently verify any information on which they will rely in a transaction. The listing broker shall not be responsible for any typographical errors, misinformation, or misprints, and they shall be held totally harmless from any damages arising from reliance upon this data. This data is provided exclusively for consumers’ personal, non-commercial use. Listings marked with an icon are provided courtesy of the Doorify MLS, Inc. of North Carolina, Internet Data Exchange Database. Closed (sold) listings may have been listed and/or sold by a real estate firm other than the firm(s) featured on this website. Closed data is not available until the sale of the property is recorded in the MLS. Home sale data is not an appraisal, CMA, competitive or comparative market analysis, or home valuation of any property. © 2026 Doorify MLS, Inc. of North Carolina. All rights reserved. Non-MLS properties are not included. Properties sold were listed/sold by various MLS participating offices. © 2026 Doorify MLS, Inc. of North Carolina. All Rights Reserved.
 Advertising Broker: Nicholas Huscroft | Chosen Realty