- Overview
- Description
- Property Details
- Location
- Facts & Features
- Getting Around
- Nearby Homes
 New Construction



Street View
$249,900
Monthly Est:$1,244
 3 Beds
 2 Baths
2 full baths
 1,189sqft
807 N 9th Street, Panama City, FL 32404
$249,900
$1,244/moEst:
Get Pre-Approved
Single Family Residence
Built in 2026
$-- HOA
0.24 acre lot
$210/sq.ft
Description
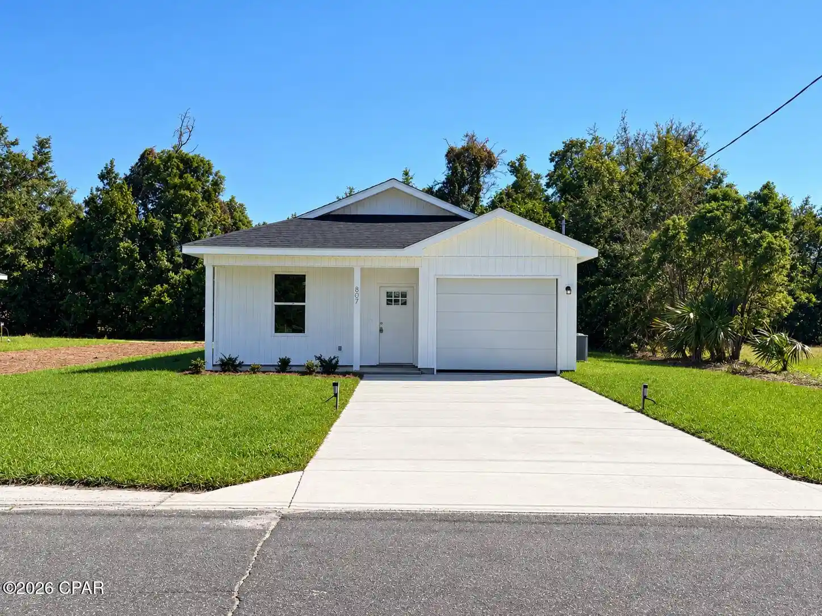
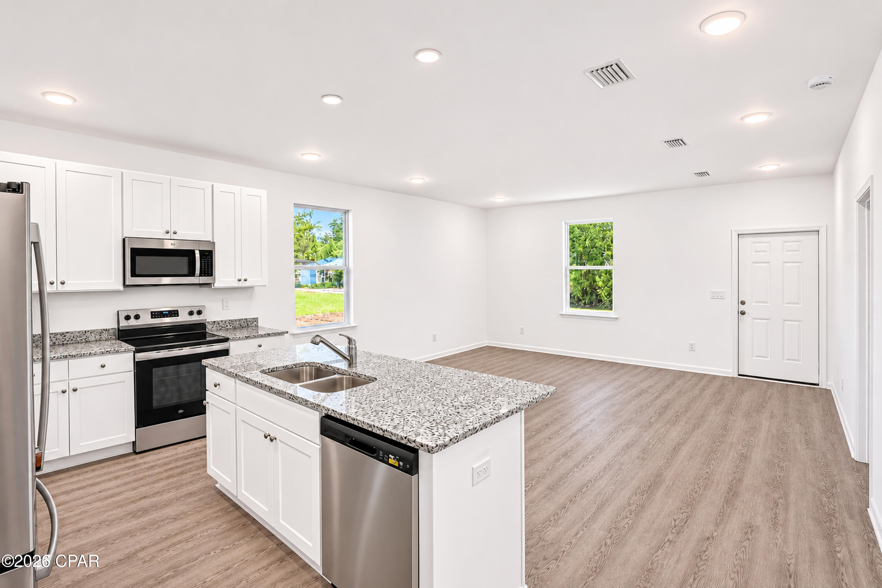
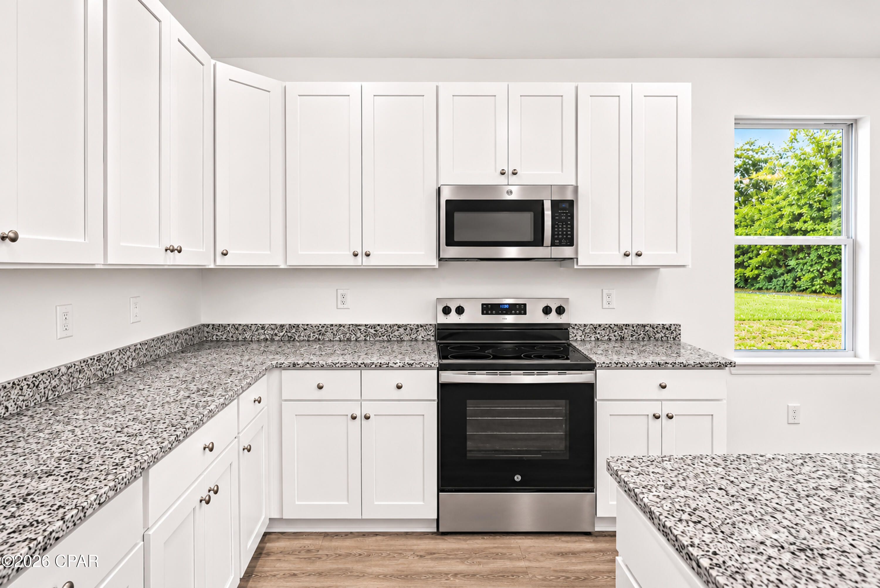
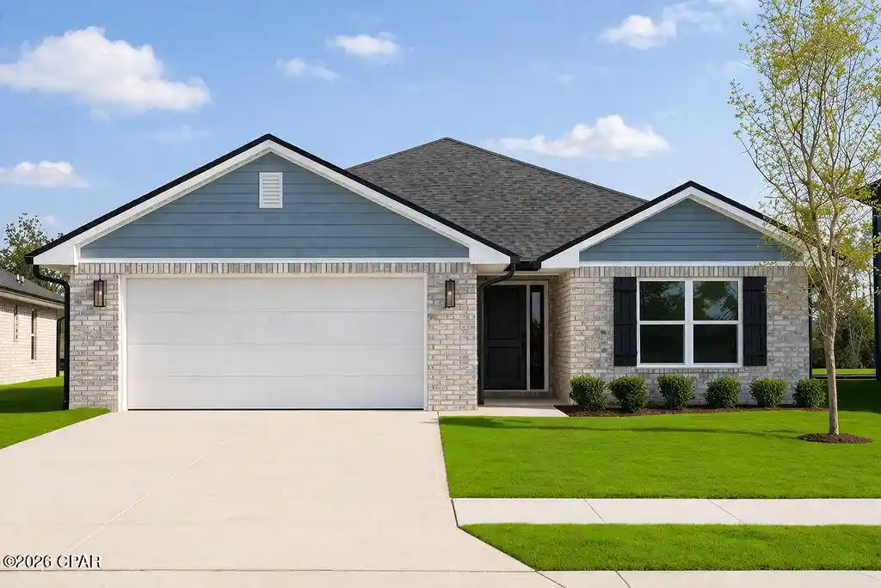
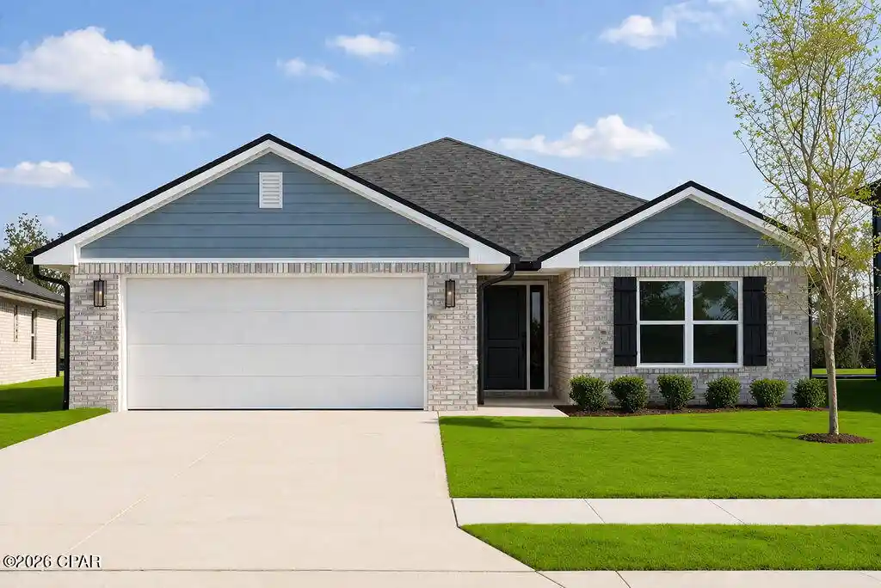
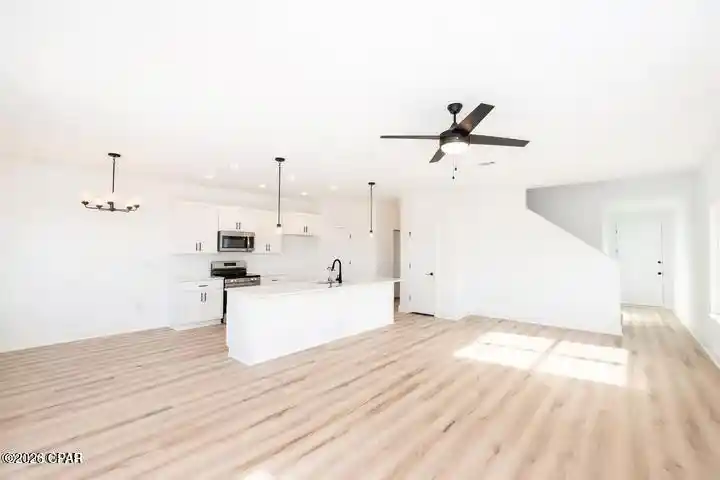
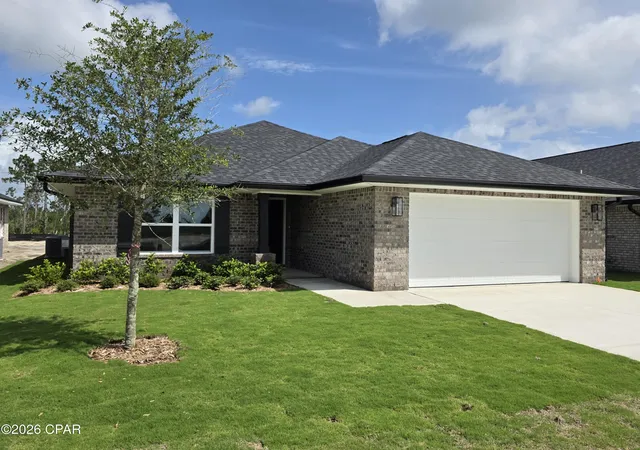
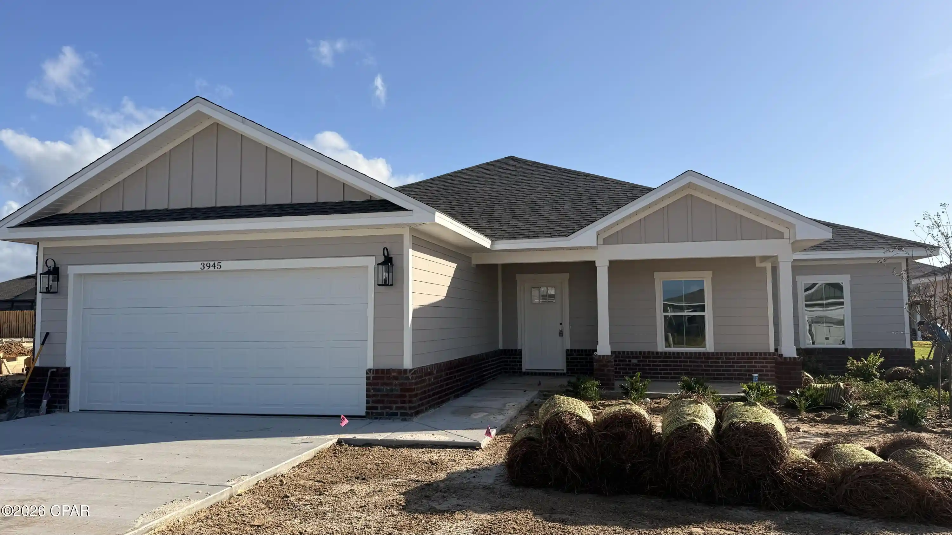
REDUCED $20,000. New Construction by Solara Homes. SELLER INCENTIVE- $10,000 toward buyers closing costs, prepaids, buy-downs, or eligible home upgrades, and is now including a refrigerator and window blinds. The thoughtfully designed Solstice floor plan offers 3 bedrooms, 2 bathrooms, and 1,189 square feet of open living space, complete with a single car garage. From the moment you enter, the open layout creates a spacious and inviting atmosphere with 9-foot ceilings, designer light fixtures, energy-efficient LED flush-mount lighting, and stylish one-panel Shaker-style interior doors throughout. The kitchen features granite countertops, soft-close Shaker cabinets, GE stainless steel appliances, a pantry, a large island with bar seating, and modern finishes that flow seamlessly into the dining and living areas, creating the perfect space for everyday living and entertaining. Abundant natural light fills the home, and Mohawk plank flooring extends throughout, providing easy maintenance with no carpet. The private primary suite is located at the rear of the home and includes a walk-in closet, double vanity, linen closet, and walk-in shower. Two additional bedrooms are situated toward the front of the home and share a full bathroom with a tub. The centrally located laundry room offers convenient access from every area of the home. The exterior showcases attractive board and batten shutters that enhance the home's curb appeal and timeless design. Enjoy relaxing outdoors on the covered 17.5 x 3.6 front porch or the spacious 18.3 x 5.6 rear porch. New construction offers the peace of mind of modern construction standards along with a builder warranty for added confidence. Conveniently located just minutes from downtown, shopping, dining, and everyday conveniences, this home is also a short drive to Tyndall Air Force Base and approximately 25 minutes from Panama City Beach, known for its 27 miles of white quartz sand and emerald Gulf waters. Built by Solara Homes, a Florida Panhandle builder recognized for combining durability, comfort, and Gulf Coast character, and backed by the long-standing reputation of its sister company, BluScape Homes, for quality craftsmanship and personalized service throughout Northwest Florida. Schedule your private showing today and discover everything this beautiful new home has to offer.
- Houzeo last checked: 12 hours ago
- Listing updated: November 2, 2026 at 5:24 pm
- Listing Provided by: Caitlin A Huard (850) 825-9394 , Charlotte L Chavira (850) 381-2589 DRE #SL3594038 | Own It Real Estate LLC (850) 867-0506
- Source: Bay/Panama City/Central Panhandle MLS-FL | MLS#: 793537

Property Details
Status
Active
Type
Single Family Residence
No. of Stories
-
County
City
Neighborhood
--
Year Built
2026
HOA Fees
-
Finished Area
1,189 sqft
Lot Size
0.24 acre lot
Basement Area
- sqft
MLS Name
Bay/Panama City/Central Panhandle MLS
MLS Number
793537
MLS Status
Active
Days on Market
90
Cumulative Days on Market
90

Continue Your Journey in App
Find your dream home, receive real-time updates, and many more!
Continue Your Journey in App
Find your dream home, receive real-time updates, and many more!
Location
Facts & Features
Rooms
Bedrooms & bathrooms
Bedrooms: 3
Bathrooms: 2
Porch
Level: First
Area: 102.48 Square Feet
Dimensions: 18.3 x 5.6
Porch
Level: First
Area: 56.52 Square Feet
Dimensions: 15.7 x 3.6
Garage
Level: First
Area: 262.89 Square Feet
Dimensions: 20.7 x 12.7
Laundry
Level: First
Area: 37.26 Square Feet
Dimensions: 6.9 x 5.4
Bedroom
Level: First
Area: 111.28 Square Feet
Dimensions: 10.7 x 10.4
FullBath
Level: First
Area: 41.00 Square Feet
Dimensions: 8.2 x 5
Bedroom
Level: First
Area: 114.49 Square Feet
Dimensions: 10.7 x 10.7
Other
Level: First
Area: 23.00 Square Feet
Dimensions: 5 x 4.6
PrimaryBathroom
Level: First
Area: 80.92 Square Feet
Dimensions: 11.9 x 6.8
PrimaryBedroom
Level: First
Area: 145.20 Square Feet
Dimensions: 12.1 x 12
Kitchen
Level: First
Area: 252.00 Square Feet
Dimensions: 18 x 14
LivingRoom
Level: First
Area: 221.00 Square Feet
Dimensions: 17 x 13
Interior
Appliances
Electric Range, Electric Water Heater
Heating
Central, Electric
Sewer
Public Sewer
Interior Features
Double Vanity, Main Level Primary, Walk In Closets
Cooling
Central Air, Ceiling Fans
Flooring
Plank, Vinyl
Window Features
Double Pane Windows
Construction
Year Built
Year Built: 2026
Home type
Single Family Residence
Architectural Style
Contemporary
Roof
Asphalt
Construction Materials
Aluminum Siding, Vinyl Siding
Utilities & Energy
Parking Features
Garage, Garage Door Opener
Utilities
Electricity Available, High Speed Internet Available
Other Features
Patio And Porch Features
Covered, Porch
Community Features
Short Term Rental Allowed
Subdivision Name
No Named Subdivision
Price History
| Date | Event | Price |
|---|---|---|
08/04/2026 Source: | Price Decreased | $249,900 -7.41% $210/sqft |
08/04/2026 Source: | Listed for Sale | $269,900 $227/sqft |

Nearby Homes
Find Homes by Property Features in Panama City, FL
Nearby New Homes For Sale


Based on information from Central Panhandle Association of REALTORS® MLS through Nov 02, 2026, 02:15PM. IDX information is provided exclusively for consumers’ personal, non-commercial use, that it may not be used for any purpose other than to identify prospective properties consumers may be interested in purchasing. Data is deemed reliable but is not guaranteed accurate by the MLS. ©2026 Bay Central Panhandle Association of REALTORS®
 Advertising Broker: Moe Mossa (Savvy Avenue) | Savvy Avenue, LLC
