- Overview
- Description
- Property Details
- Location
- Facts & Features
- Getting Around
- Nearby Homes
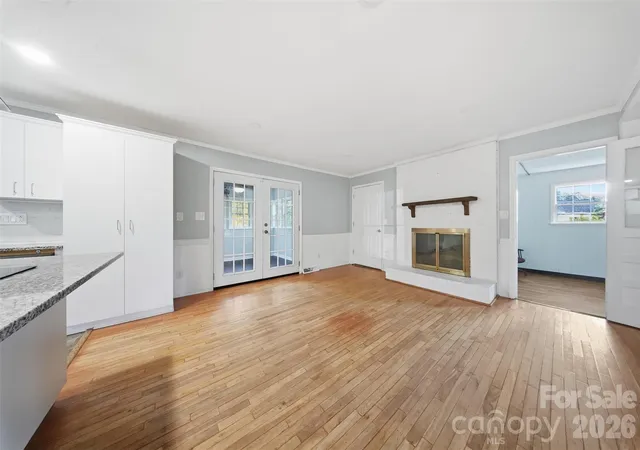

Street View
$349,900
Monthly Est:$1,742
 5 Beds
 4 Baths
3 full baths + 1 half bath
 3,100sqft
807 N Oakland St, Dallas, NC 28034
$349,900
$1,742/moEst:
Get Pre-Approved
Single Family Residence
Built in 1973
$-- HOA
0.34 acre lot
$113/sq.ft
Description
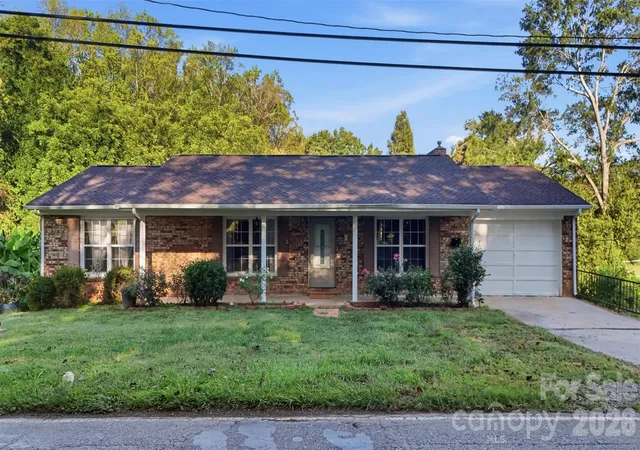
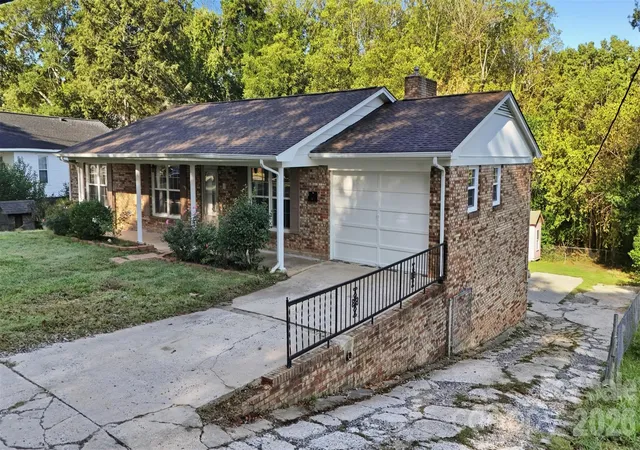
Spacious Brick Ranch with Full Basement and Flexible Living Options!
Welcome to this lovely brick ranch offering space, versatility, and endless possibilities! With 5 bedrooms and 3.5 baths, this home is ideal for a growing household, multi-generational living, or anyone seeking additional living space. The home features numerous updates, including a new HVAC system in 2026.
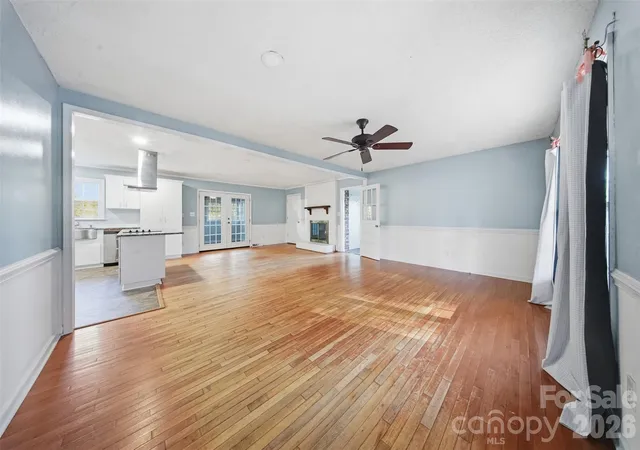
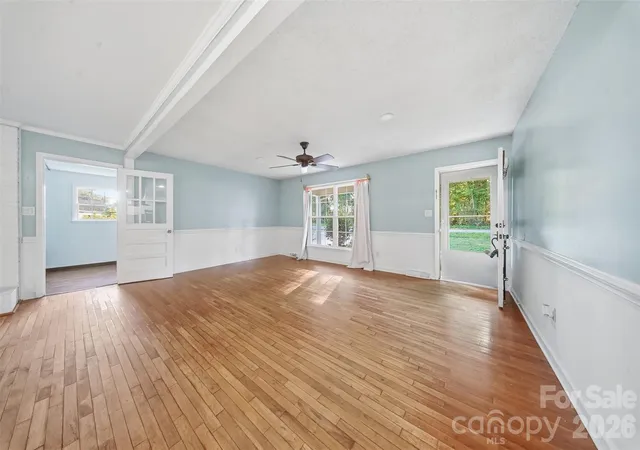
The updated kitchen is a standout, featuring an oversized island, double ovens, Stainless steel appliances, and plenty of space for meal preparation and gathering. Beautiful hardwood floors and an open floor plan create a warm, inviting atmosphere, while the spacious dining area easily accommodates an eight-person table—perfect for family dinners and entertaining. French doors lead to a bright sunroom and deck, providing the perfect setting for relaxing evenings and outdoor cookouts. A generously sized laundry room and bonus room add even more functionality to the main level.
The full basement offers exceptional flexibility, featuring a second kitchen, two full bathrooms, a laundry area, two bedrooms with walk-in closets, a living room, a den, and additional space ideal for a home office. Whether you need room for extended family, a separate living area, or space to accommodate changing needs, this home offers a wealth of possibilities.
Conveniently located just minutes from downtown and Gaston College, this property offers both space and accessibility, making it an appealing option for homeowners and investors alike. Don't miss the opportunity to explore all the possibilities this versatile home has to offer!
- Houzeo last checked: 0 minutes ago
- Listing updated: November 5, 2026 at 4:42 pm
- Listing Provided by: Carla Howell (704) 616-0872 | Coldwell Banker Carver-Pressley, Realtors (704) 266-5060
- Source: Canopy MLS as distributed by MLS GRID | MLS#: 4434304

Property Details
Status
Active
Type
Single Family Residence
No. of Stories
-
County
City
Neighborhood
--
Year Built
1973
HOA Fees
-
Finished Area
3,100 sqft
Lot Size
0.34 acre lot
Basement Area
- sqft
MLS Name
Canopy MLS as distributed by MLS GRID
MLS Number
4434304
MLS Status
Active
Days on Market
20
Cumulative Days on Market
20

Continue Your Journey in App
Find your dream home, receive real-time updates, and many more!
Continue Your Journey in App
Find your dream home, receive real-time updates, and many more!
Location
Facts & Features
Rooms
Bedrooms & bathrooms
Bedrooms: 5
Bathrooms: 4
Interior
Flooring
Carpet, Concrete, Vinyl, Wood
Sewer
Public Sewer
Appliances
Dishwasher, Double Oven, Electric Oven, Electric Range, Refrigerator
Heating
Central, Natural Gas
Window Features
Insulated Window(s)
Cooling
Central Air, Electric
Construction
Year Built
Year Built: 1973
Home type
Single Family Residence
Construction Materials
Brick Full, Vinyl
Foundation Details
Basement
Utilities & Energy
Laundry Features
Laundry Room, Lower Level, Main Level
Water Source
City
Parking Features
Driveway
Basement
Apartment, Bath/stubbed, Finished, Interior Entry, Storage Space, Walk Out Access
Other Features
Subdivision Name
None
Patio And Porch Features
Covered, Front Porch
Price History
| Date | Event | Price |
|---|---|---|
10/16/2026 Source: | Listed for Sale | $349,900 +204.26% $113/sqft |
11/29/2007 Source: | Sold | $115,000 -27.67% $37/sqft |
11/07/2006 Source: | Listing Removed | $159,000 $51/sqft |

Nearby Homes
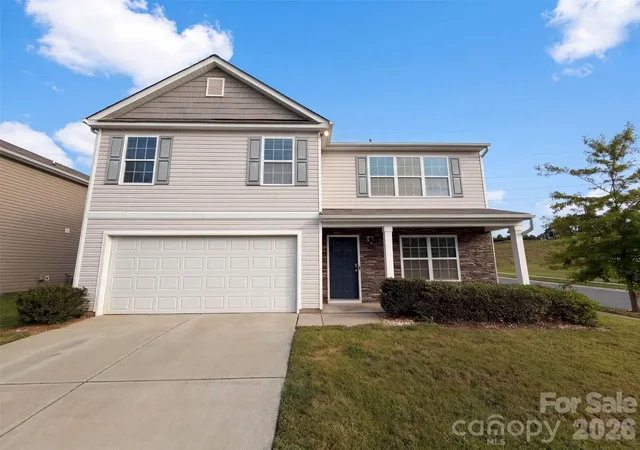
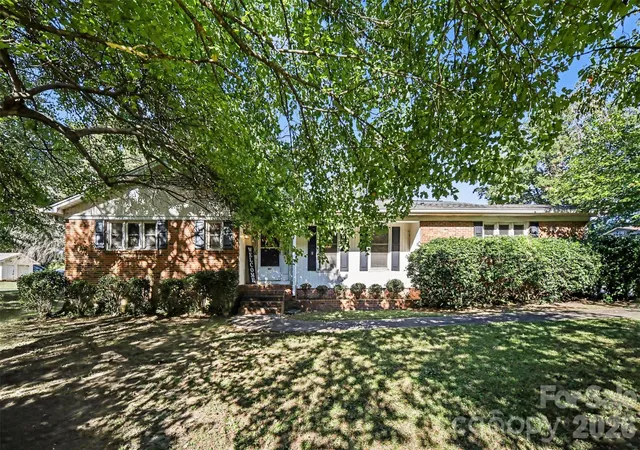
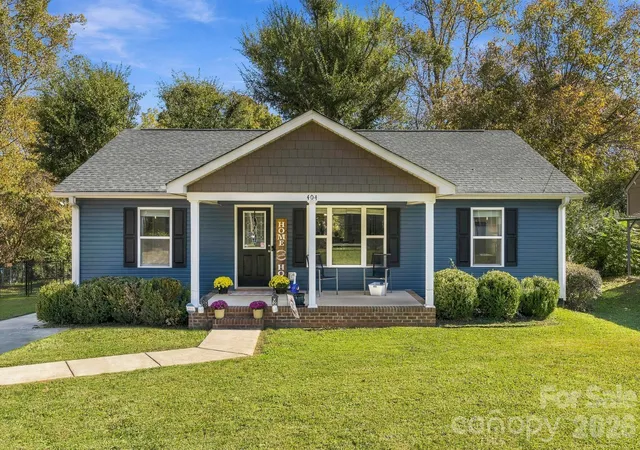
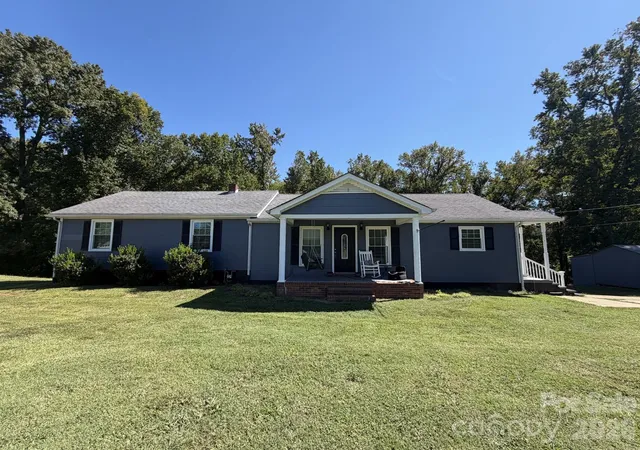
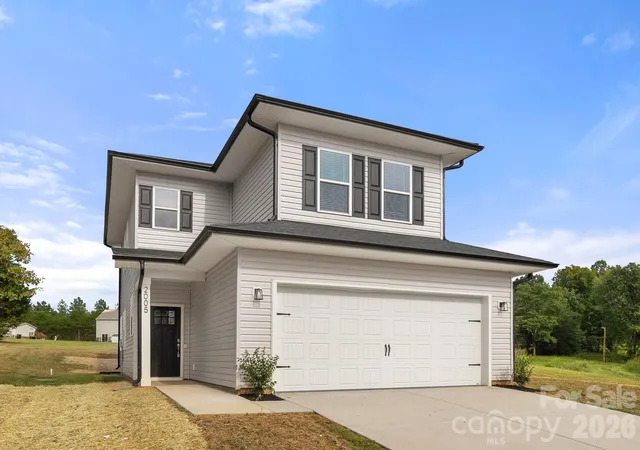
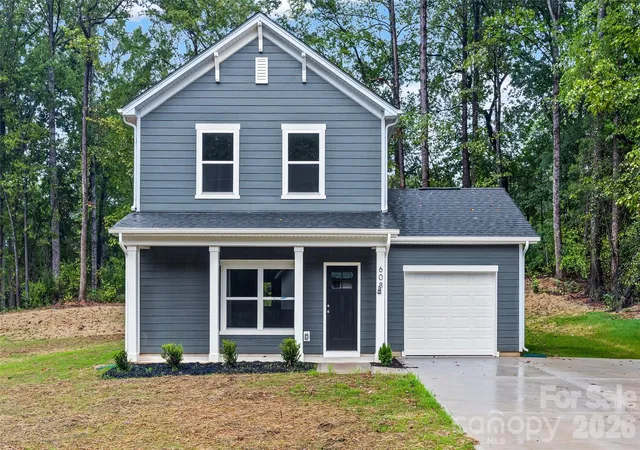
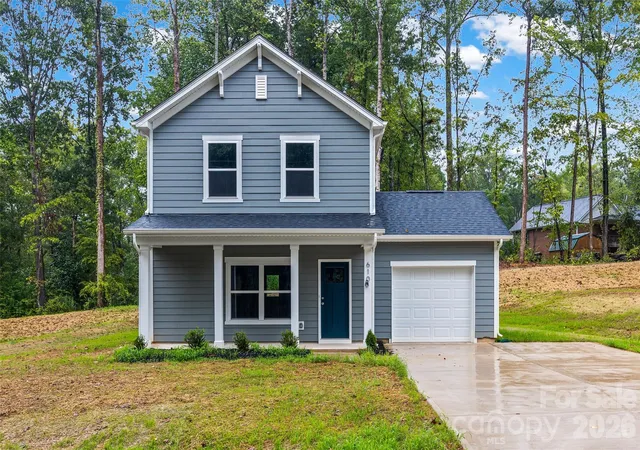
Find Homes by Property Features in Dallas, NC
Nearby New Homes For Sale

Based on information from Canopy MLS through Nov 06, 2026, 02:30AM as submitted to and distributed by MLS GRID. All data is obtained from various sources and may not have been verified by the broker or MLS GRID. Supplied Open House Information is subject to change without notice. All information should be independently reviewed and verified for accuracy. Properties may or may not be listed by the office/agent presenting the information. IDX information is provided exclusively for consumers’ personal, noncommercial use. It may not be used for any purpose other than to identify prospective properties which the consumers may be interested in purchasing. The data is deemed reliable but is not guaranteed by MLS GRID. The use of the MLS GRID Data may be subject to an end-user license agreement prescribed by the Member Participant’s applicable MLS, if any, and as amended from time to time. ©2026 Canopy MLS. All Rights Reserved.
 Advertising Broker: Nicholas Huscroft | Chosen Realty
