The Greene Realty
Powered by 
- 0
- 1
- Overview
- Description
- Property Details
- Location
- HOA Management
- Facts & Features
- Getting Around
- Nearby Homes
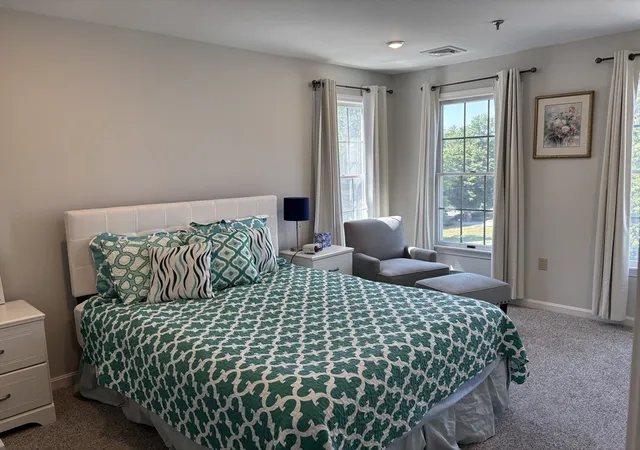

Street View
$397,270
Monthly Est:$1,977
 2 Beds
 2 Baths
1 full bath + 1 half bath
 957sqft
807 Old Country Rd #807, Wenham, MA 01984
$397,270
$1,977/moEst:
Get Pre-Approved
Stock Cooperative
Built in 1991
$1,475/mo HOA
-- sqft lot
$415/sq.ft
Description
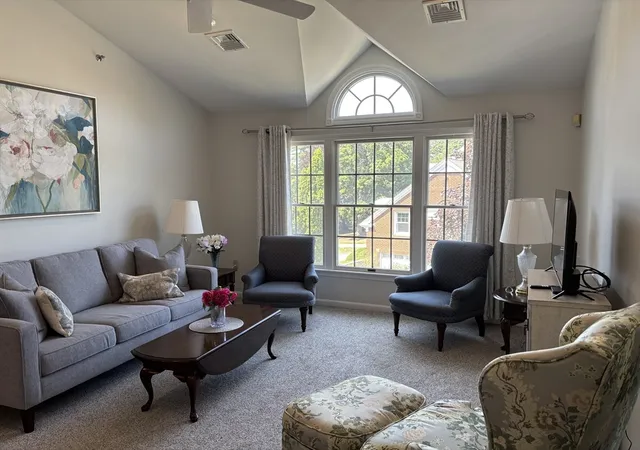
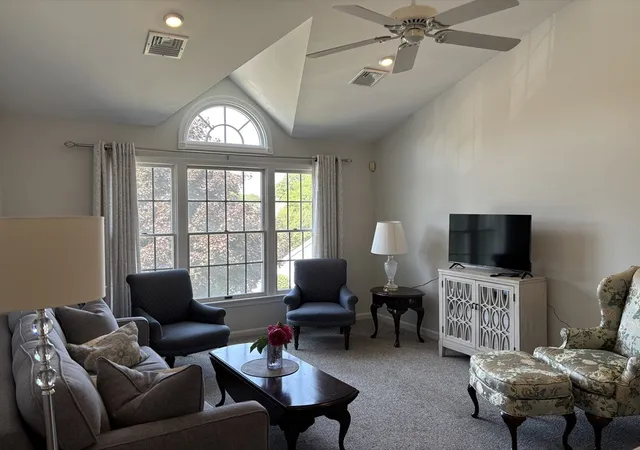
THE SELLER WILL PAY THE FIRST TWO MONTHS OF THE CO-OP FEE.Light filled second floor spacious 2 bed unit with assigned parking space in 55+ Maples Co-op. Living room with vaulted ceiling, ceiling fan and large picture window facing the mansion and gorgeous view of front lawn. Primary bedroom with walk in closet. Full bath with in-unit laundry and storage shelving and additional half bath. Large private assigned basement storage space. On-site clubhouse with library, games & ongoing community activities. Enjoy the pool on warm summer days. Common patio with grills and seating for summer gatherings. Conveniently located minutes away from downtown Hamilton shopping and restaurants, golf course and beaches and offers easy access to nearby North Shore towns. The monthly coop fee includes hot water, water, master insurance, exterior maintenance & maintenance of heat & AC, road maintenance, landscaping, snow removal, extra storage, refuse removal, garden area, clubhouse, reserve funds, property taxes, management fee. Enjoy living maintenance free. Monthly coop fee includes $344 in real estate taxes.
- Houzeo last checked: 14 minutes ago
- Listing updated: September 27, 2026 at 7:08 am
- Listing Provided by: Sheila MacDonald (617) 240-1225 | J. Barrett & Company (978) 468-0046
- Source: MLS Property Information Network-MA | MLS#: 73553512

Property Details
Status
Pending
Type
Condominium
No. of Stories
1
County
City
Neighborhood
--
Year Built
1991
HOA Fees
$1475/mo
Finished Area
957 sqft
Lot Size
-- sqft lot
Basement Area
- sqft
MLS Name
MLS Property Information Network
MLS Number
73553512
MLS Status
Under Agreement
Days on Market
79

Continue Your Journey in App
Find your dream home, receive real-time updates, and many more!
Download App
Continue Your Journey in App
Find your dream home, receive real-time updates, and many more!
Location
HOA Management
N/A
HOA Fees
$1,475/ Monthly
Amenities
 Amenities and services may be covered by one or multiple associations and service providers.
 Insurance
 Water
Water
 Storage
 Trash Pickup
 Club House
 Maintenance
 Sewer
Sewer
 Pool
Pool
 Snow Removal
 Reserve Funds
 Air Conditioning
 Garden Area
Disclaimer: Amenities are based on third-party information and may vary; buyers must independently verify all amenities, as information is deemed reliable but not guaranteed.
Facts & Features
Rooms
Bedrooms & bathrooms
Bedrooms: 2
Bathrooms: 2
Interior
Sewer
Private Sewer
Interior Features
Central Vacuum, Other
Cooling
Central Air, Unit Control
Heating
Natural Gas, Unit Control
Exterior Features
Garden, Professional Landscaping
Appliances
Range, Dishwasher, Microwave, Refrigerator, Washer, Dryer
Utilities & Energy
Laundry Features
First Floor, In Unit
Water Source
Public
Basement
Y
Pool Features
Association, In Ground
Association Amenities
Hot Water, Pool, Storage, Garden Area, Clubhouse
Parking Features
Deeded
Other Features
Disclosures
Over 55+ Community With 1 Person Being Over 55. One Cat Allowed.
Community Features
Public Transportation, Shopping, Tennis Court(s), Park, Golf, Medical Facility, Conservation Area, Highway Access, House Of Worship, T Station, Adult Community
Price History
| Date | Event | Price |
|---|---|---|
09/27/2026 Source: | Pending | $397,270 $415/sqft |
09/13/2026 Source: | Contingent (Active Under Contract) | $397,270 $415/sqft |
07/22/2026 Source: | Listed for Sale | $397,270 $415/sqft |

Nearby Homes
Find Homes by Property Features in Wenham, MA

Based on information provided to and compiled by MLS Property Information Network, Inc. covering through Oct 10, 2026, 03:30PM. The property listing data and information, or the Images, set forth herein were provided to MLS Property Information Network, Inc. from third-party sources, including sellers, lessors and public records, and were compiled by MLS Property Information Network, Inc. The property listing data and information, and the Images, are for the personal, non-commercial use of consumers having a good faith interest in purchasing or leasing listed properties of the type displayed to them and may not be used for any purpose other than to identify prospective properties which such consumers may have a good faith interest in purchasing or leasing. MLS Property Information Network, Inc. and its subscribers disclaim any and all representations and warranties as to the accuracy of the property listing data and information, or as to the accuracy of any of the Images, set forth herein. All information provided is deemed reliable, but is not guaranteed to be accurate and should be independently verified. © 2026 MLS Property Information Network, Inc. All Rights Reserved.
 Advertising Broker: Derek Greene | The Greene Realty Group