- Overview
- Description
- Property Details
- Location
- HOA Management
- Facts & Features
- Getting Around
- Nearby Homes

Street View
$220,000
Monthly Est:$1,095
 2 Beds
 1 Bath
1 full bath
 959sqft
807 W 48th Street #602, Kansas City, MO 64112
$220,000
$1,095/moEst:
Get Pre-Approved
Condominium
Built in 1929
$461/mo HOA
0.02 acre lot
$229/sq.ft
Description
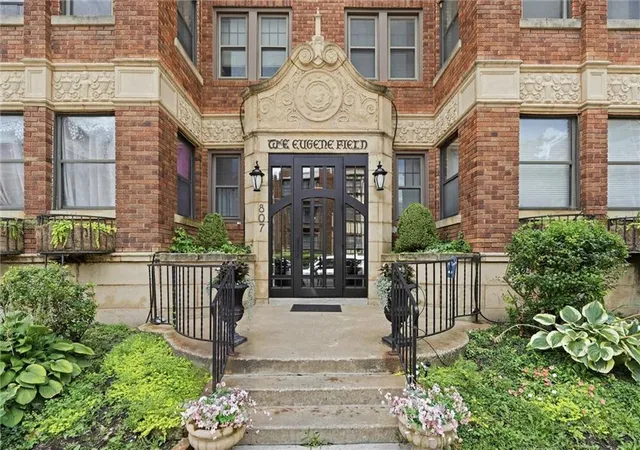
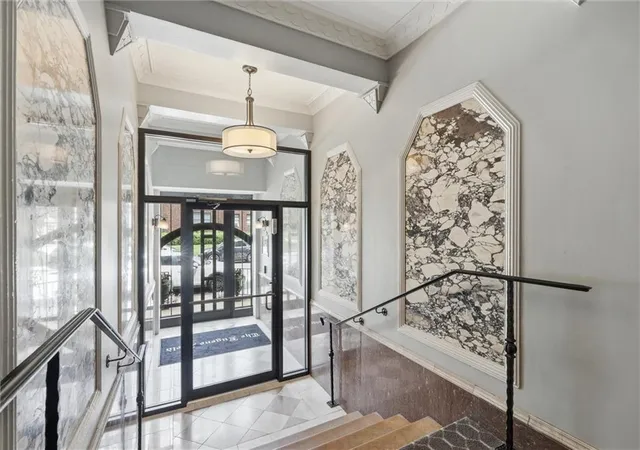
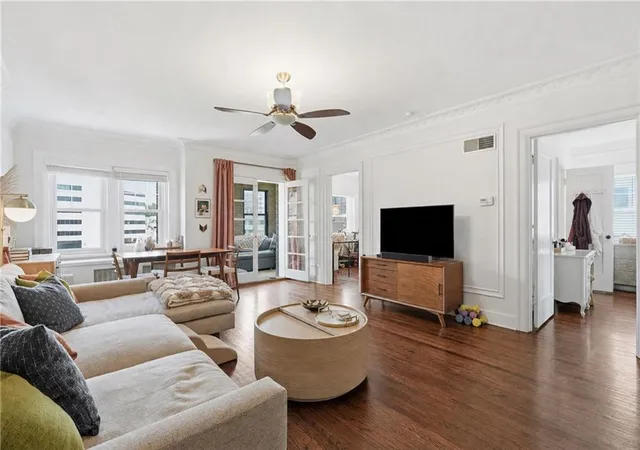
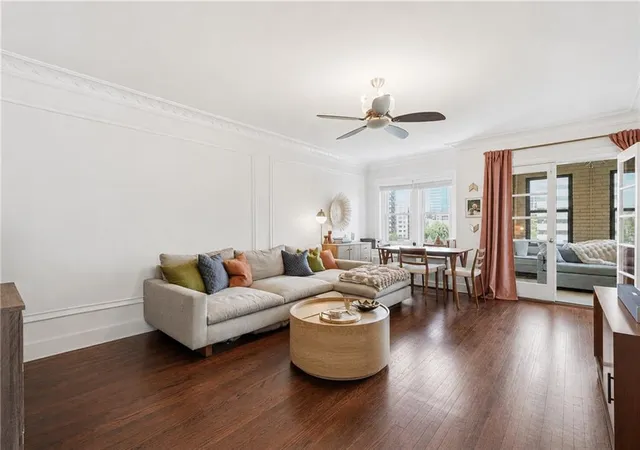
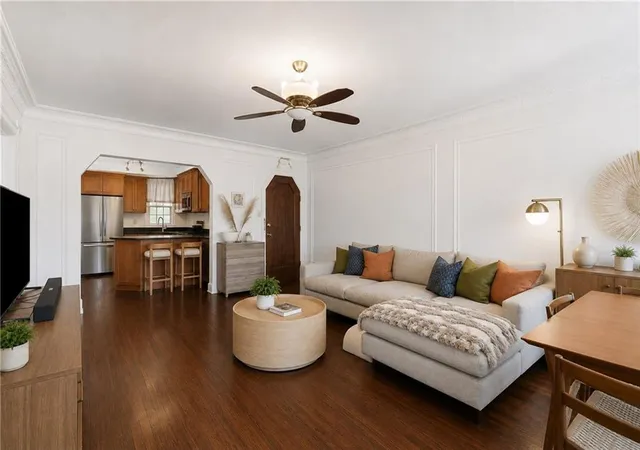
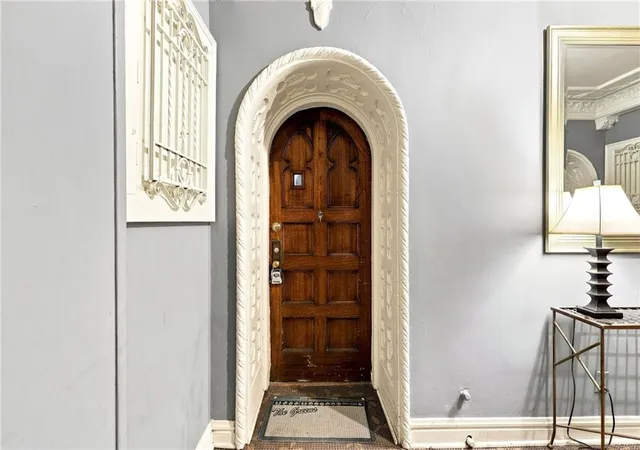
Charming and affordable opportunity to enjoy the coveted Country Club Plaza lifestyle! Nestled in the historic Eugene Fields building, this delightful condo blends timeless 1920's character with modern updates-including central air (rare in the building)-all in an unbeatable location just steps from premier shopping, dining, parks, museums & streetcar access.The Country Club Plaza is currently under new ownership w/incoming retailers & phased renovations underway, expected to enhance surrounding values & strengthen this as a long-term investment. At this approachable price point, the home feels perfectly suited as a full-time residence, while also making an exceptional second home. Ideally situated on the 6th floor, the unit enjoys abundant natural light, elevated views of the Plaza area & green space. Inside you'll find beautiful architectural details including arched doorways, crown moldings and hardwood floors.The primary & 2nd bdrm share an updated bathroom. Inviting sunroom with exposed brick -perfect for a home office or a cozy sitting area.The spacious, updated eat-in kitchen is both stylish & functional, complete w/granite countertops, SS appliances (except for dishwasher), a breakfast bar w/plenty of seating, pantry, and even a space for a built-in beverage refrigerator.Laundry area with custom built-ins adds everyday convenience.The bathroom offers a spa-like experience with a walk-in steam shower featuring 2 shower heads.The secure building boasts a remodeled entry, access code & elevator.Additional perks include extra storage & laundry facilities in the basement.On-street parking is available, along with nearby third-party parking garages for a monthly fee (availability & terms to be verified). All appliances, including washer & dryer, remain. Enjoy Plaza holiday lights from home & annual Plaza Art Fair!Offering low-maintenance living w/the HOA covering water, gas, and building insurance, helping you save on utilities in one of KC's most desirable areas.
- Houzeo last checked: 2 minutes ago
- Listing updated: October 31, 2026 at 2:01 pm
- Listing Provided by: Amy McConwell (913) 638-7005 | ReeceNichols - Country Club Plaza (816) 709-4900
- Source: Heartland MLS-KS as distributed by MLS GRID | MLS#: 2634466

This condo is in:
 Laundry Facilities
 Resident Storage
Property Details
Status
Pending
Type
Condominium
No. of Stories
-
County
City
Neighborhood
Year Built
1929
HOA Fees
$461/mo
Finished Area
959 sqft
Lot Size
0.02 acre lot
Basement Area
- sqft
MLS Name
Heartland MLS
MLS Number
2634466
MLS Status
Pending
Days on Market
91

Continue Your Journey in App
Find your dream home, receive real-time updates, and many more!
Continue Your Journey in App
Find your dream home, receive real-time updates, and many more!
Location
HOA Management
N/A
HOA Fees
$461/ Monthly
Amenities
 Amenities and services may be covered by one or multiple associations and service providers.
 Gas
 Insurance
 Storage
 Trash Pickup
 Laundry
 Water
 Building Maint
Lawn Service
Maintenance Free
Management
Disclaimer: Amenities are based on third-party information and may vary; buyers must independently verify all amenities, as information is deemed reliable but not guaranteed.
Facts & Features
Rooms
Bedrooms & bathrooms
Bedrooms: 2
Bathroom: 1
Primary Bedroom
Level: First
Area: Square Feet
Dimensions: 156.00
Bedroom 2
Level: First
Area: Square Feet
Dimensions: 110.00
Living Room
Level: First
Area: Square Feet
Dimensions: 280.00
Kitchen
Level: First
Area: Square Feet
Dimensions: 160.00
Laundry
Level: First
Area: Square Feet
Dimensions: 40.00
Sun Room
Level: First
Area: Square Feet
Dimensions: 63.00
Bathroom 1
Level: First
Interior
Sewer
Public Sewer
Cooling
Electric
Flooring
Ceramic Floor, Wood
Window Features
Window Coverings
Interior Features
Ceiling Fan(s), Elevator, Kitchen Island, Pantry, Stained Cabinets
Heating
Forced Air
Appliances
Cooktop, Dishwasher, Disposal, Dryer, Exhaust Fan, Microwave, Refrigerator, Electric Range, Stainless Steel Appliance(s), Under Cabinet Appliance(s), Washer
Construction
Year Built
Year Built: 1929
Home type
Condominium
Construction Materials
Brick, Stone Trim
Architectural Style
Traditional
Roof
Other
Utilities & Energy
Parking Features
Other
Laundry Features
Main Level, Off The Kitchen
Water Source
Public
Basement
Inside Entrance, Stone/rock
Association Amenities
Laundry, Storage
Other Features
Lot Features
City Limits, City Lot
Subdivision Name
The Eugene Field Condominiums
Price History
| Date | Event | Price |
|---|---|---|
10/31/2026 Source: | Pending | $220,000 $229/sqft |

Nearby Homes
Find Homes by Property Features in Kansas City, MO


Based on information from the Kansas City Regional Association of REALTORS® or Heartland MLS through Oct 31, 2026, 11:16PM. The information displayed on this page is confidential, proprietary, and copyrighted information of Heartland Multiple Listing Service, Inc. (“Heartland MLS”). Heartland MLS does not make any warranty or representation concerning the timeliness or accuracy of the information displayed herein. In consideration for the receipt of the information on this page, the recipient agrees to use the information solely for the private non- commercial purpose of identifying a property in which the recipient has a good faith interest in acquiring. Some IDX listings have been excluded from this website. The data relating to real estate displayed on this website comes in part from the Heartland Multiple Listing Service database compilation. The properties displayed on this website may not be all of the properties in the Heartland MLS database compilation, or all of the properties listed with other brokers participating in the Heartland MLS IDX program. Detailed information about the properties displayed on this website includes the name of the listing company. © 2026 Heartland Multiple Listing Service, Inc. All Rights Reserved.
 Advertising Broker: Nicholas Huscroft | Chosen Realty
