- Overview
- Description
- Property Details
- Location
- HOA Management
- Facts & Features
- Getting Around
- Nearby Homes
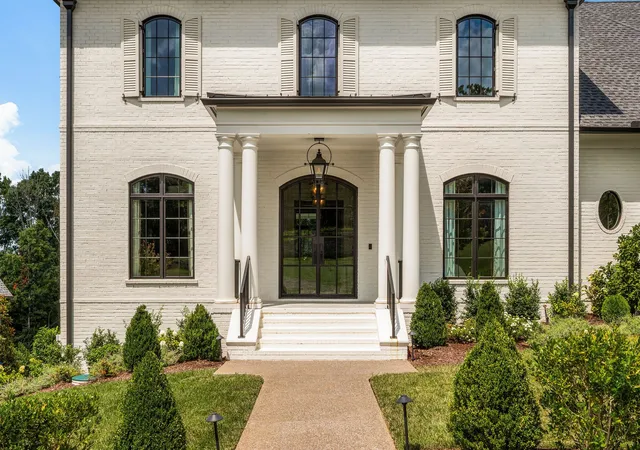

Street View
$3,150,000
Monthly Est:$15,679
 5 Beds
 6 Baths
5 full baths + 1 half bath
 5,505sqft
8073 Heirloom Blvd, College Grove, TN 37046
$3,150,000
$15,679/moEst:
Get Pre-Approved
Single Family Residence
Built in 2024
$275/mo HOA
0.5 acre lot
$572/sq.ft
Description
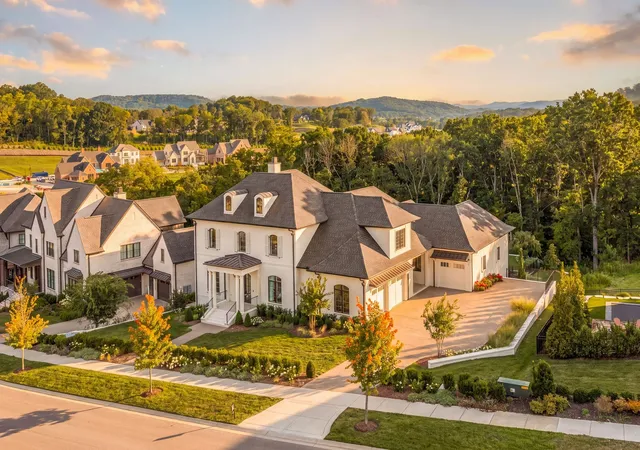
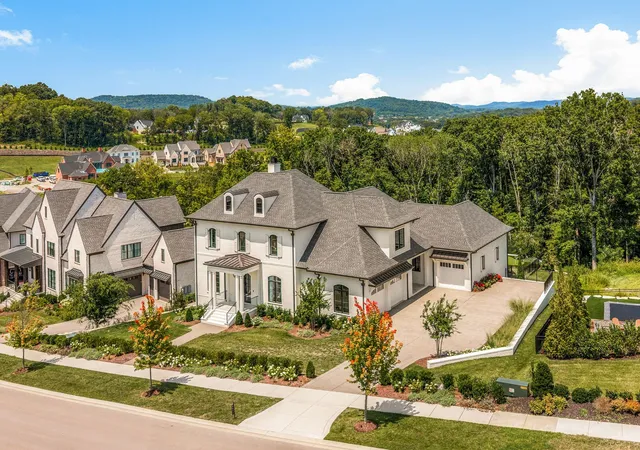
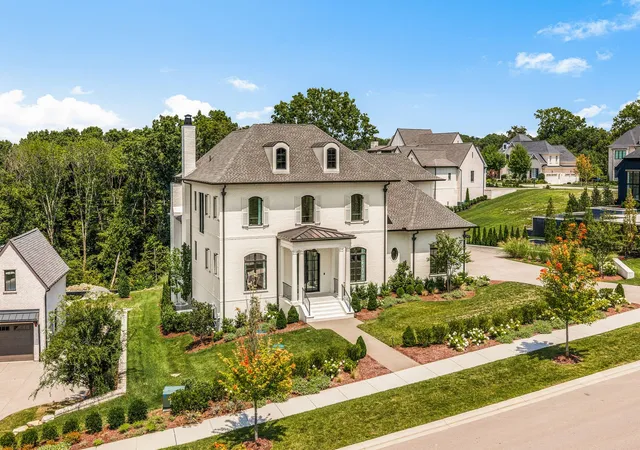
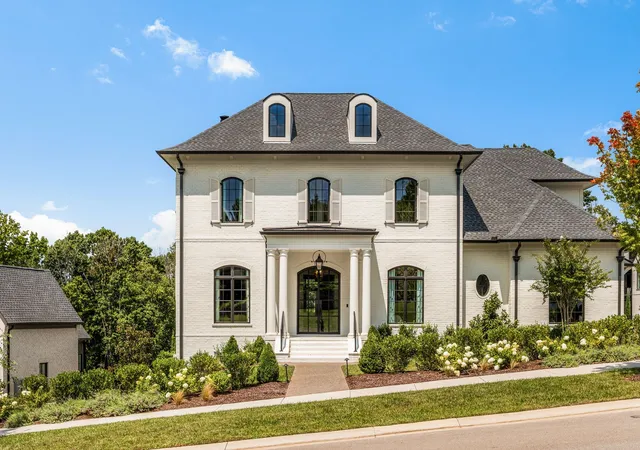
Introducing The Heirloom at The Grove, a distinguished residence offering five bedrooms, including two on the main level, two bonus rooms, and a thoughtfully designed floor plan created for both everyday living and effortless entertaining. The main level is anchored by a light filled living room that opens seamlessly to the covered outdoor terrace. The kitchen, dining area, wet bar, private study, primary suite, and secondary main level bedroom are all thoughtfully positioned for both function and privacy. Upstairs, additional bedroom suites are complemented by two generous bonus spaces, including one currently configured as a golf simulator, creating exceptional flexibility for media, recreation, fitness, or additional entertaining. The design is equally compelling. A painted brick exterior, black framed windows, elegant roof lines, and manicured landscaping set the tone, while the interiors showcase wide plank hardwood floors, custom mill work, arched openings, statement lighting, warm brass accents, and refined stone finishes throughout. The kitchen features a substantial center island, custom cabinetry, professional style appliances, and a striking arched range surround, with an adjoining scullery providing additional storage and workspace. The primary suite is a true retreat, complete with a serene bedroom, spa inspired bath, dual vanities, soaking tub, dedicated dressing vanity, and beautifully appointed custom closets. Outdoor living is equally impressive, with a covered terrace featuring a fireplace, television area, and outdoor kitchen, extending seamlessly to a fenced backyard finished with artificial turf and a putting green. Located within The Grove, residents enjoy access to a premier private club lifestyle featuring a Greg Norman Signature golf course, resort style pools, fitness and wellness amenities, dining, racquet sports, parks, trails, fishing, equestrian amenities, kids programming, and year round social activities!
- Houzeo last checked: 2 minutes ago
- Listing updated: October 18, 2026 at 1:05 am
- Listing Provided by: Anna Shea Woodruff (615) 557-8557 DRE #350063, Leanne VandeKamp (615) 557-8552 DRE #276705 | Onward Real Estate (615) 234-5180
- Source: Nashville (RealTracs Mid) MLS-TN as distributed by MLS GRID | MLS#: 3513179

Property Details
Status
Active
Type
Single Family Residence
No. of Stories
2
County
City
Neighborhood
--
Year Built
2024
HOA Fees
$275/mo
Finished Area
5,505 sqft
Lot Size
0.5 acre lot
Basement Area
- sqft
MLS Name
Nashville (RealTracs Mid) MLS
MLS Number
3513179
MLS Status
Active
Days on Market
77

Continue Your Journey in App
Find your dream home, receive real-time updates, and many more!
Continue Your Journey in App
Find your dream home, receive real-time updates, and many more!
Location
HOA Management
N/A
HOA Fees
$275/ Monthly
Amenities
 Amenities and services may be covered by one or multiple associations and service providers.
 Gym
 Security Gate
 Club House
 Tennis
 Golf
 Pool
 Park Playground
 Bike Trails
 Walk path
Underground Utilities
Disclaimer: Amenities are based on third-party information and may vary; buyers must independently verify all amenities, as information is deemed reliable but not guaranteed.
Facts & Features
Rooms
Bedrooms & bathrooms
Bedrooms: 5
Bathrooms: 6
Interior
Sewer
Step System
Interior Features
Built In Features, Entrance Foyer, Extra Closets, High Ceilings, Open Floorplan, Pantry, Walk In Closet(s), Wet Bar
Flooring
Carpet, Wood, Tile
Heating
Central, Natural Gas
Appliances
Built In Gas Range, Dishwasher, Disposal, Freezer, Microwave, Refrigerator, Stainless Steel Appliance(s)
Cooling
Central Air, Electric
Construction
Year Built
Year Built: 2024
Home type
Single Family Residence
Construction Materials
Brick
Utilities & Energy
Utilities
Electricity Available, Natural Gas Available, Water Available
Basement
None
Parking Features
Garage Faces Side
Water Source
Private
Association Amenities
Clubhouse, Dog Park, Fitness Center, Gated, Golf Course, Park, Playground, Pool, Sidewalks, Tennis Court(s), Underground Utilities, Trail(s)
Other Features
Subdivision Name
The Grove
Price History
| Date | Event | Price |
|---|---|---|
08/14/2026 Source: | Price Decreased | $3,150,000 -3.08% $572/sqft |
08/14/2026 Source: | Listed for Sale | $3,250,000 $590/sqft |


Nearby Homes
Find Homes by Property Features in College Grove, TN
Nearby New Homes For Sale

Based on information from Realtracs® through Nov 01, 2026, 12:31AM. Data courtesy of Realtracs® MLS as distributed by MLS GRID. Some IDX listings have been excluded from this website. All data is obtained from various sources and may not have been verified by the broker or MLS GRID. Supplied Open House Information is subject to change without notice. All information should be independently reviewed and verified for accuracy. Properties may or may not be listed by the office/agent presenting the information. IDX information is provided exclusively for consumers’ personal, noncommercial use. It may not be used for any purpose other than to identify prospective properties consumers may be interested in purchasing. The data is deemed reliable but is not guaranteed by MLS GRID. The use of the MLS GRID Data may be subject to an end-user license agreement prescribed by Realtracs® MLS. © 2026 RealTracs Solutions. All Rights Reserved. Angela Fowler Real Estate, LLC | 423.320.4620 | afowler@catt.com Mailing Address: 452 Kailors Cove Cir, Ringgold, GA 30736
 Advertising Broker: Angela Fowler | Angela Fowler Real Estate, LLC.
