Realty Solution
Powered by 
- 2
- Overview
- Description
- Property Details
- Location
- HOA Management
- Facts & Features
- Getting Around
- Nearby Homes



Street View
Listed by: Valery Neuman (760) 861-1176 DRE #01138184 | Compass (760) 249-2120
$8,495,000
Monthly Est:$42,283
 5 Beds
 6 Baths
5 full baths + 1 half bath
 6,280sqft
80730 Via Montecito, La Quinta, CA 92253
$8,495,000
$42,283/moEst:
Get Pre-Approved
Single Family Residence
Built in 2025
$900/mo HOA
19,166 sqft lot
$1,353/sq.ft
Description
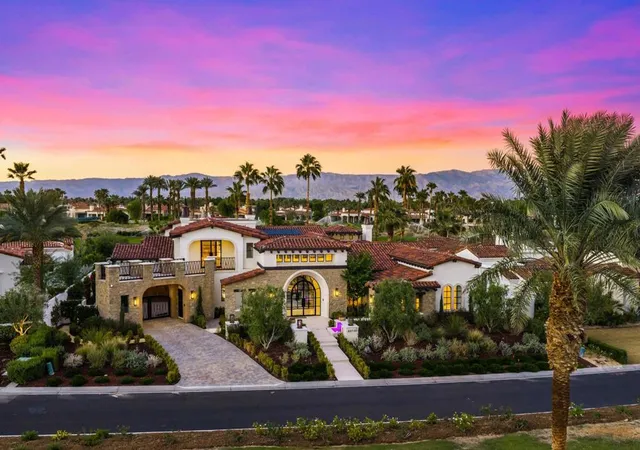
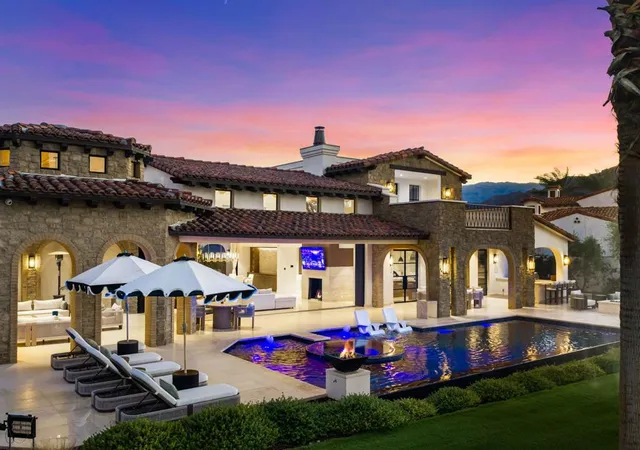
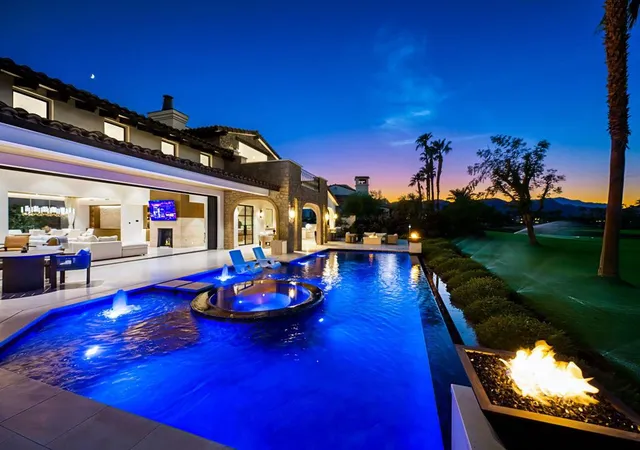
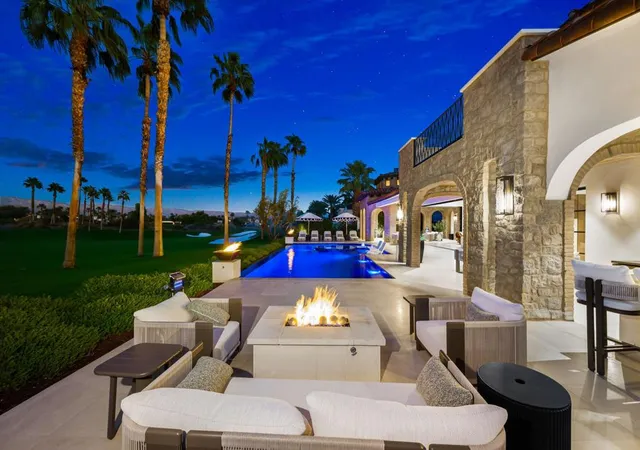
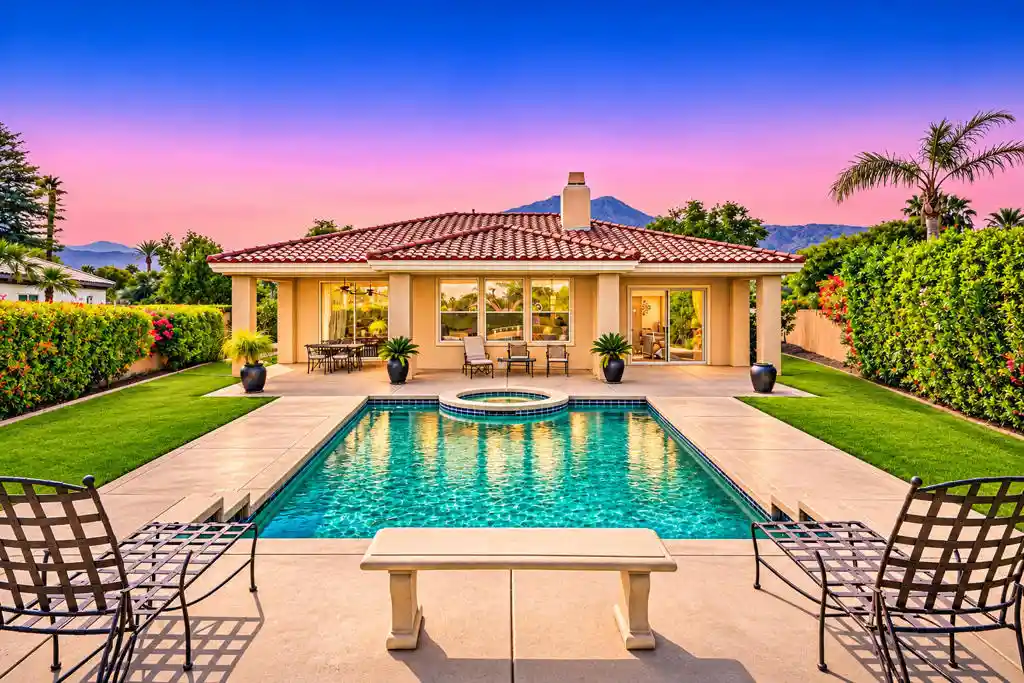
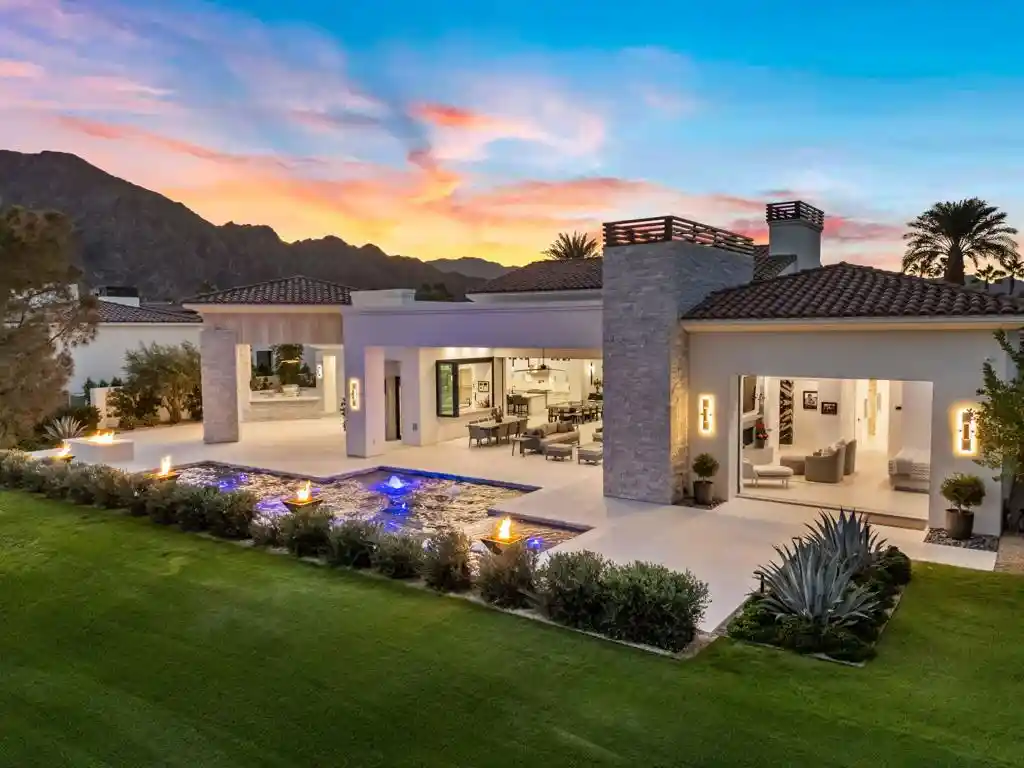
Absolutely stunning, newly constructed mediterranean home in the exclusive Hideaway Golf Club in La Quinta! Five bedrooms, five baths plus a powder room and an office in a spacious 6,280 SF, situated on an approximate .44-acre lot, overlooking the 10th fairway of the Clive Clark course with beautiful golf course and mountain views! From the moment you enter, an elegant foyer welcomes you with a captivating view of a beautiful courtyard with a water feature, creating an immediate sense of serenity and sophistication. The home encompasses a spectacular great room with entertainer's bar, walls of glass that open to the multiple outdoor entertaining areas, including outdoor living room with flat screen TV and fireplace, dining area, gorgeous pool with unique floating spa, plus fire and water features, bar/grilling area and firepit. There is a stately formal dining area, a gourmet kitchen with massive island, premium natural Taj Mahal quartzite countertops, artisanal cabinetry, first class appliances and additional fully equipped caterers' kitchen. An elevator transports you to the upstairs primary suite, that occupies the entire top floor, complete with a luxurious spa-like bath. Further, there are four guest suites, an office that showcases a collector's garage (2- two car garages that could be converted to house 6 cars). Other impeccable features include a tasteful combination of hardwood, tile and limestone flooring, a Control4 system and much more. This jaw dropping custom estate home has simply has it all!
- Houzeo last checked: 6 minutes ago
- Listing updated: November 4, 2026 at 12:12 pm
- Source: California Regional MLS-CA | MLS#: 219155416DA

Property Details
Status
Active
Type
Single Family Residence
No. of Stories
2
County
City
Neighborhood
Year Built
2025
HOA Fees
$900/mo
Finished Area
6,280 sqft
Lot Size
19,166 sqft lot
Basement Area
- sqft
MLS Name
California Regional MLS
MLS Number
219155416DA
MLS Status
Active
Days on Market
1

Continue Your Journey in App
Find your dream home, receive real-time updates, and many more!
Continue Your Journey in App
Find your dream home, receive real-time updates, and many more!
Location
HOA Management
N/A
HOA Fees
$900/ Monthly
Amenities
 Amenities and services may be covered by one or multiple associations and service providers.
 Security Gate
Disclaimer: Amenities are based on third-party information and may vary; buyers must independently verify all amenities, as information is deemed reliable but not guaranteed.
Facts & Features
Rooms
Bedrooms & bathrooms
Bedrooms: 5
Bathrooms: 6
Interior
Appliances
Dishwasher, Disposal, Gas Range, Microwave, Refrigerator, Range Hood
Cooling
Central Air
Heating
Central, Forced Air
Flooring
Tile, Wood
Interior Features
Breakfast Bar, Separate Formal Dining Room, Walk In Closets
Utilities & Energy
Fireplace Features
Gas, Great Room, Outside
Security Features
Gated Community, Twenty Four Hour Security
Association Amenities
Controlled Access
Pool Features
Electric Heat, In Ground
Parking Features
Direct Access, Driveway, Garage, Garage Door Opener
Other Features
Community Features
Gated
Disclosures
Covenants Restrictions Disclosure, Hoa Disclosure
Lot Features
Cul De Sac, Drip Irrigation Bubblers, On Golf Course, Sprinklers Timer, Sprinkler System
Subdivision Name
The Hideaway
Price History
| Date | Event | Price |
|---|---|---|
11/02/2026 Source: | Listed for Sale | $8,495,000 +2165.33% $1,353/sqft |
09/09/2020 Source: | Sold | $375,000 $60/sqft |

Nearby Homes
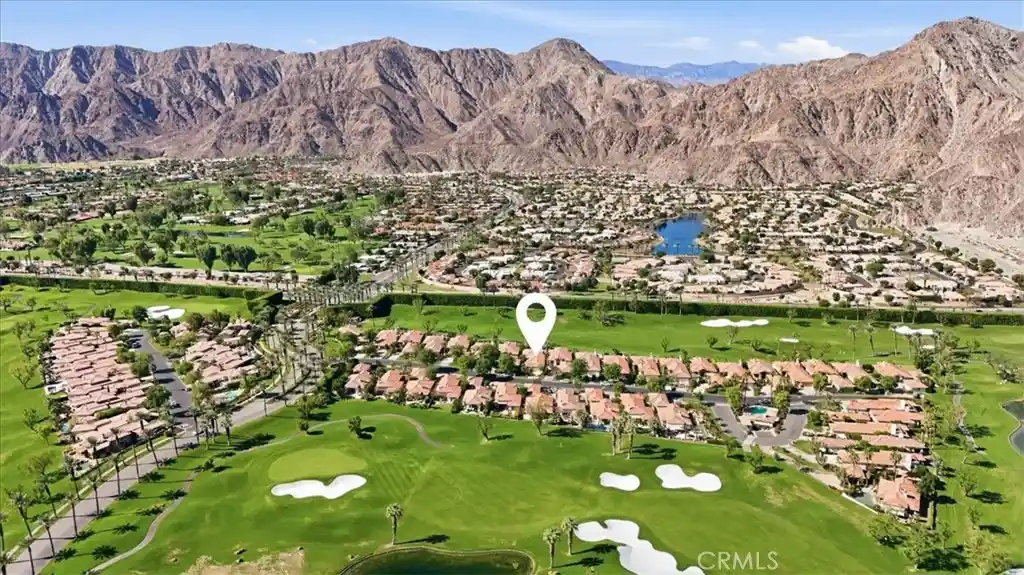
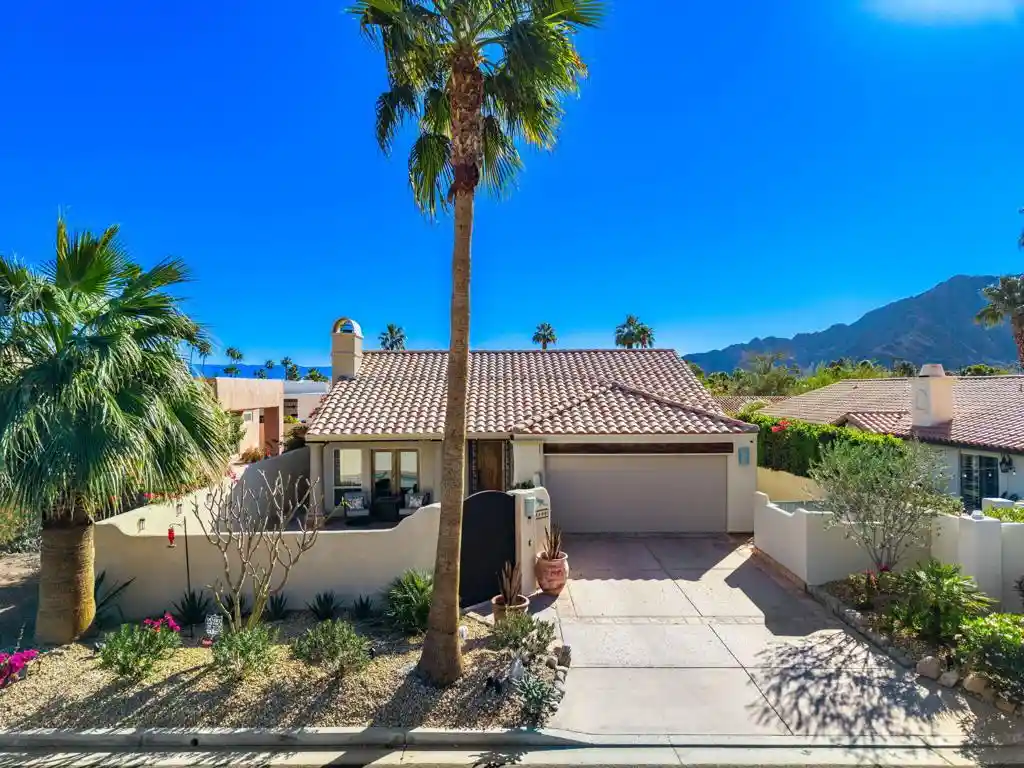
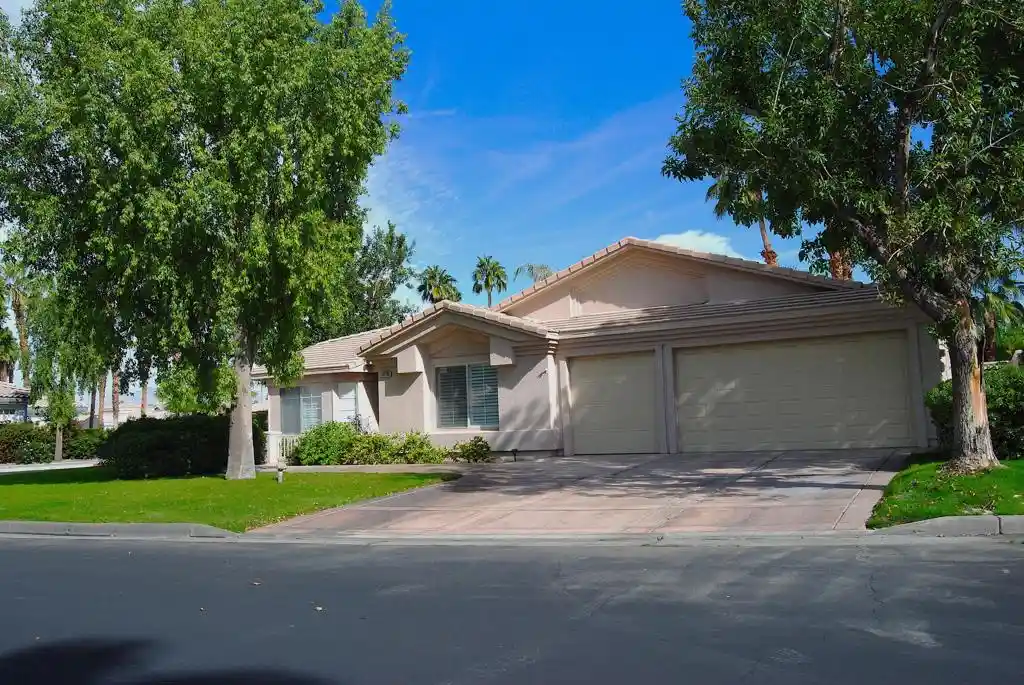
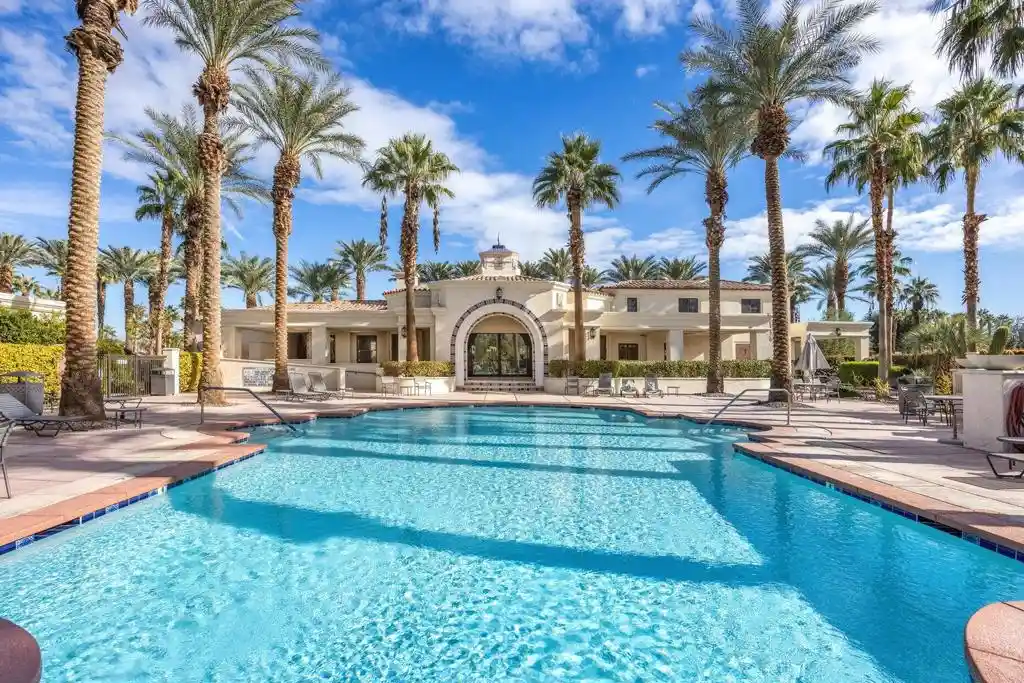
Find Homes by Property Features in La Quinta, CA
Nearby New Homes For Sale


Based on information from California Regional Multiple Listing Service, Inc. as of Nov 04, 2026, 10:30PM and /or other sources. All data, including all measurements and calculations of area, is obtained from various sources and has not been, and will not be, verified by broker or MLS. All information should be independently reviewed and verified for accuracy. Properties may or may not be listed by the office/agent presenting the information. Information being provided is for consumers’ personal, non-commercial use and may not be used for any purpose other than to identify prospective properties consumers may be interested in purchasing. This website may not include listings or property addresses of sellers who have directed their listing brokers to withhold their listing or their property address from display on the Internet. © 2026 California Regional Multiple Listing Service. All Rights Reserved.
 Advertising Broker: William Johnson DRE #01463271 | William Johnson Brokerage
