- Overview
- Description
- Property Details
- Location
- Facts & Features
- Getting Around
- Nearby Homes



Price Unknown
 3 Beds
 2 Baths
1 full bath + 1 half bath
 1,401sqft
808 Esther St, Huntington, IN 46750
Price Unknown
Get Pre-Approved
Manufactured On Land
Built in 1956
$-- HOA
37,462 sqft lot
--/sqft
Description
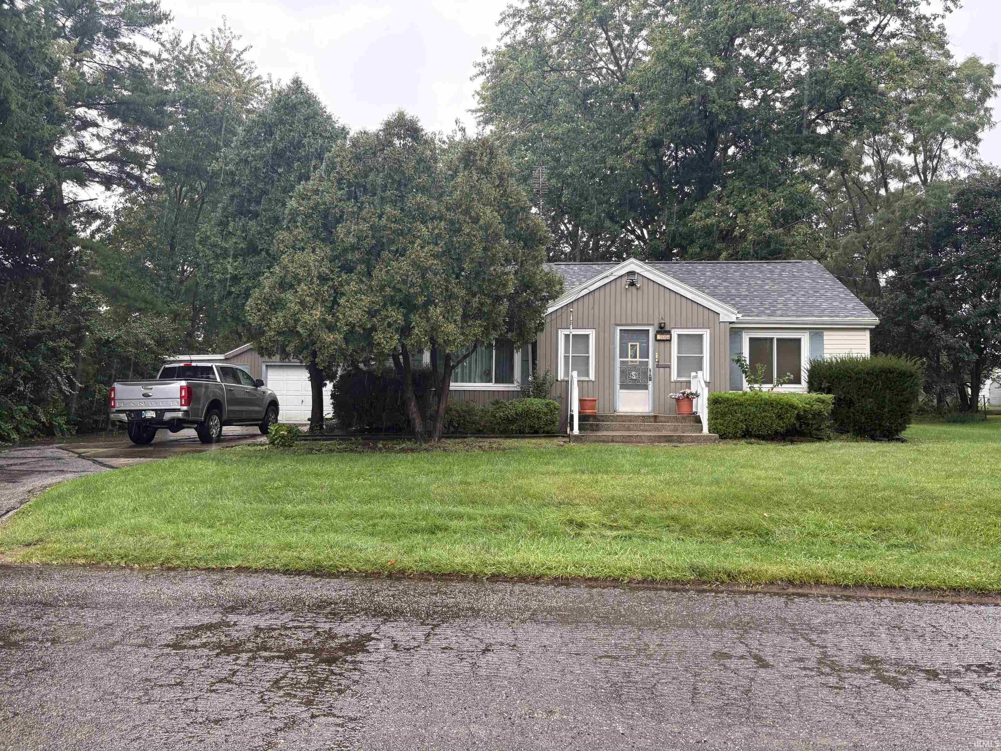
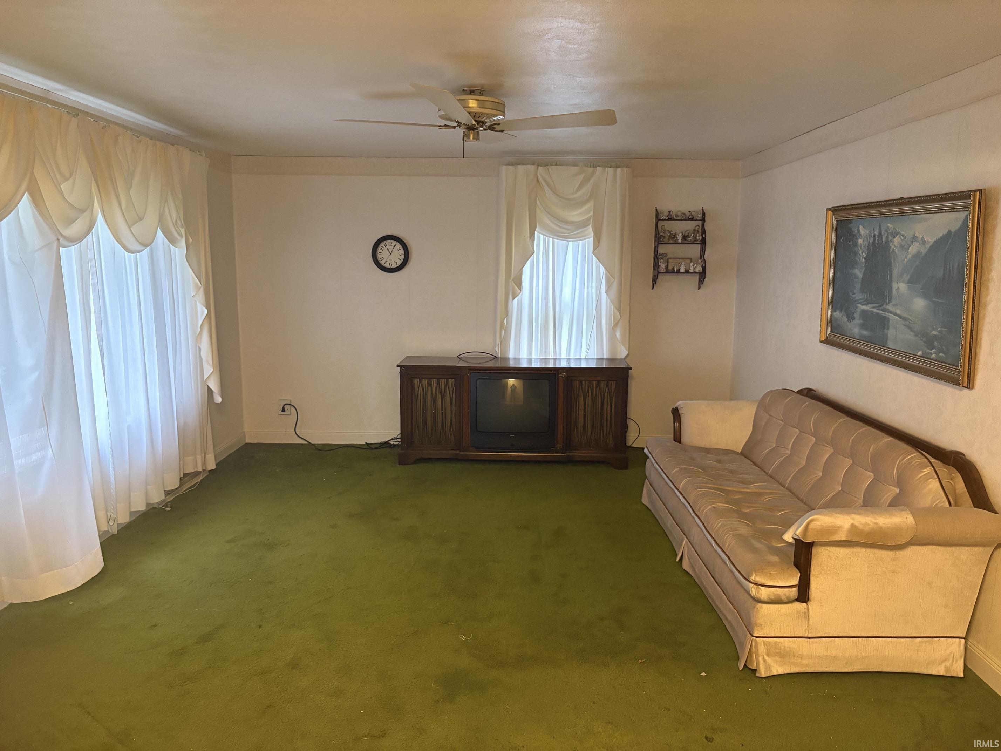
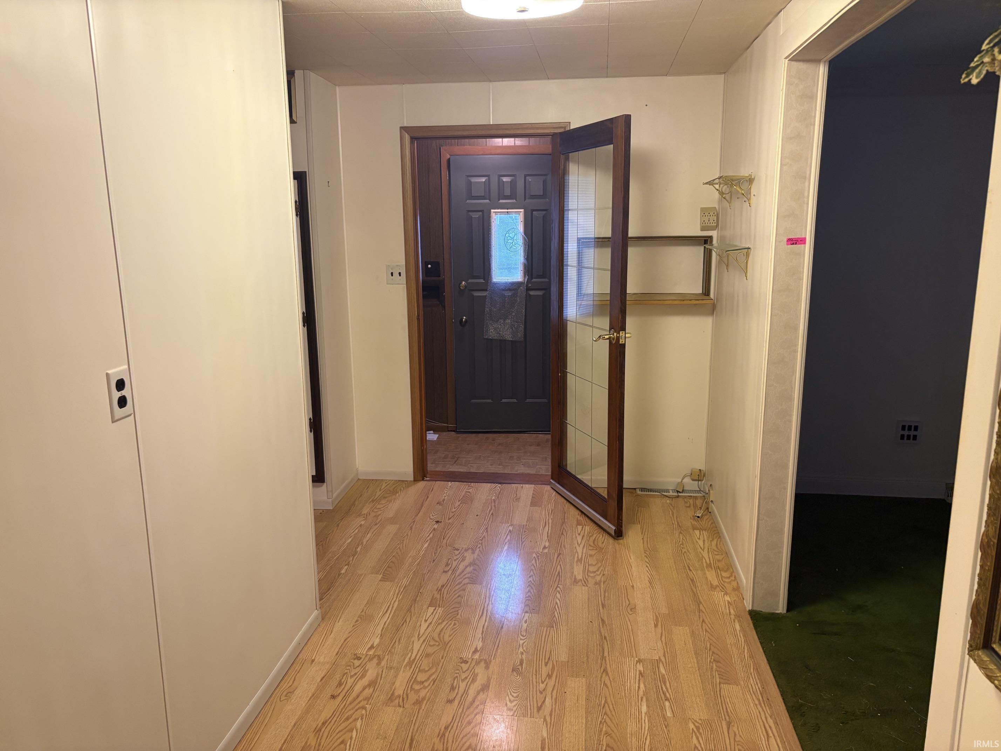
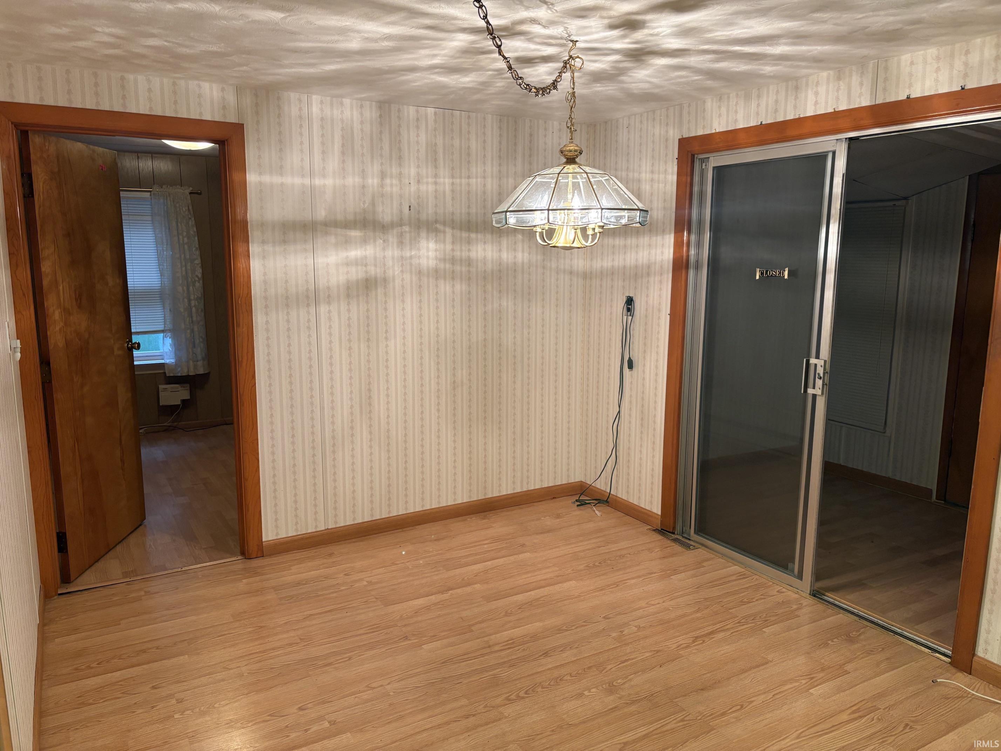
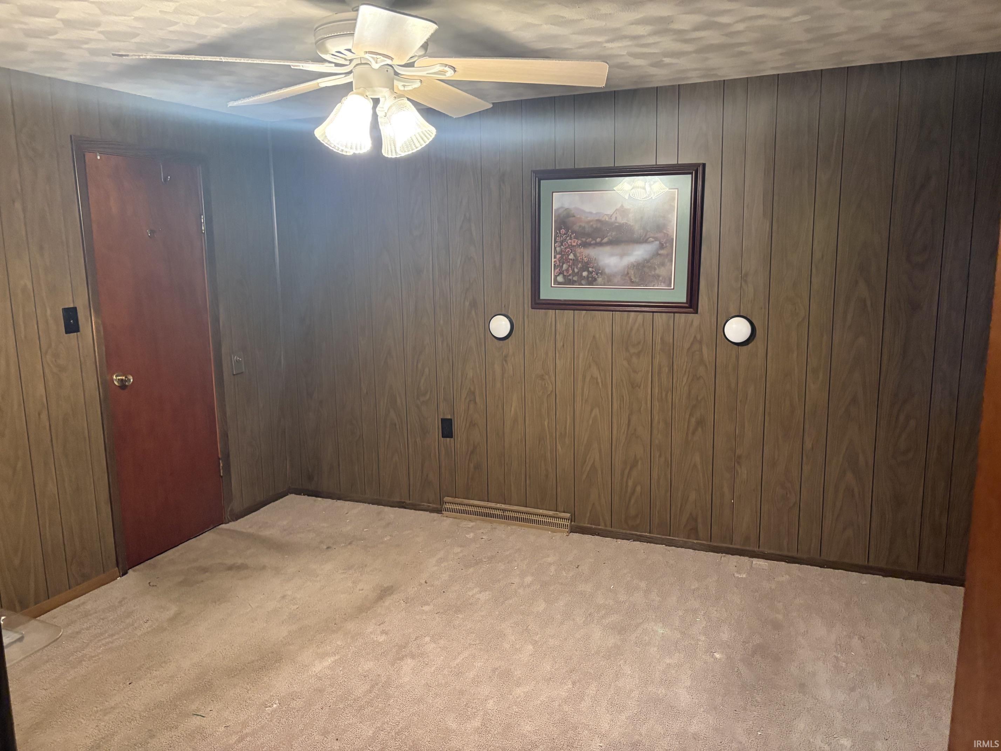
Bring your ideas and make this Huntington property your next project! This 3 bedroom, 1½ bath home offers approximately 1,401 sq. ft. of living space and sits on a spacious .86± acre lot, giving buyers plenty of room both inside and out. The home is ready for updating and renovation, making it a great opportunity for an investor or buyer looking to put their own plans into action. The one story floor plan includes a living room, formal dining area, three bedrooms and a large 27' x 12' bonus room at the rear of the home. A partial basement and walk-up attic provide additional utility and storage space. Outside, the oversized lot is a standout feature, along with a detached 2 car garage and additional storage shed. The property has city water and sewer and is located within Huntington. This property needs work, but offers the space, lot size and opportunity for the next owner to renovate, improve and make it their own. Whether you're looking for your next investment project or a home you can update to suit your needs, come take a look and bid your price! <<< Special Note: This is a Cash Sale. The sale of this property may be financed; however, the sale of this property IS NOT CONTINGENT to financing approval.>>>
This is an ONLINE Real Estate Auction. All offers must be submitted ONLINE. The current highest bid amount will be available to the public. The MINIMUM starting bid is $ 75,000. The Personal Representative for the Estate. will review the Highest Offer on Wednesday, October 21 @ 3pm. There will be Two Open House dates to view the property on Sun. Oct. 4 (1-2 pm) and Oct. 11 (1-2 pm).
- Houzeo last checked: 6 hours ago (October 7, 2026 at 6:00 am)
- Listing updated: September 24, 2026 at 12:32 am
- Listing Provided by: Andy Eckert (260) 358-8809 | Ness Bros. Realtors & Auctione
- Source: Indiana Regional MLS-IN | MLS#: 202639459

Property Details
Status
Active
Type
Manufactured Mobile Home
No. of Stories
-
County
--
City
Neighborhood
--
Year Built
1956
HOA Fees
-
Finished Area
1,401 sqft
Lot Size
37,462 sqft lot
Basement Area
- sqft
MLS Name
Indiana Regional MLS
MLS Number
202639459
MLS Status
Active
Days on Market
13

Continue Your Journey in App
Find your dream home, receive real-time updates, and many more!
Download App
Continue Your Journey in App
Find your dream home, receive real-time updates, and many more!
Location
Facts & Features
Rooms
Bedrooms & bathrooms
Bedrooms: 3
Bathrooms: 2
Interior
Cooling
Central Air
Flooring
Carpet, Tile
Sewer
City
Interior Features
Attic Walk Up, Laminate Counters, Dryer Hook Up Electric, Garage Door Opener, Porch Open, Range/oven Hook Up Elec, Split Br Floor Plan, Tub And Separate Shower, Formal Dining Room, Main Floor Laundry
Heating
Electric, Natural Gas, Forced Air
Construction
Year Built
Year Built: 1956
Home type
Manufactured On Land
Roof
Asphalt, Rubber
Architectural Style
Ranch
Construction Materials
Vinyl Siding
Foundation Details
Concrete Perimeter
Utilities & Energy
Parking Features
Concrete
Basement
Partial
Fireplace Features
None
Water Source
City
Other Features
Lot Features
Sloped
Subdivision Name
None
Nearby Homes

Find Homes by Property Features in Huntington, IN


IDX information is provided exclusively for consumer's personal, non-commercial use and may not be used for any purpose other than to identify prospective properties that consumers may be interested in purchasing. Data is deemed reliable but is not guaranteed accurate by the MLS.
 Advertising Broker: Jonah Hartsburg | Hoosier Hub Realty