- Overview
- Description
- Property Details
- Location
- HOA Management
- Facts & Features
- Getting Around
- Nearby Homes




$449,000
Monthly Est:$2,235
 2 Beds
 3 Baths
3 full baths
 2,305sqft
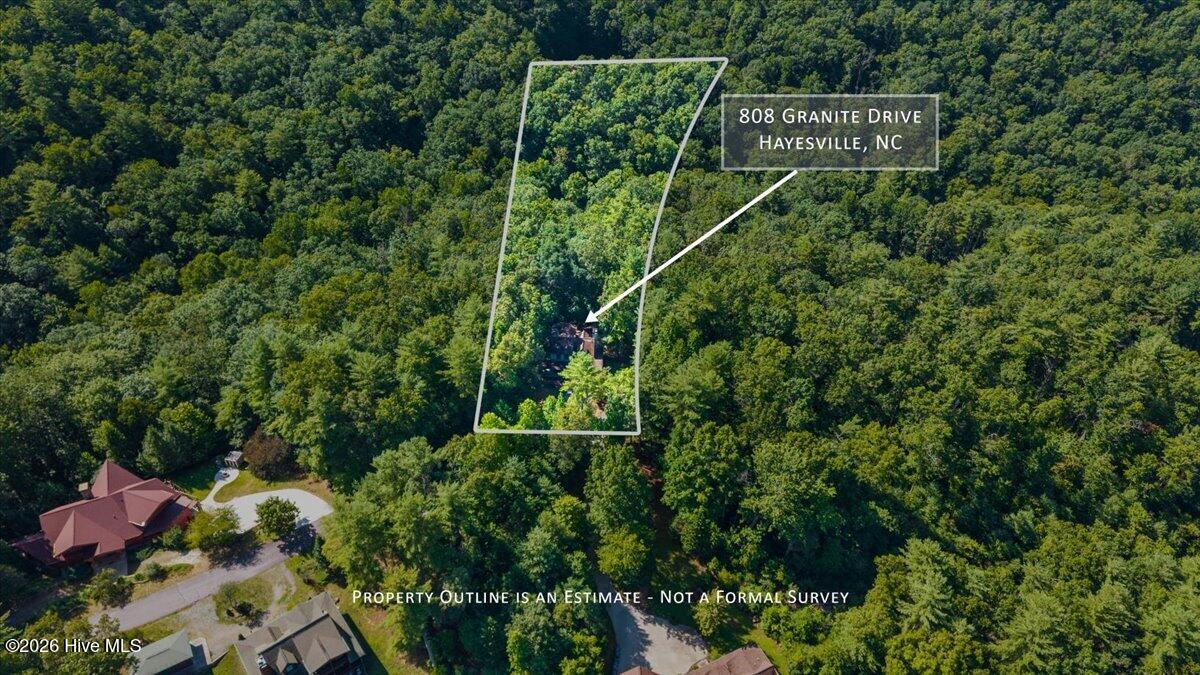
808 Granite Dr, Hayesville, NC 28904
$449,000
$2,235/moEst:
Get Pre-Approved
Single Family Residence
Built in 2003
$25/mo HOA
1.81 acres lot
$195/sq.ft
Description
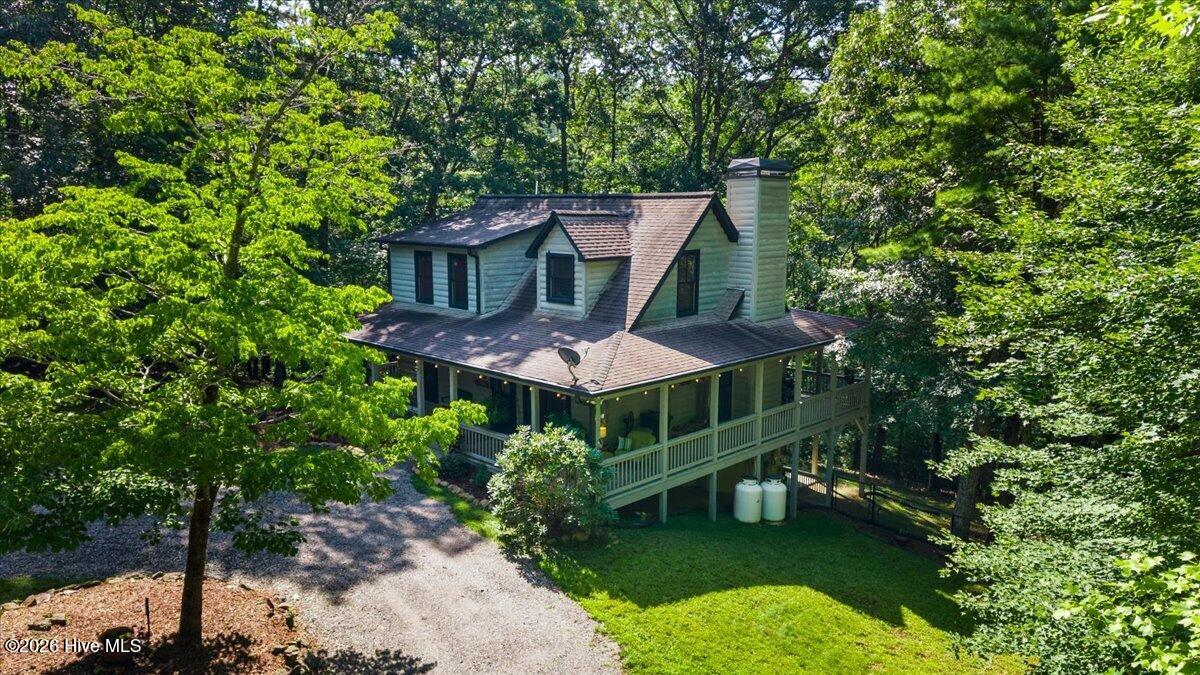
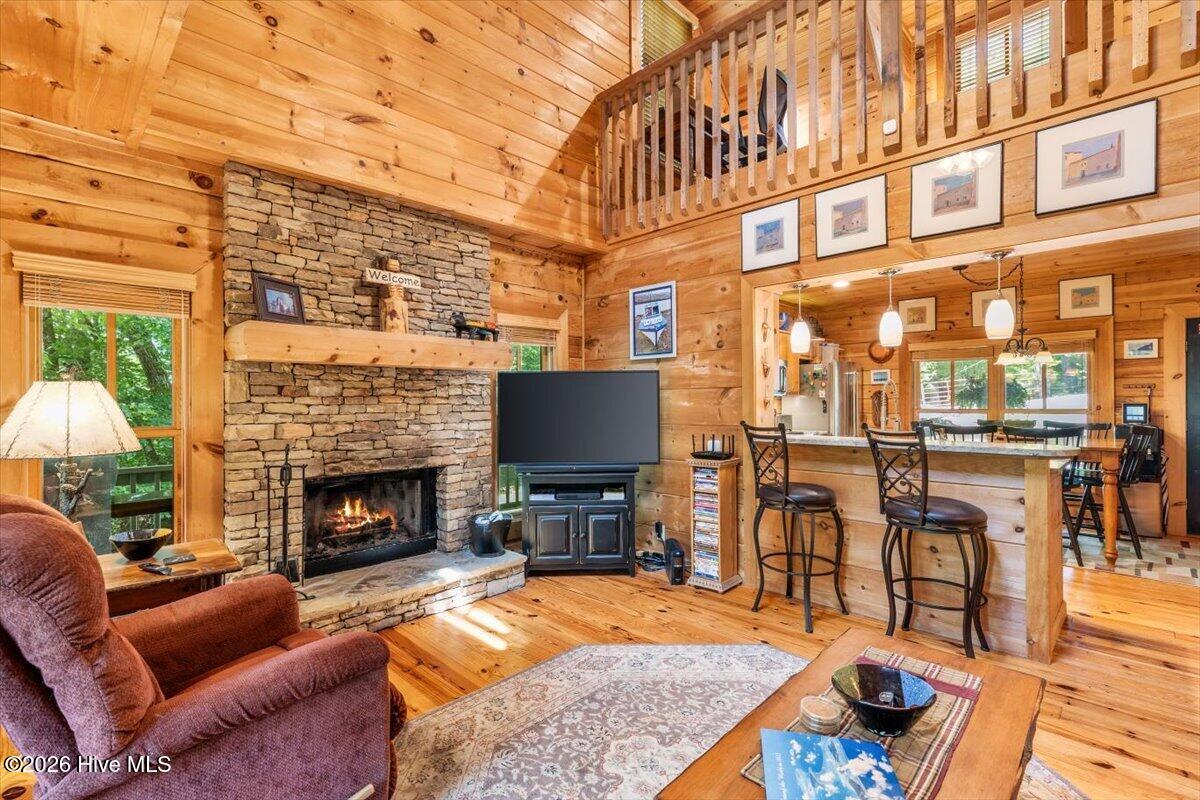
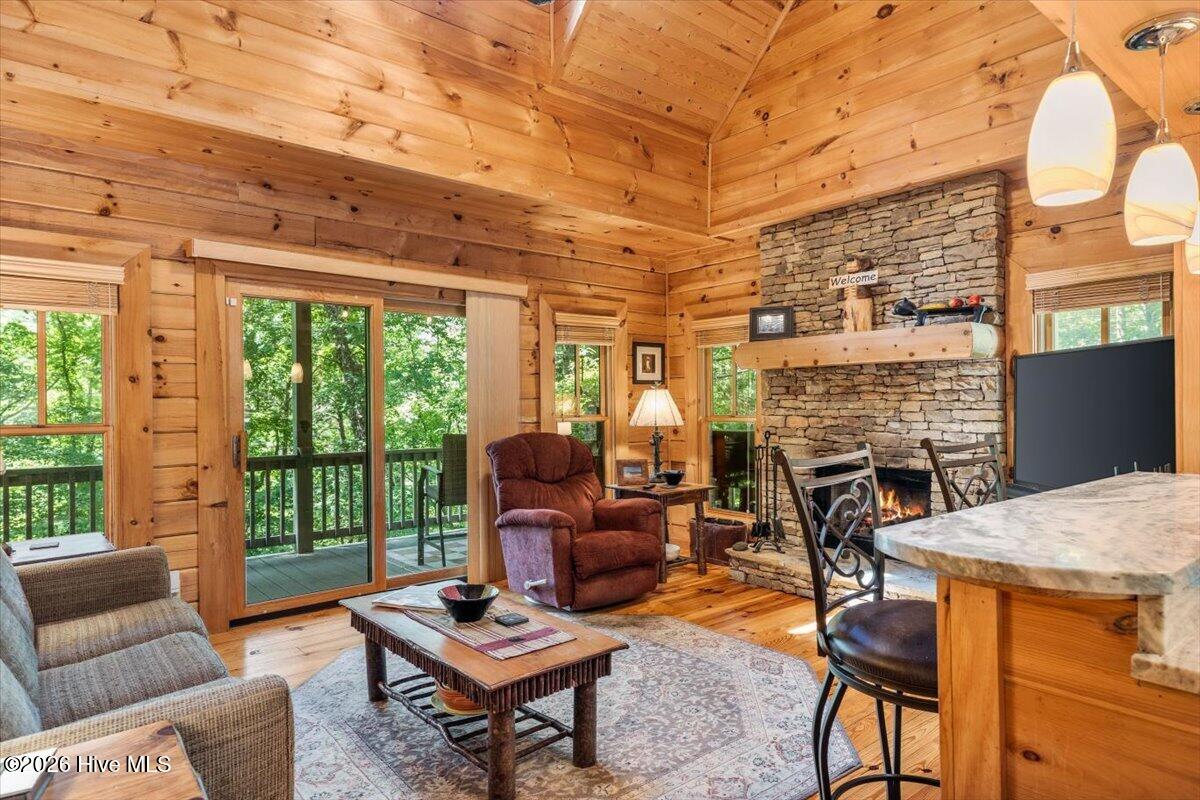
Tucked away at the end of the road, 808 Granite Drive offers the privacy and peaceful mountain setting you've been searching for. This beautifully updated three-story home blends rustic mountain charm with modern conveniences, making it an ideal full-time residence, vacation getaway, or investment opportunity. Thoughtfully refreshed with new appliances and counter tops, this furnished, move-in-ready home offers the perfect balance of comfort, functionality, and flexibility. The inviting living room is anchored by a cozy wood-burning fireplace, creating a warm gathering space, while the loft provides additional room for guests, a home office, or a reading retreat. The fully finished basement offers exceptional versatility with its own apartment-style setup, complete with a brand-new kitchenette/wet bar - perfect for extended family, guests, or rental potential. Two sets of washers and dryers, along with an additional refrigerator in the basement are all included for added convenience. Outdoor living is just as impressive with expansive wraparound decks that invite you to relax by the sound of the trickling water fountain, entertain, or simply enjoy the peaceful surroundings. The fenced yard provides a secure space for pets, while low property restrictions offer flexibility for homeowners and investors alike. Additionally, the community offers a covered pavilion next to Fires Creek for a serene gathering spot. Recent improvements include a freshly stained exterior, a new whole-house generator, and a newly installed EV/RV charging outlet. For the explorers, this home is located near Historic Hayesville, Lake Chatuge, and hiking trails. This private retreat is ready for its next owner to enjoy the very best of mountain life.
- Houzeo last checked: 40 minutes ago
- Listing updated: September 17, 2026 at 2:30 pm
- Listing Provided by: Amanda Clark (734) 945-9336 DRE #361335 | eXp Realty (888) 584-9431
- Source: Hive MLS-NC | MLS#: 100591016

Property Details
Status
Active
Type
Single Family Residence
No. of Stories
3
County
City
Neighborhood
--
Year Built
2003
HOA Fees
$25/mo
Finished Area
2,305 sqft
Lot Size
1.81 acres lot
Basement Area
- sqft
MLS Name
Hive MLS
MLS Number
100591016
MLS Status
Active
Days on Market
89

Continue Your Journey in App
Find your dream home, receive real-time updates, and many more!
Download App
Continue Your Journey in App
Find your dream home, receive real-time updates, and many more!
Location
HOA Management
Fires Creek
HOA Fees
$300/ Annually
Amenities
 Amenities and services may be covered by one or multiple associations and service providers.
 Road Maintenance
 Picnic Area
Short Term Rental
Disclaimer: Amenities are based on third-party information and may vary; buyers must independently verify all amenities, as information is deemed reliable but not guaranteed.
Facts & Features
Rooms
Bedrooms & bathrooms
Bedrooms: 2
Bathrooms: 3
Loft
Level: Third
Area: Square Feet
Dimensions: 27348.00
Bedroom 2
Level: Third
Area: Square Feet
Dimensions: 207690.00
Living Room
Level: Main
Area: Square Feet
Dimensions: 21615.00
Bedroom 1
Level: Main
Area: Square Feet
Dimensions: 21801.00
Bonus Room
Level: Ground
Area: Square Feet
Dimensions: 15006.00
Kitchen
Level: Main
Area: Square Feet
Dimensions: 207690.00
Interior
Exterior Features
None
Heating
Fireplace(s), Electric, Heat Pump, Zoned
Appliances
Built In Microwave, Built In Gas Oven, Washer, Refrigerator, Dryer, Dishwasher, Convection Oven, Gas Range, Generator, Water Purifier
Cooling
Central Air
Interior Features
Vaulted Ceiling(s), Whole Home Generator, 2nd Kitchen, Ceiling Fan(s), Furnished, Radon Mit Installed, Basement, Blinds/shades
Flooring
Carpet, Tile, Hardwood
Construction
Year Built
Year Built: 2003
Home type
Single Family Residence
Architectural Style
Patio
Construction Materials
Log
Roof
Shingle
Foundation Details
Slab
Property Condition
Completed
Utilities & Energy
Water Source
Shared Well
Association Amenities
Maintenance Roads, Picnic Area, Short Term Rental
Utilities
Cable Available, Natural Gas Connected, Underground Utilities, High Speed Internet
Security Features
Smoke Detector(s)
Parking Features
Gravel, No Garage
Basement
Finished, Bath Stubbed, Full, Interior Entry, Walk Out Access
Laundry Features
In Basement, In Hall, In Kitchen
Pool Features
None
Other Features
Patio And Porch Features
Covered, Deck, Patio, Porch, Wrap Around, Balcony, Front Porch, Rear Porch, Side Porch
Lot Features
Dead End, Wooded, Water Access Comm, Gentle Sloping, Landscaped, Recreation Nearby, Rural, Secluded, Sloped
Subdivision Name
Fires Creek Cove
Price History
| Date | Event | Price |
|---|---|---|
07/24/2026 Source: | Listed for Sale | $454,000 +1.11% $197/sqft |
07/24/2026 Source: | Price Decreased | $449,000 -1.10% $195/sqft |
07/23/2026 Source: | Coming Soon | $454,000 $197/sqft |

Nearby Homes




Find Homes by Property Features in Hayesville, NC
Nearby New Homes For Sale

Based on information from the Hive MLS, through Oct 21, 2026, 04:15AM. This website may not include listings or property addresses of sellers who have directed their listing brokers to withhold their listing or their property address from display on the Internet. The data relating to real estate on this web site comes in part from the Internet Data Exchange program of Hive MLS, and is updated as of Oct 21, 2026, 04:15AM. All information is deemed reliable but not guaranteed and should be independently verified. All properties are subject to prior sale, change, or withdrawal. Neither listing broker(s) nor Chosen Realty LLC nor Houzeo shall be responsible for any typographical errors, misinformation, or misprints, and shall be held totally harmless from any damages arising from reliance upon these data. IDX information is provided exclusively for personal, non-commercial use, and may not be used for any purpose other than to identify prospective properties consumers may be interested in purchasing. © 2026 Hive MLS. All Rights Reserved.
 Advertising Broker: Nicholas Huscroft | Chosen Realty
