- Overview
- Description
- Property Details
- Location
- Facts & Features
- Getting Around
- Nearby Homes
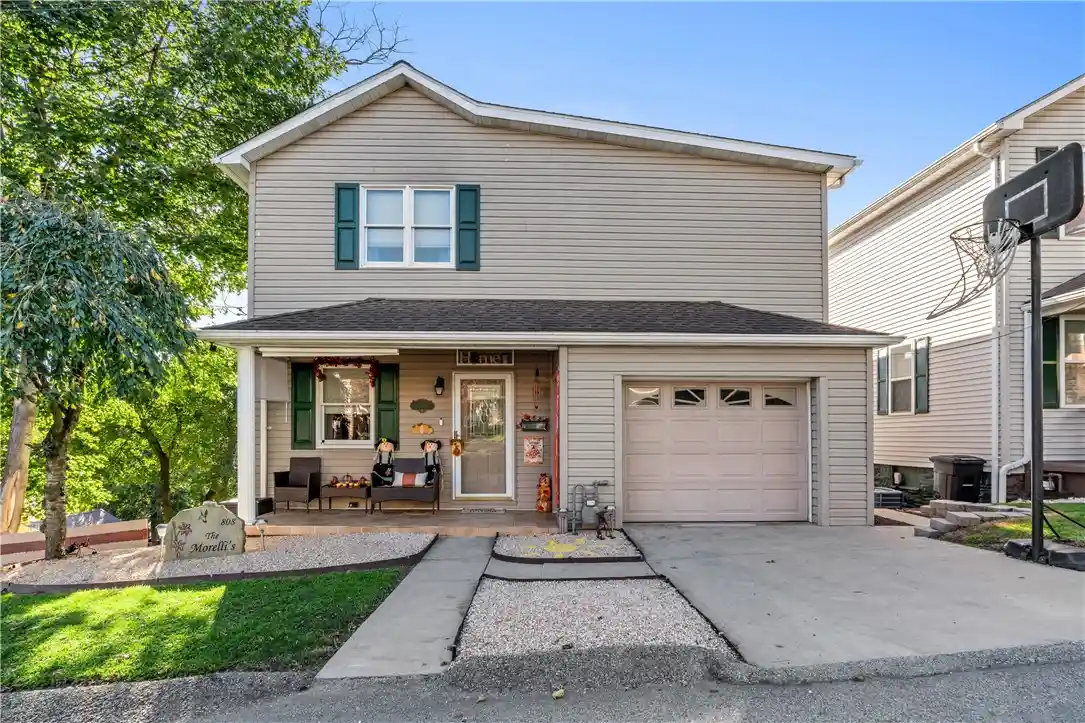


Street View
$259,900
Monthly Est:$1,294
 3 Beds
 3 Baths
2 full baths + 1 half bath
 2,187sqft
808 High St, Saltsburg, PA 15681
$259,900
$1,294/moEst:
Get Pre-Approved
Single Family Residence
Built in 1960
$-- HOA
0.16 acre lot
$119/sq.ft
Description
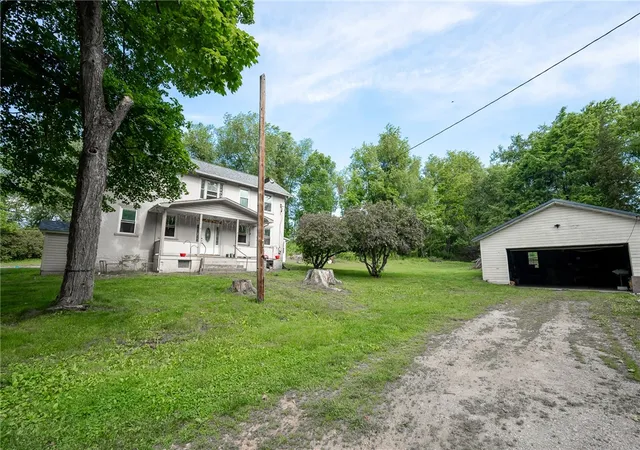
This charming 3-bedroom, 2.5-bath home has been lovingly cared for, thoughtfully updated, and is ready for its new owner. Offering approximately 2,187 finished square feet, this turnkey home features an extra-large master bedroom with a private master bath and walk-in closet, plus a spacious sunroom that overlooks a huge Trex deck and swimming pool—perfect for relaxing or entertaining outdoors.
Additional highlights include a finished walkout basement with partial kitchen, a main level laundry room and a detached garage with an indoor swim spa for year-round enjoyment and convenience. The home sits on a practical lot in a quiet residential setting, not far from local shops, restaurants, and the West Penn Trail. Enjoy easy access to the scenic confluence of the Conemaugh River and Loyalhanna Creek (forming the Kiskiminetas River), along with nearby Canal Park and outdoor recreation opportunities. This property blends practical living space with the unique character of a National Register Historic District community. Ideal for those seeking small-town charm with modern outdoor amenities in the River Valley School District. Don’t miss this opportunity to own a versatile home with indoor-outdoor living at its best.
- Houzeo last checked: 12 hours ago
- Listing updated: October 22, 2026 at 10:21 pm
- Listing Provided by: Chris Doyle (412) 963-7655 DRE #RS336696 | COLDWELL BANKER REALTY (412) 963-7655
- Source: West Penn MLS-PA | MLS#: 1780344

Property Details
Status
Active
Type
Single Family Residence
No. of Stories
2
County
City
Neighborhood
--
Year Built
1960
HOA Fees
-
Finished Area
2,187 sqft
Lot Size
0.16 acre lot
Basement Area
- sqft
MLS Name
West Penn MLS
MLS Number
1780344
MLS Status
Active
Days on Market
11

Continue Your Journey in App
Find your dream home, receive real-time updates, and many more!
Continue Your Journey in App
Find your dream home, receive real-time updates, and many more!
Location
Facts & Features
Rooms
Bedrooms & bathrooms
Bedrooms: 3
Bathrooms: 3
Laundry
Level: Main
Bedroom3
Level: Upper
Area: 81.00 Square Feet
Dimensions: 9X9
Bedroom2
Level: Upper
Area: 120.00 Square Feet
Dimensions: 12X10
PrimaryBedroom
Level: Upper
Area: 336.00 Square Feet
Dimensions: 24X14
GameRoom
Level: Basement
Area: 702.00 Square Feet
Dimensions: 26X27
Kitchen
Level: Main
Area: 156.00 Square Feet
Dimensions: 13X12
DiningRoom
Level: Main
Area: 132.00 Square Feet
Dimensions: 12X11
LivingRoom
Level: Main
Area: 225.00 Square Feet
Dimensions: 15X15
Interior
Appliances
Some Electric Appliances, Some Gas Appliances, Microwave, Refrigerator, Stove
Sewer
Public Sewer
Cooling
Central Air
Heating
Forced Air, Gas
Interior Features
Jetted Tub, Kitchen Island, Pantry
Flooring
Hardwood, Tile
Construction
Year Built
Year Built: 1960
Home type
Single Family Residence
Roof
Asphalt
Property Condition
Resale
Architectural Style
Colonial, Two Story
Construction Materials
Frame
Utilities & Energy
Pool Features
Pool
Fireplace Features
Gas
Basement
Finished, Walk Out Access
Water Source
Public
Parking Features
Built In, Detached, Garage, Off Street, On Street, Garage Door Opener
Price History
| Date | Event | Price |
|---|---|---|
10/22/2026 Source: | Listed for Sale | $259,900 $119/sqft |

Nearby Homes
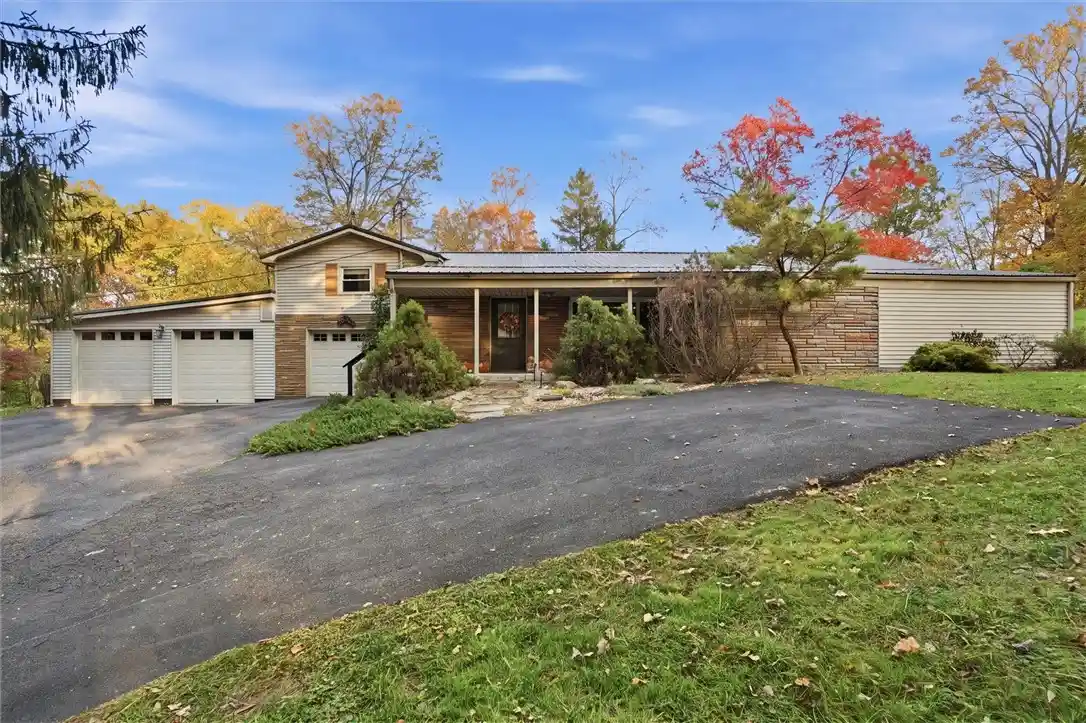
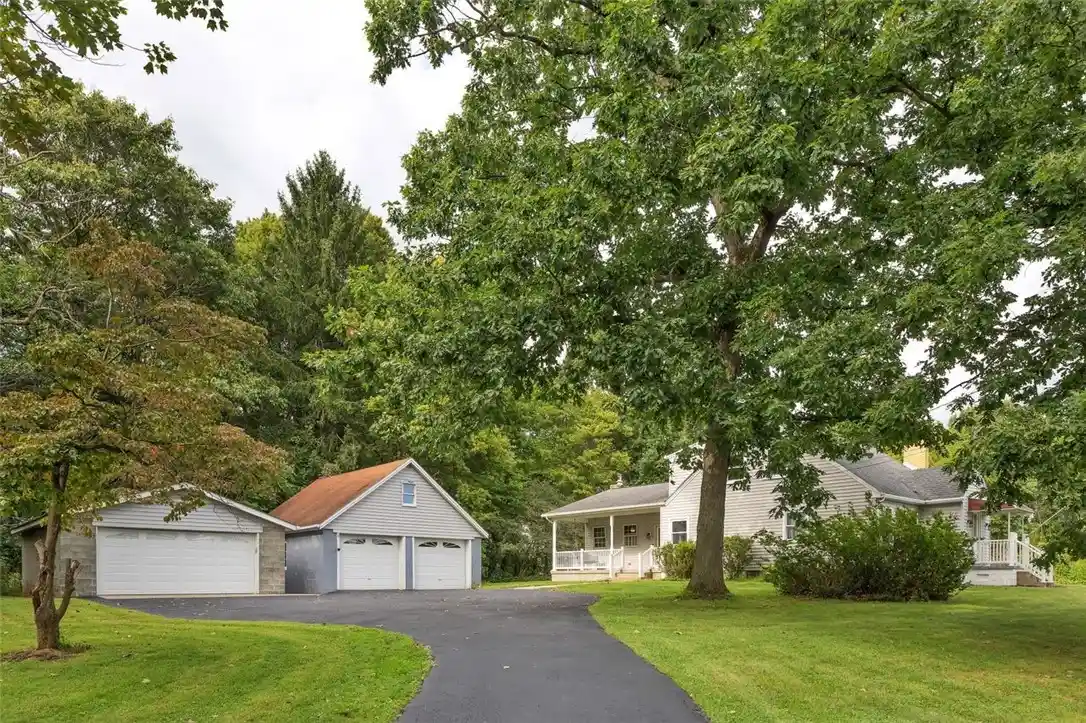

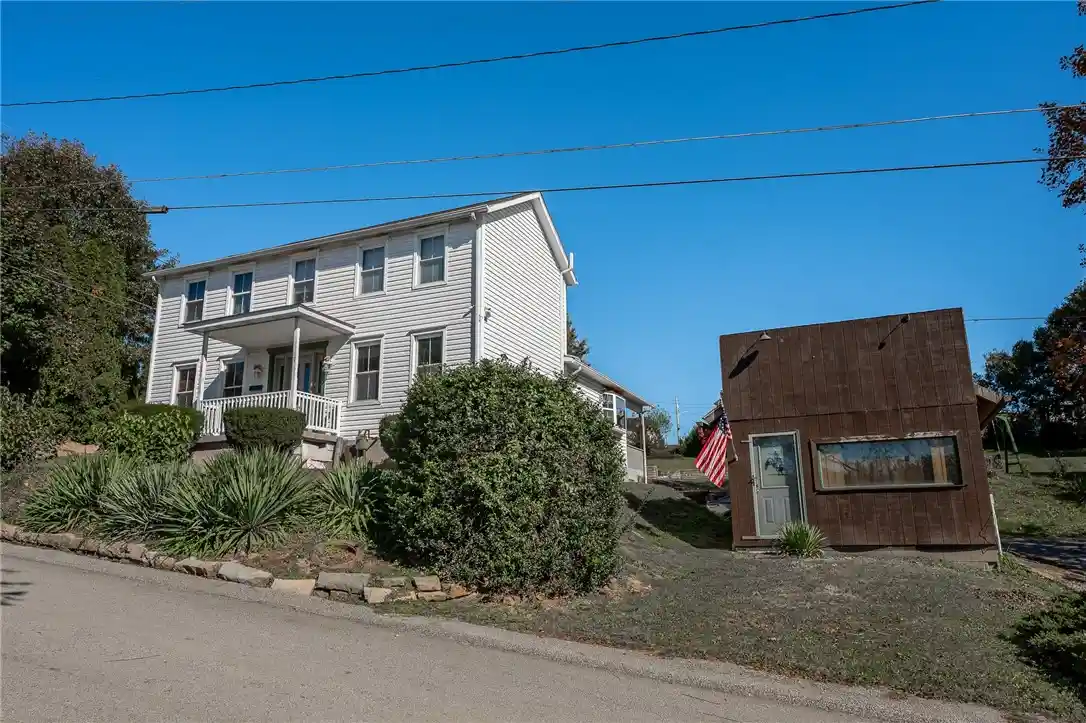

Find Homes by Property Features in Saltsburg, PA

Based on information from the West Penn Mutli-List, INC through Nov 02, 2026, 02:15PM. Information is provided exclusively for consumers’ personal, non-commercial use and may not be used for any purpose other than to identify prospective properties consumers may be interested in purchasing. Information is deemed reliable but not guaranteed. © 2026 West Penn Multi-List, Inc. All Rights Reserved.
 Advertising Broker: Daniel Demers | Sell Your Home Services
