- Overview
- Description
- Property Details
- Location
- Facts & Features
- Getting Around
- Nearby Homes




$245,000
Monthly Est:$1,219
 3 Beds
 2 Baths
1 full bath + 1 half bath
 1,454sqft
808 Kathy St, Daytona Beach, FL 32114
$245,000
$1,219/moEst:
Get Pre-Approved
Single Family Residence
Built in 1970
$-- HOA
8,953 sqft lot
$169/sq.ft
Description
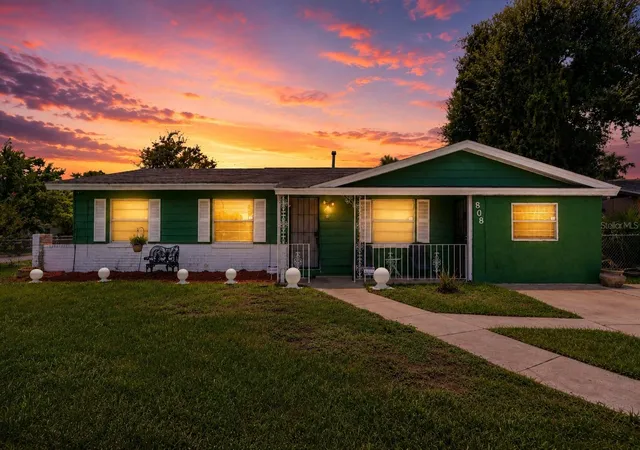
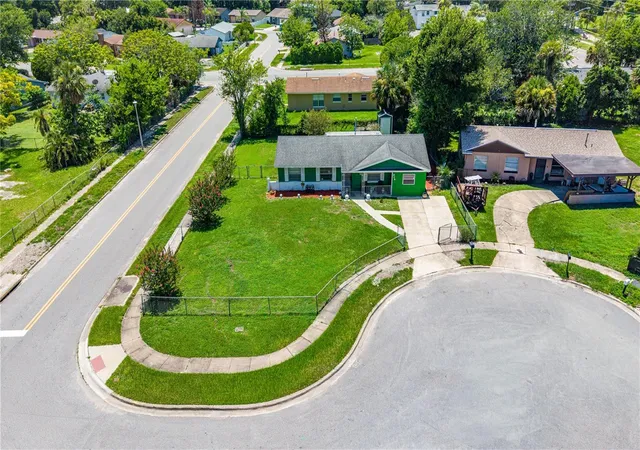
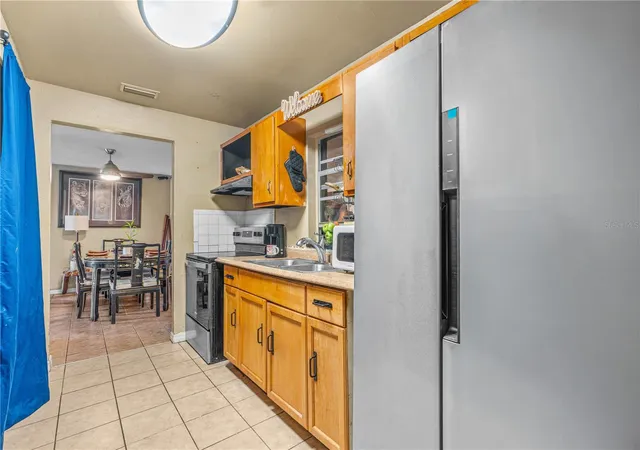
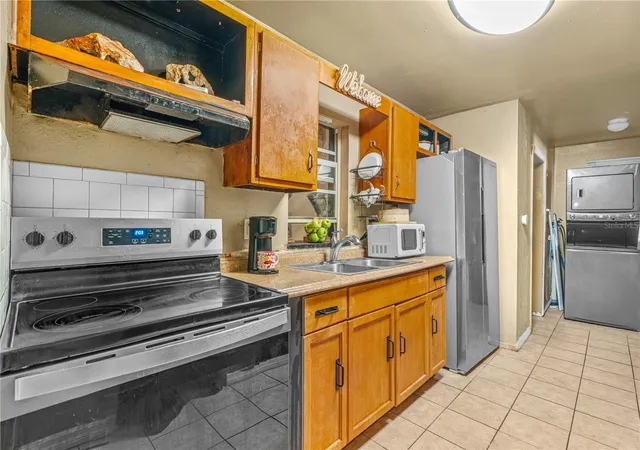
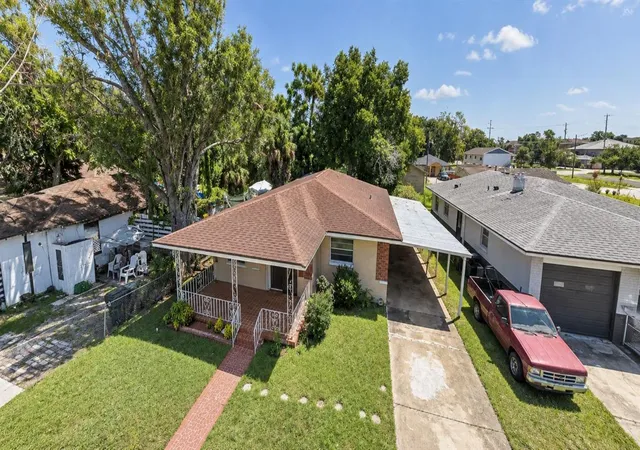
Welcome to a home full of stories, character, and opportunity. This 3-bedroom, could be 4, 1.5-bath Daytona Beach home has been in the same family since the day it was built. Generations have grown up here, holidays have been celebrated here, and the home has been the backdrop for a lifetime of memories. Now it's ready for its next chapter. Inside, you'll find both a living room and a separate family room, offering flexible space to create the layout and lifestyle that fits you best. The home offers solid bones and plenty of potential for someone ready to roll up their sleeves and make it their own. Situated on a corner lot in a quiet cul-de-sac, the property features a fenced yard, a storage shed, and a Generac whole-home generator, adding both convenience and peace of mind. Location is hard to beat. You're less than 2 miles from Embry-Riddle Aeronautical University and under 4 miles from the nearest beach access, putting schools, shopping, dining, and the coast all within easy reach. This home may be ready for a refresh, but opportunities like this--great location, solid footprint, and a chance to create something special--don't come along every day. Bring your ideas and imagine the possibilities.
- Houzeo last checked: 4 hours ago
- Listing updated: October 5, 2026 at 10:17 pm
- Listing Provided by: Mike Metzger (435) 820-6469 | REALTY PROS ASSURED (386) 677-7653
- Source: Stellar MLS-FL | MLS#: FC316626

Property Details
Status
Active
Type
Single Family Residence
No. of Stories
1
County
City
Neighborhood
--
Year Built
1970
HOA Fees
-
Finished Area
1,454 sqft
Lot Size
8,953 sqft lot
Basement Area
- sqft
MLS Name
Stellar MLS
MLS Number
FC316626
MLS Status
Active
Days on Market
217
Cumulative Days on Market
214

Continue Your Journey in App
Find your dream home, receive real-time updates, and many more!
Download App
Continue Your Journey in App
Find your dream home, receive real-time updates, and many more!
Location
Facts & Features
Rooms
Bedrooms & bathrooms
Bedrooms: 3
Bathrooms: 2
Bedroom 1
Level: First
Area: 111.18 Square Feet
Dimensions: 10.9x10.2
Kitchen
Level: First
Area: 97.44 Square Feet
Dimensions: 11.6x8.4
Primary Bedroom
Level: First
Area: 137.86 Square Feet
Dimensions: 12.2x11.3
Bonus Room
Level: First
Area: 139.87 Square Feet
Dimensions: 19.7x7.1
Bedroom 2
Level: First
Area: 102.96 Square Feet
Dimensions: 9.9x10.4
Living Room
Level: First
Area: 200.34 Square Feet
Dimensions: 10.6x18.9
Family Room
Level: First
Area: 239.98 Square Feet
Dimensions: 14.2x16.9
Interior
Sewer
Public Sewer
Appliances
Dryer, Range, Refrigerator, Tankless Water Heater, Washer
Cooling
Central Air
Heating
Central
Exterior Features
Storage
Interior Features
Ceiling Fans(s), Primary Bedroom Main Floor
Flooring
Carpet, Concrete
Construction
Year Built
Year Built: 1970
Home type
Single Family Residence
Construction Materials
Block, Metal Siding, Stucco
Property Condition
Completed
Architectural Style
Ranch
Foundation Details
Block
Roof
Shingle
Utilities & Energy
Water Source
Public
Laundry Features
Electric Dryer Hookup, Inside, Washer Hookup
Utilities
Electricity Connected, Natural Gas Connected, Public, Sewer Connected, Water Connected
Security Features
Closed Circuit Camera(s)
Other Features
Lot Features
Corner Lot, Cul De Sac, Paved
Subdivision Name
Cedar Point
Patio And Porch Features
Porch
Price History
| Date | Event | Price |
|---|---|---|
04/03/2026 Source: | Price Decreased | $250,000 -9.09% $172/sqft |
03/05/2026 Source: | Price Increased | $275,000 +12.24% $189/sqft |
03/05/2026 Source: | Price Decreased | $245,000 -2.00% $169/sqft |
03/05/2026 Source: | Listed for Sale | $250,000 $172/sqft |

Nearby Homes


Find Homes by Property Features in Daytona Beach, FL
Nearby New Homes For Sale

Based on information from Stellar MLS® through Oct 09, 2026, 02:30PM as submitted to and distributed by MLS GRID. All data is obtained from various sources and may not have been verified by the broker or MLS GRID. Supplied Open House Information is subject to change without notice. All information should be independently reviewed and verified for accuracy. Properties may or may not be listed by the office/agent presenting the information. IDX information is provided exclusively for consumers’ personal non-commercial use. It may not be used for any purpose other than to identify prospective properties consumers may be interested in purchasing. The data is deemed reliable but is not guaranteed by MLS GRID. The use of the MLS GRID Data may be subject to an end-user license agreement prescribed by the Member Participant’s applicable MLS, if any, and as amended from time to time. © 2026 Stellar MLS. All Rights Reserved.
 Advertising Broker: Fred McGill | Simple Showing, Inc