- Overview
- Description
- Property Details
- Location
- Facts & Features
- Getting Around
- Nearby Homes



$248,500
Monthly Est:$1,237
 3 Beds
 2 Baths
2 full baths
 1,079sqft
808 Lilac Dr, Garland, TX 75040
$248,500
$1,237/moEst:
Get Pre-Approved
Single Family Residence
Built in 1957
$-- HOA
0.19 acre lot
$230/sq.ft
Description
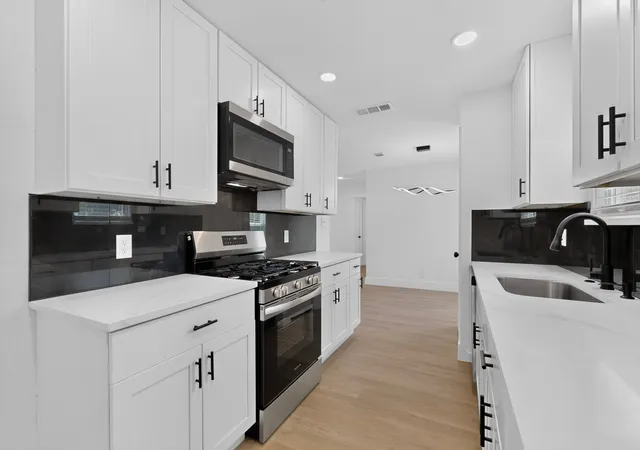
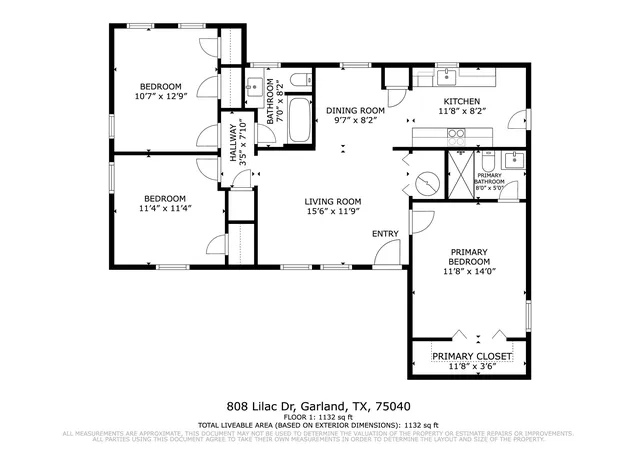
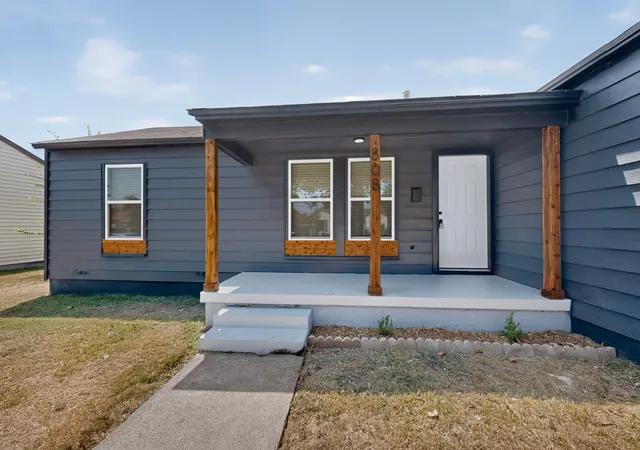
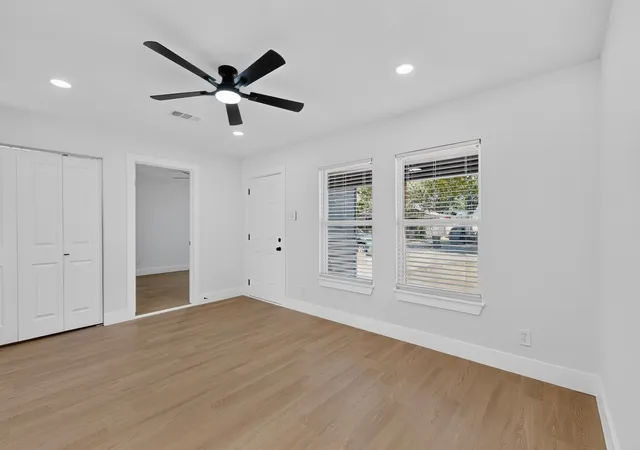
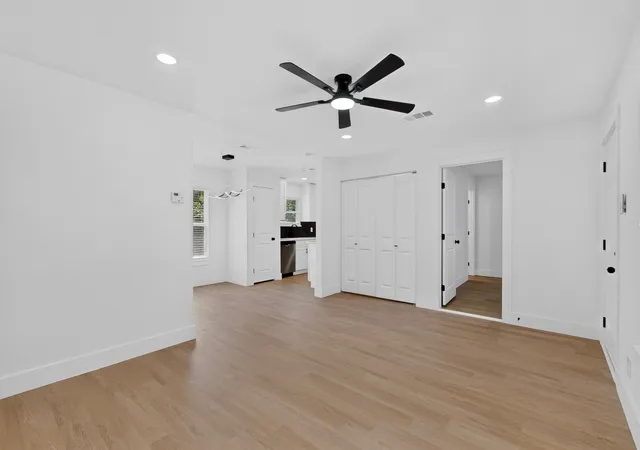
COMPLETELY TRANSFORMED + 3 BEDROOMS + 2 FULL BATHS + OVERSIZED BACKYARD + BUYER ASSISTANCE! Now eligible for FHA financing! Beautifully updated from top to bottom in 2026, 808 Lilac Drive offers a fresh, move-in-ready interior and a thoughtfully designed split-bedroom floorplan. Step inside to a spacious living area that flows into the dining space and beautifully updated kitchen featuring quartz countertops, a striking black granite backsplash, white shaker-style cabinetry and stainless-steel appliances. The converted garage has been transformed into a private primary suite featuring a modern ensuite bath with walk-in shower and a spacious walk-in closet. Two additional bedrooms and a second full bath are located on the opposite side of the home, providing added separation and flexibility. Outside, enjoy an oversized fenced backyard with plenty of room for entertaining, gardening, pets or creating your own outdoor retreat, plus a concrete patio ready for grilling and outdoor seating. Plus, the backyard features alley access perfect for those seeking alley access. Extensive 2026 updates provide the fresh look and feel buyers are searching for, while a transferable lifetime foundation warranty offers added peace of mind. Located in Garland ISD with its Choice of School program and convenient access to shopping, dining and major roadways. ASK ABOUT A LENDER PROGRAM that may provide eligible buyers with UP TO $15,000 toward down payment and closing costs! Eligibility, terms and availability are determined by the participating lender. Schedule your showing and see the transformation for yourself!
- Houzeo last checked: 4 minutes ago
- Listing updated: October 7, 2026 at 5:56 pm
- Listing Provided by: Ana Ortiz (214) 789-5946 | Lifestyles Realty Central Texas Inc (210) 787-2236
- Source: NTREIS MLS-TX | MLS#: 21366214

Property Details
Status
Pending
Type
Single Family Residence
No. of Stories
1
County
City
Neighborhood
Year Built
1957
HOA Fees
-
Finished Area
1,079 sqft
Lot Size
0.19 acre lot
Basement Area
- sqft
MLS Name
NTREIS MLS
MLS Number
21366214
MLS Status
Pending
Cumulative Days on Market
41

Continue Your Journey in App
Find your dream home, receive real-time updates, and many more!
Download App
Continue Your Journey in App
Find your dream home, receive real-time updates, and many more!
Location
Facts & Features
Rooms
Bedrooms & bathrooms
Bedrooms: 3
Bathrooms: 2
Bedroom
Level: First
Area: 121.00 Square Feet
Dimensions: 11 x 11
Bedroom
Level: First
Area: 120.00 Square Feet
Dimensions: 10 x 12
FullBath
Level: First
Area: 56.00 Square Feet
Dimensions: 7 x 8
PrimaryBathroom
Level: First
Area: 40.00 Square Feet
Dimensions: 8 x 5
PrimaryBedroom
Level: First
Area: 154.00 Square Feet
Dimensions: 11 x 14
Kitchen
Level: First
Area: 88.00 Square Feet
Dimensions: 11 x 8
DiningRoom
Level: First
Area: 72.00 Square Feet
Dimensions: 9 x 8
LivingRoom
Level: First
Area: 165.00 Square Feet
Dimensions: 15 x 11
Interior
Sewer
Public Sewer
Interior Features
Decorative Designer Lighting Fixtures, Walk In Closets
Window Features
Window Coverings
Cooling
Central Air
Flooring
Luxury Vinyl Plank
Heating
Central, Natural Gas
Appliances
Dishwasher, Disposal, Gas Range, Microwave
Construction
Year Built
Year Built: 1957
Home type
Single Family Residence
Roof
Composition
Architectural Style
Detached
Utilities & Energy
Laundry Features
In Hall, Stacked
Water Source
Public
Utilities
Sewer Available, Water Available
Pool Features
None
Security Features
Carbon Monoxide Detectors, Smoke Detectors
Parking Features
Converted Garage, Concrete
Other Features
Subdivision Name
Garland Heights 03
Patio And Porch Features
Front Porch, Patio
Price History
| Date | Event | Price |
|---|---|---|
10/07/2026 Source: | Pending | $248,500 $230/sqft |
09/26/2026 Source: | Contingent (Active Under Contract) | $248,500 $230/sqft |
09/26/2026 Source: | Listed for Sale | $248,500 -1.78% $230/sqft |
09/04/2026 Source: | Price Decreased | $253,000 -1.94% $234/sqft |
08/21/2026 Source: | Listed for Sale | $258,000 +44.13% $239/sqft |

Show more
Nearby Homes


Find Homes by Property Features in Garland, TX

Based on information from the North Texas Real Estate Information Systems, Inc., through Oct 10, 2026, 08:15PM. Information is provided exclusively for consumers’ personal, non-commercial use. It may not be used for any purpose other than to identify prospective properties consumers may be interested in purchasing. Data is deemed reliable but is not guaranteed accurate. This website may not include listings or property addresses of sellers who have directed their listing brokers to withhold their listing or their property address from display on the Internet. ©2026 North Texas Real Estate Information Systems, Inc. All Rights Reserved.
 Advertising Broker: Michelle Brecker | Pathway To Home Realty