- Overview
- Description
- Property Details
- Location
- Facts & Features
- Getting Around
- Nearby Homes



Street View
$1,350,000
Monthly Est:$6,719
 2 Beds
 5 Baths
3 full baths + 2 half baths
 15,556sqft
808 North 1st St, Pulaski, TN 38478
$1,350,000
$6,719/moEst:
Get Pre-Approved
Single Family Residence
Built in 1955
$-- HOA
0.36 acre lot
$87/sq.ft
Description
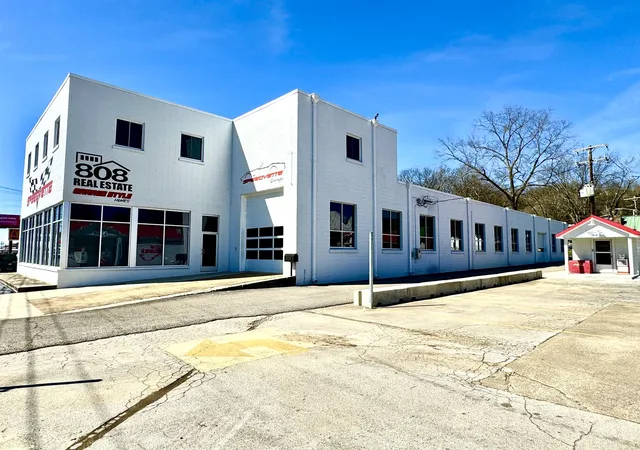
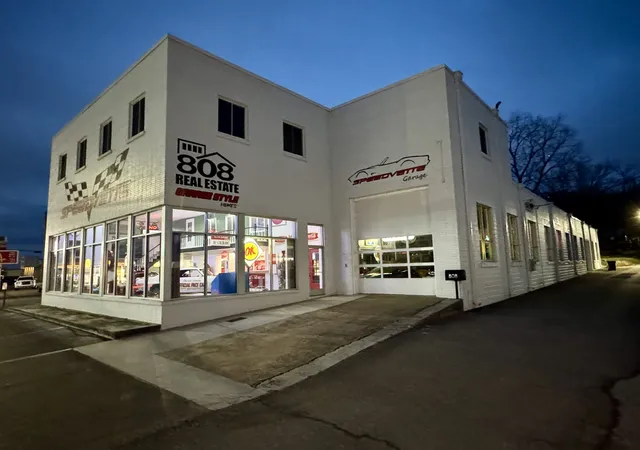
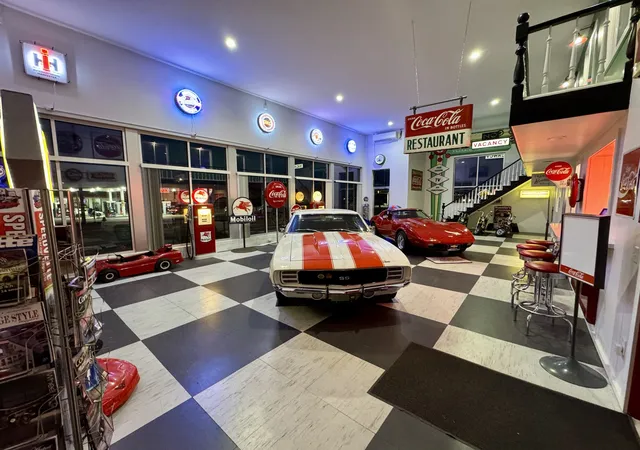
Build a Legacy. Live the Lifestyle. Own the Destination. The opportunity of a lifetime awaits for you to own an incredibly restored 1955 General Motors Dealership! Located in historic Pulaski,TN, home of UT Southern, the Speedvette Garage building boasts 15,500 sq.ft. including an incredible vintage showroom with adjoining kitchenette, office and restroom. The original staircase with balcony leads to the Bel Air Motel, a 1950’s style “Motel Room” with full bath and windows overlooking the showroom. This currently serves as a guest room for family and friends. As you enter the approx.10,000 sq.ft. shop, you find a large lounge that includes a full bath & staircase leading up to the massive approx. 2850 sq.ft. loft apartment. The apartment has the original, restored wood floors, large bathroom w/laundry area, pantry designed to resemble an old general store, retro kitchen and HUGE walk-in clothes closet. New windows provide a panoramic view of all four directions! The shop area includes another office, “Hot Tub” room, restroom and workshop area with 6 ton crane, paint booth, in-floor hoist and 3 phase power. Make it an Event/Music Venue, Machine Shop, Auto Dealership,Museum,Brew Pub/Distillery. Live&Work in one place!
810 N.1st Street is also available. Owner will not sell without 808 N.1st selling first or together.
It was most recently used as a restaurant, yet has many uses.
808 & 810 N. 1st.St (aka US-31) Pulaski, TN. is located an hour south of Nashville, an hour north of Huntsville & 11 miles west of I-65.
- Houzeo last checked: 4 minutes ago
- Listing updated: September 29, 2026 at 12:08 pm
- Listing Provided by: Jeff Monchilov (989) 239-9364 DRE #361777 | 808 Real Estate (989) 239-9364
- Source: Nashville (RealTracs Mid) MLS-TN as distributed by MLS GRID | MLS#: 2940617

Property Details
Status
Active
Type
Single Family Residence
No. of Stories
3
County
City
Neighborhood
--
Year Built
1955
HOA Fees
-
Finished Area
15,556 sqft
Lot Size
0.36 acre lot
Basement Area
- sqft
MLS Name
Nashville (RealTracs Mid) MLS
MLS Number
2940617
MLS Status
Active
Days on Market
486

Continue Your Journey in App
Find your dream home, receive real-time updates, and many more!
Continue Your Journey in App
Find your dream home, receive real-time updates, and many more!
Location
Facts & Features
Rooms
Bedrooms & bathrooms
Bedrooms: 2
Bathrooms: 5
Interior
Heating
Electric
Flooring
Concrete, Wood, Vinyl
Appliances
Built In Gas Oven, Built In Gas Range
Sewer
Public Sewer
Interior Features
High Ceilings, Open Floorplan, Pantry, Walk In Closet(s), High Speed Internet
Cooling
Electric
Construction
Year Built
Year Built: 1955
Home type
Single Family Residence
Roof
Membrane
Architectural Style
Other
Foundation Details
Slab
Construction Materials
Other, Brick
Utilities & Energy
Parking Features
Garage Door Opener, Attached, Alley Access, Asphalt, On Street, Parking Lot
Security Features
Smoke Detector(s)
Fireplace Features
Electric
Water Source
Public
Basement
None
Utilities
Electricity Available, Water Available
Laundry Features
Electric Dryer Hookup, Washer Hookup
Other Features
Lot Features
Zero Lot Line
Subdivision Name
None
Price History
| Date | Event | Price |
|---|---|---|
06/09/2026 Source: | Price Decreased | $1,600,000 -8.57% $103/sqft |
05/01/2026 Source: | Price Increased | $1,750,000 +29.63% $112/sqft |
07/11/2025 Source: | Listed for Sale | $1,350,000 -37.21% $87/sqft |
07/11/2025 Source: | Price Increased | $2,150,000 +48.28% $138/sqft |
07/11/2025 Source: | Price Decreased | $1,450,000 -25.64% $93/sqft |

Show more
Nearby Homes


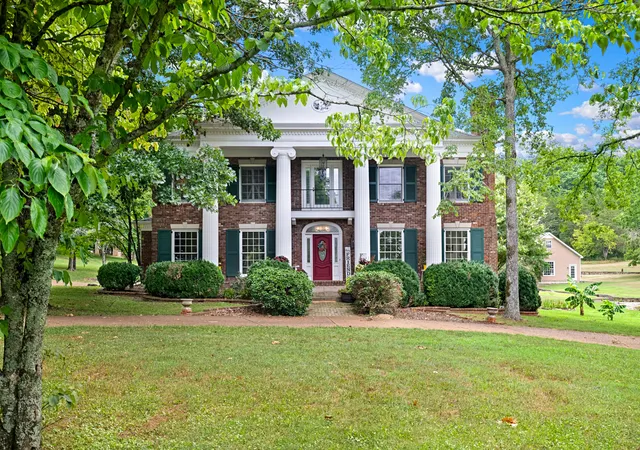
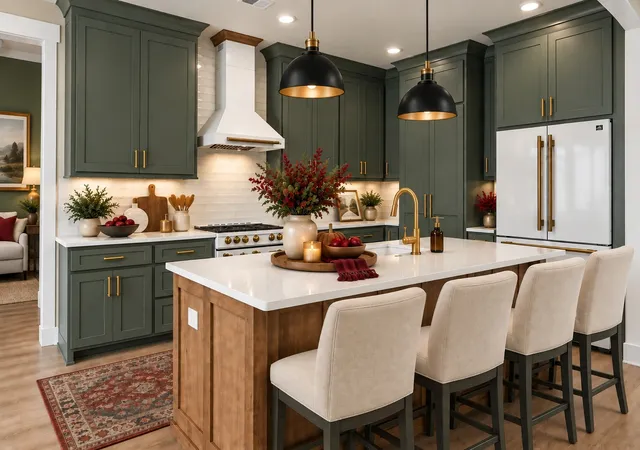
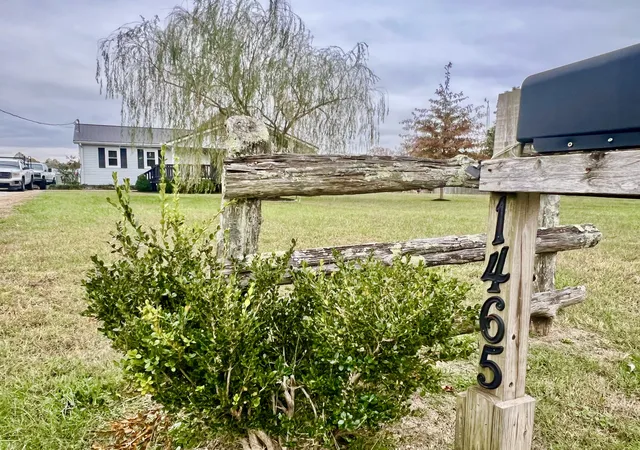
Find Homes by Property Features in Pulaski, TN
Nearby New Homes For Sale
Nearby Pre-Owned Homes For Sale

Based on information from Realtracs® through Nov 10, 2026, 05:01PM. Data courtesy of Realtracs® MLS as distributed by MLS GRID. Some IDX listings have been excluded from this website. All data is obtained from various sources and may not have been verified by the broker or MLS GRID. Supplied Open House Information is subject to change without notice. All information should be independently reviewed and verified for accuracy. Properties may or may not be listed by the office/agent presenting the information. IDX information is provided exclusively for consumers’ personal, noncommercial use. It may not be used for any purpose other than to identify prospective properties consumers may be interested in purchasing. The data is deemed reliable but is not guaranteed by MLS GRID. The use of the MLS GRID Data may be subject to an end-user license agreement prescribed by Realtracs® MLS. © 2026 RealTracs Solutions. All Rights Reserved. Angela Fowler Real Estate, LLC | 423.320.4620 | afowler@catt.com Mailing Address: 452 Kailors Cove Cir, Ringgold, GA 30736
 Advertising Broker: Angela Fowler | Angela Fowler Real Estate, LLC.
