- Overview
- Description
- Property Details
- Location
- Facts & Features
- Getting Around
- Nearby Homes

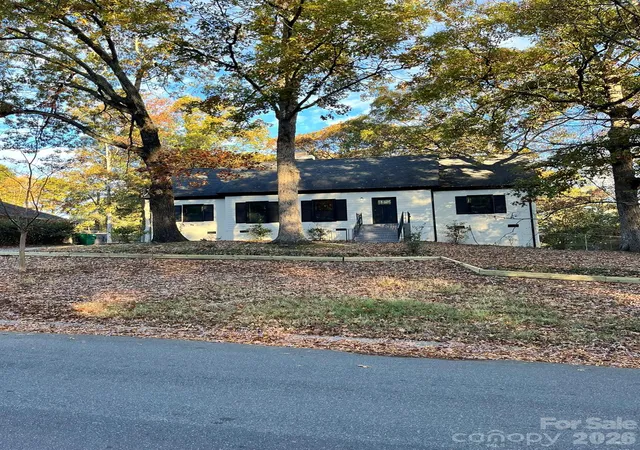

Street View
$517,995
Monthly Est:$2,578
 3 Beds
 3 Baths
2 full baths + 1 half bath
 --sqft
808 Pineborough Rd, Charlotte, NC 28212
$517,995
$2,578/moEst:
Get Pre-Approved
Single Family Residence
Built in 1973
$-- HOA
0.3 acre lot
--/sqft
Description
Welcome to this beautifully updated two-story brick home nestled on a private lot in a great location! Offering 3 spacious bedrooms, 2.5 remodeled bathrooms, and a versatile bonus room, this property blends classic charm with modern upgrades throughout.
Step inside to fresh interior paint, brand-new luxury vinyl plank flooring, and trendy new exterior, black-framed windows that flood the home with natural light. The remodeled kitchen boasts new cabinetry, sleek quartz countertops, and brand-new stainless-steel appliances (scheduled for delivery and installation on 11/17). Enjoy and relax in the bright sunroom, offering extra living and entertaining space.
The coveted first-floor primary suite features an en-suite bathroom and a closet accented by stylish barn doors. Both of this homes full bathrooms have been refreshed with custom-tiled showers, new vanities, mirrors, modern lighting, and updated fixtures, along with an updated half bath as well. Upstairs, you will find two generously sized bedrooms—one with a walk-in closet—plus a large, private bonus/flex room and walk-in attic space for effortless storage.
Outside, enjoy freshly painted exterior, brand-new front, back, and sunroom sliding glass doors, and a private, fenced backyard complete with a charming circular stone patio, an exterior storage closet/utility room. Big-ticket peace of mind comes with an upgraded 200-amp breaker panel, whole-house Generac generator hooked directly to the natural gas line, architectural shingle roof and newer AC condenser unit. Electrical panel upgrade, Generac generator, roof and AC condenser unit were represented as newer and replaced by previous owner (exact ages unknown). Long driveway with ample parking room for multiple vehicles.
- Houzeo last checked: 14 minutes ago
- Listing updated: November 15, 2026 at 4:21 am
- Listing Provided by: Daniel McLaen (704) 770-5995 | Carolina Resource Realty LLC (980) 270-2270
- Source: Canopy MLS as distributed by MLS GRID | MLS#: 4443442

Property Details
Status
Active
Type
Single Family Residence
No. of Stories
-
County
City
Neighborhood
Year Built
1973
HOA Fees
-
Finished Area
- sqft
Lot Size
0.3 acre lot
Basement Area
- sqft
MLS Name
Canopy MLS as distributed by MLS GRID
MLS Number
4443442
MLS Status
Active
Days on Market
1

Continue Your Journey in App
Find your dream home, receive real-time updates, and many more!
Continue Your Journey in App
Find your dream home, receive real-time updates, and many more!
Location
Facts & Features
Rooms
Bedrooms & bathrooms
Bedrooms: 3
Bathrooms: 3
Interior
Sewer
Public Sewer
Appliances
Dishwasher, Electric Oven, Electric Range, Gas Water Heater, Refrigerator
Heating
Central, Forced Air, Natural Gas, Other See Remarks
Window Features
Insulated Window(s)
Exterior Features
Storage, Other See Remarks
Cooling
Central Air, Other See Remarks
Flooring
Vinyl, Other See Remarks
Construction
Year Built
Year Built: 1973
Home type
Single Family Residence
Construction Materials
Brick Partial, Other See Remarks
Architectural Style
Transitional
Foundation Details
Crawl Space
Roof
Architectural Shingle, Flat, Other See Remarks
Utilities & Energy
Parking Features
Driveway, Other See Remarks
Water Source
City
Security Features
Smoke Detector(s)
Fireplace Features
Family Room, Other See Remarks
Utilities
Electricity Connected, Natural Gas, Other See Remarks
Laundry Features
Electric Dryer Hookup, Laundry Room, Main Level, Washer Hookup, Other See Remarks
Other Features
Lot Features
Other See Remarks
Subdivision Name
Parkview East
Patio And Porch Features
Enclosed, Front Porch, Other See Remarks
Price History
| Date | Event | Price |
|---|---|---|
11/15/2026 Source: | Listed for Sale | $517,995 $0/sqft |

Nearby Homes
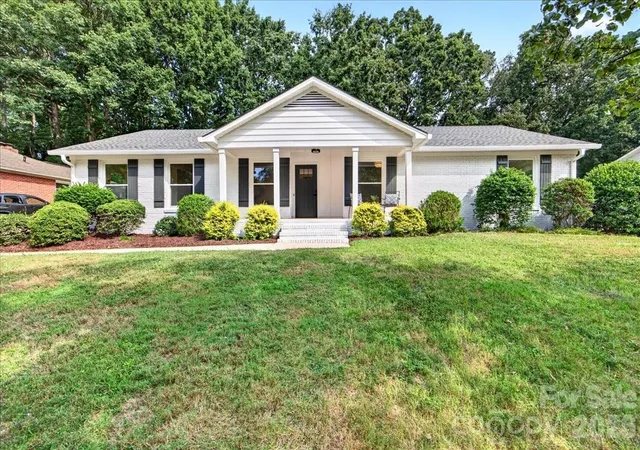
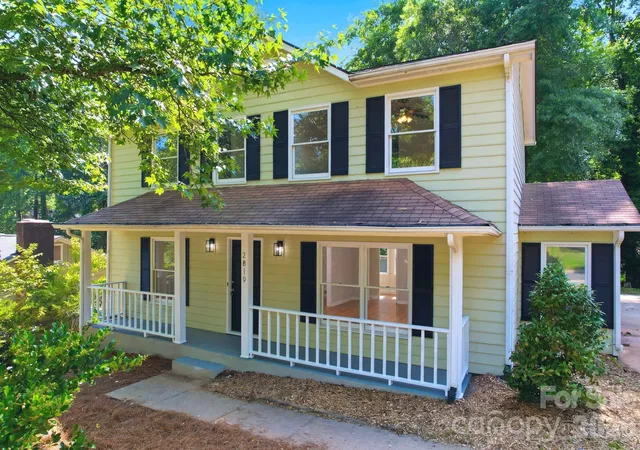
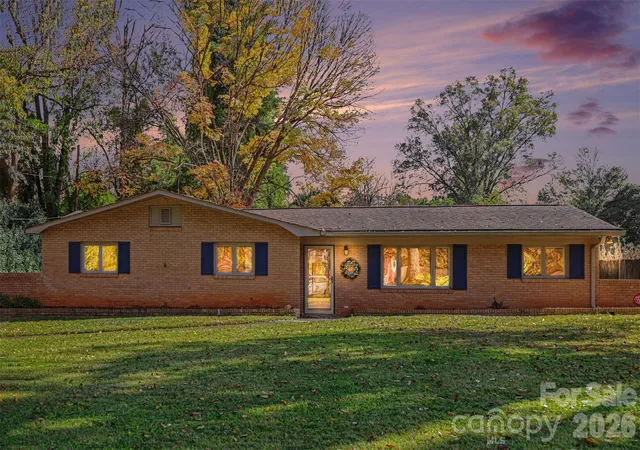
Find Homes by Property Features in Charlotte, NC
Nearby New Homes For Sale

Based on information from Canopy MLS through Nov 16, 2026, 01:00AM as submitted to and distributed by MLS GRID. All data is obtained from various sources and may not have been verified by the broker or MLS GRID. Supplied Open House Information is subject to change without notice. All information should be independently reviewed and verified for accuracy. Properties may or may not be listed by the office/agent presenting the information. IDX information is provided exclusively for consumers’ personal, noncommercial use. It may not be used for any purpose other than to identify prospective properties which the consumers may be interested in purchasing. The data is deemed reliable but is not guaranteed by MLS GRID. The use of the MLS GRID Data may be subject to an end-user license agreement prescribed by the Member Participant’s applicable MLS, if any, and as amended from time to time. ©2026 Canopy MLS. All Rights Reserved.
 Advertising Broker: Nicholas Huscroft | Chosen Realty
