- Overview
- Description
- Property Details
- Location
- Facts & Features
- Getting Around
- Nearby Homes

Street View
$1,190,000
Monthly Est:$5,923
 3 Beds
 4 Baths
3 full baths + 1 half bath
 3,343sqft
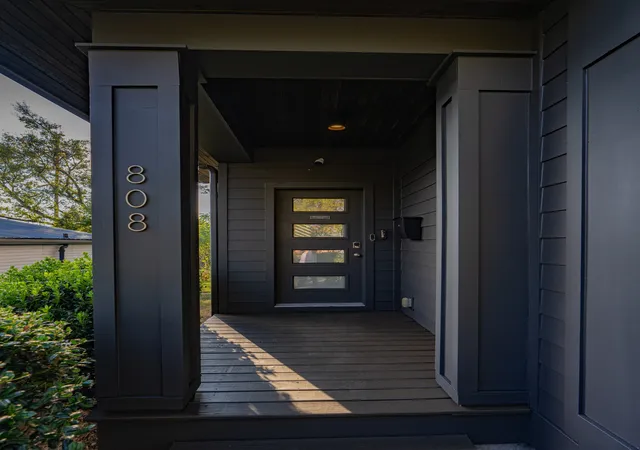
808 South 12th St, Nashville, TN 37206
$1,190,000
$5,923/moEst:
Get Pre-Approved
Single Family Residence
Built in 2017
$-- HOA
0.17 acre lot
$356/sq.ft
Description
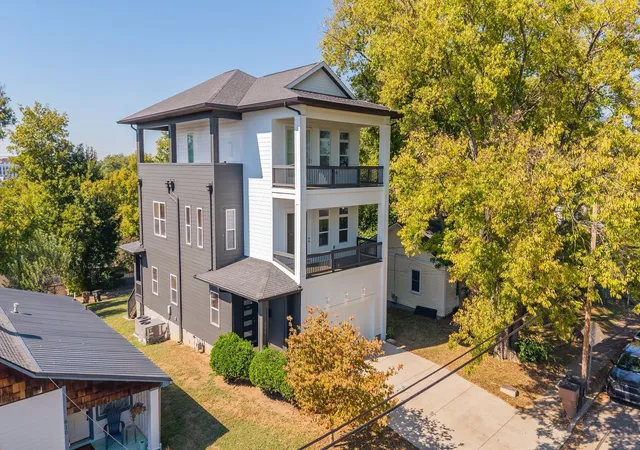
Located just minutes from Downtown Nashville, this impressive 3-story, 3,343-square-foot home offers 3 bedrooms, 3.5 baths, exceptional outdoor living and a one-of-a-kind professional recording studio. Two bedrooms feature private covered balconies, while the spacious primary suite includes a gas fireplace and walk-in closet.
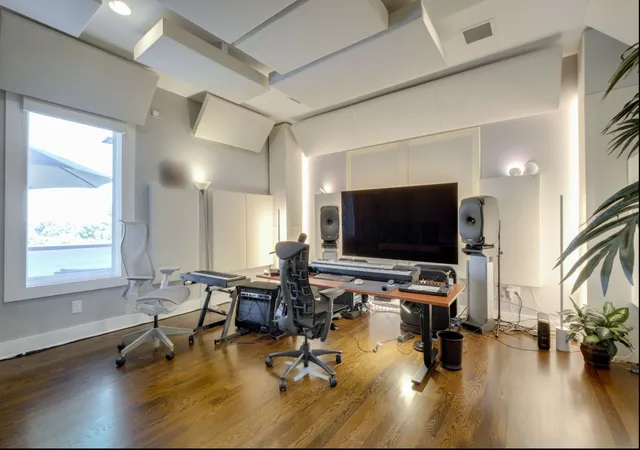
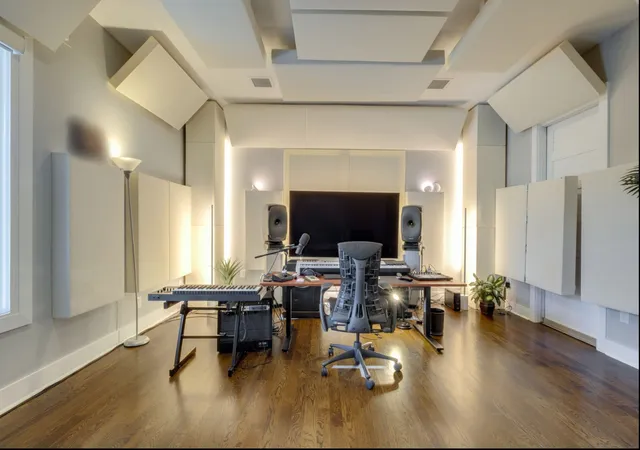
The third-floor professional music studio was completed in 2024 and designed by Audio Virtue Acoustics. Featuring floating floors, extensive sound insulation, silent HVAC, triple-pane windows and an STC rating of 56, the studio also offers incredible Nashville skyline views. This professionally designed space has been used to create commercially released music totaling hundreds of millions of streams. This studio can be converted to a soundproof bedroom or a bonus room if desired.
The recently renovated covered patio is built for year-round entertaining with tiled floors, Bromic infrared heaters, cooling fans, Bose speakers, gas fire pit, custom outdoor seating, ambient RGB lighting and wiring for a future hot tub. Additional highlights include a second gas fireplace in the living room, insulated and climate-controlled garage, renovated pantry, premium appliances, Samsung washer/dryer, whole-home security system, Culligan water softener, UV filtration and dual reverse-osmosis drinking-water systems.
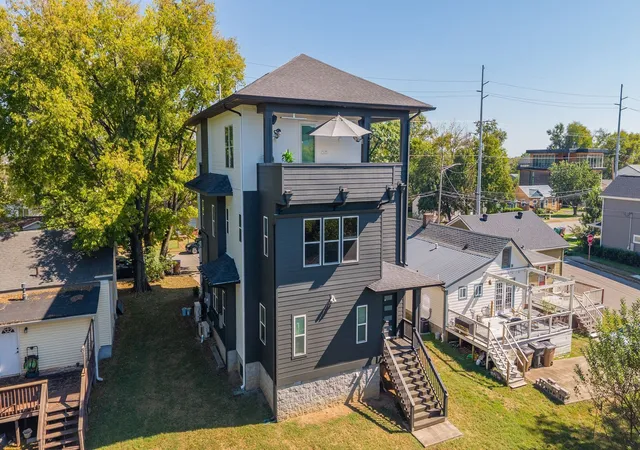
Home's exterior was just repainted. iNewer HVAC systems throughout include registered warranties extending through 2034/2035. Enjoy a private backyard measuring approximately 67' x 40', along with beautiful views of Downtown Nashville and Nissan Stadium—including an incredible vantage point for Nashville's Fourth of July fireworks. Conveniently located approximately 5 minutes from Downtown, 15 minutes from BNA, and just minutes from Five Points, Shelby Park and Nissan Stadium.
- Houzeo last checked: 10 minutes ago
- Listing updated: October 20, 2026 at 8:24 pm
- Listing Provided by: Scott Knabe (615) 496-6817 DRE #339796, Adam Burke (615) 476-3811 DRE #357099 | Compass RE (615) 475-5616
- Source: Nashville (RealTracs Mid) MLS-TN as distributed by MLS GRID | MLS#: 3530665

Property Details
Status
Active
Type
Single Family Residence
No. of Stories
3
County
City
Neighborhood
Year Built
2017
HOA Fees
-
Finished Area
3,343 sqft
Lot Size
0.17 acre lot
Basement Area
- sqft
MLS Name
Nashville (RealTracs Mid) MLS
MLS Number
3530665
MLS Status
Active
Days on Market
61

Continue Your Journey in App
Find your dream home, receive real-time updates, and many more!
Continue Your Journey in App
Find your dream home, receive real-time updates, and many more!
Location
Facts & Features
Rooms
Bedrooms & bathrooms
Bedrooms: 3
Bathrooms: 4
Interior
Appliances
Gas Oven, Gas Range, Dishwasher, Microwave, Stainless Steel Appliance(s)
Heating
Central, Natural Gas, Zoned
Exterior Features
Balcony, Smart Camera(s)/recording
Cooling
Central Air, Electric, Gas
Interior Features
Kitchen Island
Flooring
Carpet, Wood, Tile
Sewer
Public Sewer
Construction
Year Built
Year Built: 2017
Home type
Single Family Residence
Construction Materials
Hardboard Siding
Foundation Details
Block
Utilities & Energy
Parking Features
Garage Faces Front
Utilities
Electricity Available, Natural Gas Available, Water Available
Fireplace Features
Electric
Water Source
Public
Laundry Features
Gas Dryer Hookup, Washer Hookup
Basement
Crawl Space
Security Features
Security System
Other Features
Subdivision Name
Caldwell/hobson
Price History
| Date | Event | Price |
|---|---|---|
09/03/2026 Source: | Listed for Sale | $1,350,000 -5.26% $404/sqft |
09/03/2026 Source: | Price Increased | $1,425,000 +5.56% $426/sqft |
09/03/2026 Source: | Price Increased | $1,350,000 +13.45% $404/sqft |
09/03/2026 Source: | Price Decreased | $1,190,000 -0.83% $356/sqft |
09/03/2026 Source: | Price Decreased | $1,200,000 -7.62% $359/sqft |

Show more
Nearby Homes
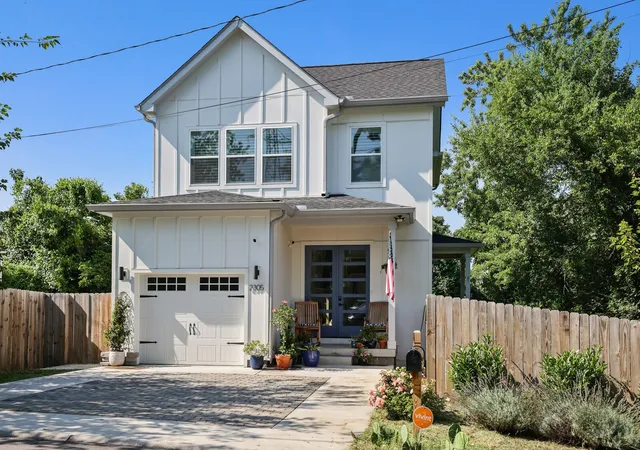
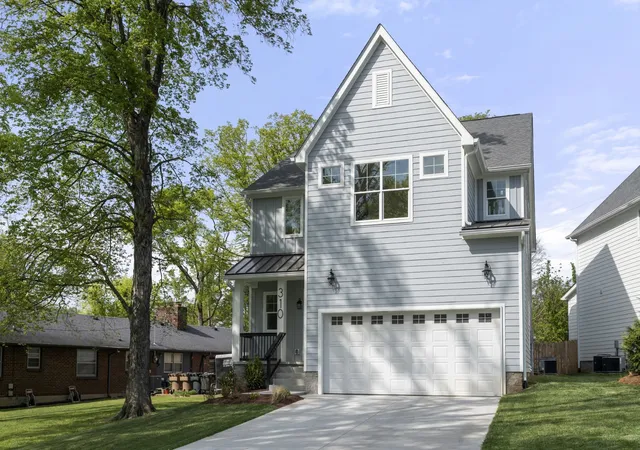
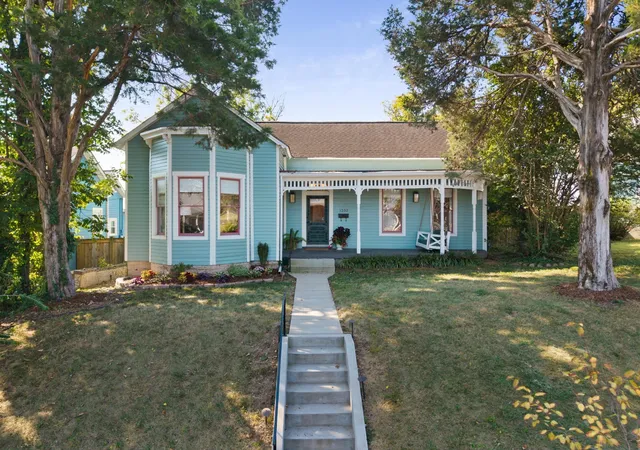
Find Homes by Property Features in Nashville, TN
Nearby New Homes For Sale

Based on information from Realtracs® through Nov 04, 2026, 02:45AM. Data courtesy of Realtracs® MLS as distributed by MLS GRID. Some IDX listings have been excluded from this website. All data is obtained from various sources and may not have been verified by the broker or MLS GRID. Supplied Open House Information is subject to change without notice. All information should be independently reviewed and verified for accuracy. Properties may or may not be listed by the office/agent presenting the information. IDX information is provided exclusively for consumers’ personal, noncommercial use. It may not be used for any purpose other than to identify prospective properties consumers may be interested in purchasing. The data is deemed reliable but is not guaranteed by MLS GRID. The use of the MLS GRID Data may be subject to an end-user license agreement prescribed by Realtracs® MLS. © 2026 RealTracs Solutions. All Rights Reserved. Angela Fowler Real Estate, LLC | 423.320.4620 | afowler@catt.com Mailing Address: 452 Kailors Cove Cir, Ringgold, GA 30736
 Advertising Broker: Angela Fowler | Angela Fowler Real Estate, LLC.
