- Overview
- Description
- Property Details
- Location
- HOA Management
- Facts & Features
- Getting Around
- Nearby Homes


$3,499,000
Monthly Est:$17,416
 7 Beds
 9 Baths
7 full baths + 2 half baths
 14,801sqft
808 Sweetwater Clb Blvd, Longwood, FL 32779
$3,499,000
$17,416/moEst:
Get Pre-Approved
Single Family Residence
Built in 1977
$370/mo HOA
3.12 acres lot
$236/sq.ft
Description
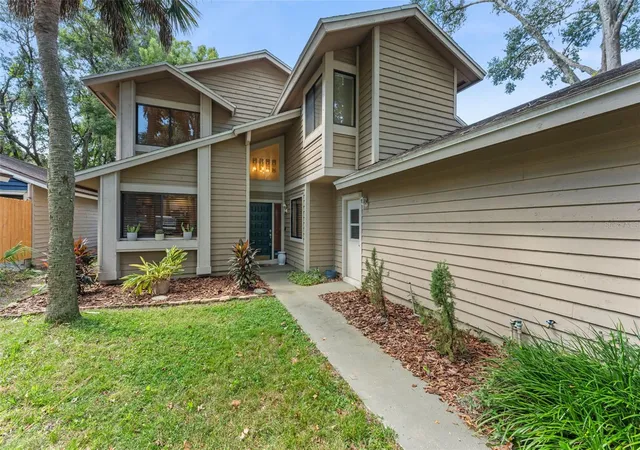
Behind the guarded gates of the prestigious Sweetwater Club, on over three acres of manicured grounds, lies an extraordinary fully remodeled 14,000+ square foot estate that redefines grandeur and sophistication. A sweeping double-entry driveway framed by mature, curated landscaping guides you to the stately façade, where timeless architecture meets meticulous design, including a new roof (2022) and freshly refined exterior finishes. At the heart of the home, the grand family room captivates with its soaring ceilings, bespoke millwork, and custom illuminated built-ins with LED underlighting. Expansive windows invite natural light while framing serene views of the pool courtyard, ensuring every moment feels cinematic. The chef’s kitchen is a true culinary masterpiece. Exquisite quartz countertops and professional-grade stainless appliances stand ready for both intimate family dinners and grand-scale entertaining. A generous island doubles as a culinary stage and social hub, while the adjoining formal dining room, finished with refined detailing and natural light, offers the perfect backdrop for soirées and celebratory dinners. The primary is truly a room of palatial scale; the suite is wrapped in floor-to-ceiling glass overlooking the shimmering courtyard pool. The spa-inspired bath rivals the finest resorts, featuring an expansive walk-in shower with multiple rain showerheads, a freestanding soaking tub, and a spacious dressing walk-in closet. Each secondary bedroom has been designed with equal attention to luxury, spacious in proportion, each with its own walk-in closet. This estate was created for living large and entertaining even larger. The bar and lounge area, complete with its own island, is perfect for entertaining. Outdoor living unfolds as a true resort with a screened courtyard pool, expansive travertine decking for grand entertaining, and a fully appointed summer kitchen pavilion complete with a pizza oven, built-in seating, and shaded dining space that create an atmosphere of Mediterranean resort living. Steps away, your newly resurfaced private tennis courts extend the estate’s leisure amenities, providing the perfect stage for recreation. For the automobile enthusiast, the five-car garage and sprawling motor court make a dramatic statement seamlessly integrated into the estate’s unrivaled design. Fully gated and meticulously upgraded, this estate is not just a home but an irreplaceable lifestyle, offering unparalleled privacy, scale, and elegance in one of Central Florida’s most distinguished communities. Beyond the estate, life in Sweetwater Club offers unparalleled exclusivity, you have access to tennis/pickleball courts, a basketball court, and your in a secure, guard-gated setting. Opportunities like this rarely come along, don’t miss the chance to make this estate yours.
- Houzeo last checked: 2 hours ago
- Listing updated: September 29, 2026 at 7:31 pm
- Listing Provided by: Christopher Christensen (407) 312-8003 , Jane Peterson | ONE LUXURY INTERNATIONAL LLC (407) 312-8003
- Source: Stellar MLS-FL | MLS#: O6339805

Property Details
Status
Active
Type
Single Family Residence
No. of Stories
2
County
City
Neighborhood
--
Year Built
1977
HOA Fees
$370/mo
Finished Area
14,801 sqft
Lot Size
3.12 acres lot
Basement Area
- sqft
MLS Name
Stellar MLS
MLS Number
O6339805
MLS Status
Active
Days on Market
376
Cumulative Days on Market
306

Continue Your Journey in App
Find your dream home, receive real-time updates, and many more!
Download App
Continue Your Journey in App
Find your dream home, receive real-time updates, and many more!
Location
HOA Management
Bibi Sarmiento/Sentry Management
HOA Fees
$1,110/ Quarterly
Amenities
 Amenities and services may be covered by one or multiple associations and service providers.
 Sports Court
Disclaimer: Amenities are based on third-party information and may vary; buyers must independently verify all amenities, as information is deemed reliable but not guaranteed.
Facts & Features
Rooms
Bedrooms & bathrooms
Bedrooms: 7
Bathrooms: 9
Kitchen
Level: First
Area: 506.00 Square Feet
Dimensions: 23x22
Dining Room
Level: First
Area: 612.00 Square Feet
Dimensions: 18x34
Living Room
Level: First
Area: 667.00 Square Feet
Dimensions: 23x29
Bedroom 2
Level: Second
Area: 240.00 Square Feet
Dimensions: 16x15
Bedroom 3
Level: Second
Area: 225.00 Square Feet
Dimensions: 15x15
Bedroom 4
Level: Second
Area: 414.00 Square Feet
Dimensions: 18x23
Primary Bedroom
Level: Second
Area: 650.00 Square Feet
Dimensions: 25x26
Bedroom 5
Level: Second
Area: 255.00 Square Feet
Dimensions: 15x17
Interior
Heating
Central
Sewer
Septic Tank
Interior Features
Built In Features, Cathedral Ceiling(s), Eat In Kitchen, High Ceilings, Kitchen/family Room Combo, Open Floorplan, Primary Bedroom Upstairs, Solid Surface Counters, Vaulted Ceiling(s), Walk In Closet(s)
Appliances
Built In Oven, Microwave, Range Hood, Refrigerator
Flooring
Tile
Exterior Features
Courtyard, Lighting, Outdoor Grill, Outdoor Kitchen, Tennis Court(s)
Cooling
Central Air
Construction
Year Built
Year Built: 1977
Home type
Single Family Residence
Foundation Details
Slab
Roof
Membrane
Construction Materials
Block, Stucco
Utilities & Energy
Security Features
Gated Community, Security Gate
Water Source
Public
Laundry Features
Laundry Room
Association Amenities
Pickleball Court(s)
Pool Features
Gunite, In Ground, Screen Enclosure
Utilities
Cable Available, Electricity Connected, Sprinkler Well, Water Connected
Other Features
Subdivision Name
Sweetwater Club Unit 1 A
Community Features
Gated Community Guard, Tennis Court(s), Street Lights
Price History
| Date | Event | Price |
|---|---|---|
08/20/2026 Source: #MFRO6339805 | Price Decreased | $3,499,000 -7.90% $236/sqft |
05/25/2026 Source: | Listed for Sale | $3,799,000 $257/sqft |
05/25/2026 Source: | Price Decreased | $3,799,000 -5.00% $257/sqft |
04/14/2026 Source: | Listing Removed | $3,999,000 -6.98% $270/sqft |
03/13/2026 Source: | Listed for Sale | $4,299,000 +7.50% $290/sqft |

Show more
Nearby Homes





Find Homes by Property Features in Longwood, FL
Nearby New Homes For Sale

Based on information from Stellar MLS® through Oct 08, 2026, 11:00AM as submitted to and distributed by MLS GRID. All data is obtained from various sources and may not have been verified by the broker or MLS GRID. Supplied Open House Information is subject to change without notice. All information should be independently reviewed and verified for accuracy. Properties may or may not be listed by the office/agent presenting the information. IDX information is provided exclusively for consumers’ personal non-commercial use. It may not be used for any purpose other than to identify prospective properties consumers may be interested in purchasing. The data is deemed reliable but is not guaranteed by MLS GRID. The use of the MLS GRID Data may be subject to an end-user license agreement prescribed by the Member Participant’s applicable MLS, if any, and as amended from time to time. © 2026 Stellar MLS. All Rights Reserved.
 Advertising Broker: Fred McGill | Simple Showing, Inc