- Overview
- Description
- Property Details
- Location
- Facts & Features
- Getting Around
- Nearby Homes



$529,900
Monthly Est:$2,638
 3 Beds
 3 Baths
1 full bath + 1 half bath
 2,031sqft
8084 Miller Cir, Arvada, CO 80005
$529,900
$2,638/moEst:
Get Pre-Approved
Single Family Residence
Built in 1984
$-- HOA
3,920 sqft lot
$261/sq.ft
Description
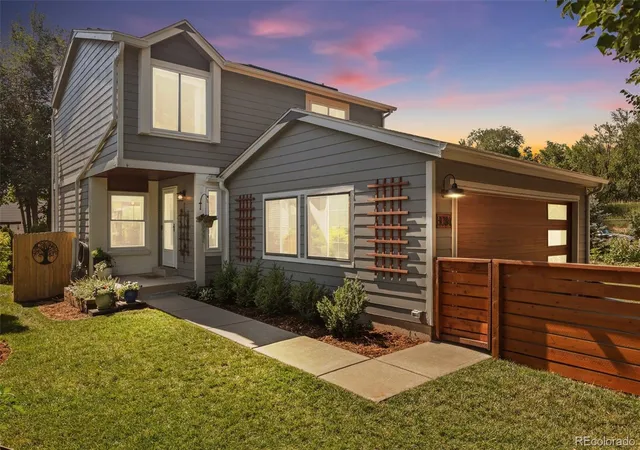
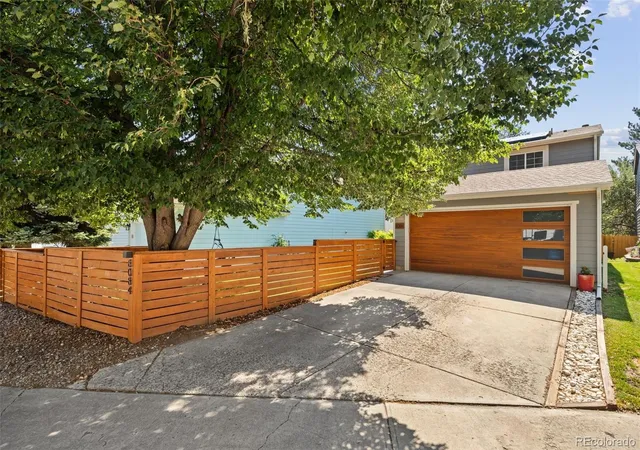
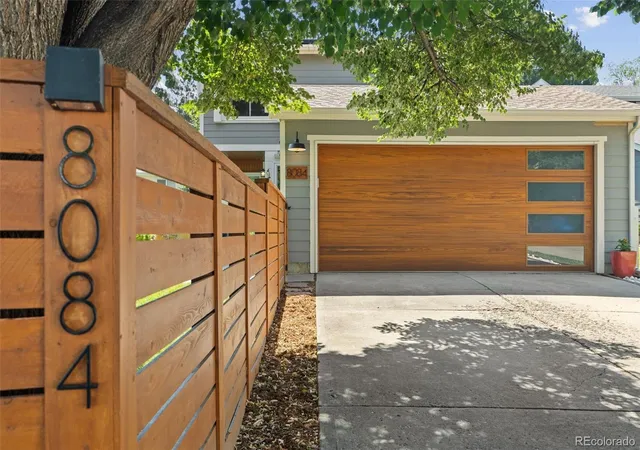
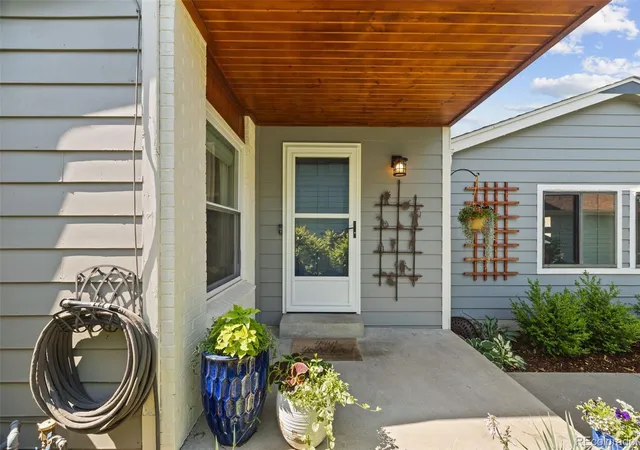
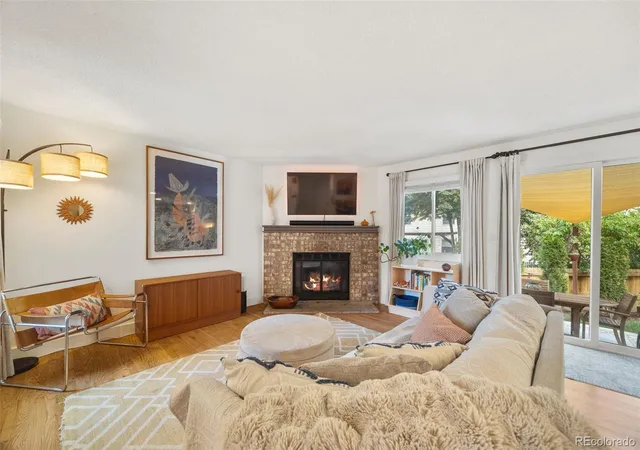
Beautifully updated and bursting with character, this stunning Arvada home makes an unforgettable first impression with its eye-catching curb appeal, modern wood accents, and landscaped grounds. Inside, windows replaced in 2021 fill the home with natural light, while gorgeous hardwood floors installed in 2023 connect the living, kitchen, and dining spaces. A charming brick fireplace anchors the living room, while sliding glass doors open to the backyard. The kitchen shines with stainless steel appliances, including an updated range, microwave, and refrigerator, stylish lighting, and a spacious island. A coffee bar added in 2026 brings extra charm, while the delightful dining banquette offers hidden storage. Upstairs, you'll find three inviting bedrooms, including the primary bedroom with a walk-in closet. The beautifully renovated bathroom features updated flooring, a new bathtub, stylish shower tile, a modern vanity and mirror, and upgraded ventilation, creating a bright and refreshing space. The finished basement offers a generous recreation room, dedicated office nook, additional full bathroom, laundry space, and storage. Significant improvements include a furnace, AC, 40 gallon water heater, and stop and waste valve replacement completed in 2021. Outside, a lush lawn, mature shade tree, garden beds, and wood fencing create a picturesque setting. The new fenced yard extends alongside the home toward the front, while a private patio with shade sails invites outdoor dining. The attached two car garage features a warm, contemporary wood garage door installed in 2025 and a 240V outlet for EV charging. Solar panels add another appealing feature. Located in Arvada's Lakecrest Cluster just steps away from Lakecrest Park and miles of walking and biking trails. Also conveniently located near beautiful Standley Lake and gorgeous mountain views, shopping, and dining, this home combines personality, thoughtful improvements, and a wonderful setting Come fall in love today!
- Houzeo last checked: 12 minutes ago
- Listing updated: October 26, 2026 at 6:18 pm
- Listing Provided by: Fabiane Santos Gerwe (720) 339-4068 | Ed Prather Real Estate (303) 870-4749
- Source: DENVER (RE COLORADO) MLS-CO as distributed by MLS GRID | MLS#: 7425991

Property Details
Status
Active Under Contract
Type
Single Family Residence
No. of Stories
-
County
City
Neighborhood
--
Year Built
1984
HOA Fees
-
Finished Area
2,031 sqft
Lot Size
3,920 sqft lot
Basement Area
- sqft
MLS Name
DENVER (RE COLORADO) MLS
MLS Number
7425991
MLS Status
Pending
Days on Market
23

Continue Your Journey in App
Find your dream home, receive real-time updates, and many more!
Continue Your Journey in App
Find your dream home, receive real-time updates, and many more!
Location
Facts & Features
Rooms
Bedrooms & bathrooms
Bedrooms: 3
Bathrooms: 3
Living Room
Level: Main
Dining Room
Level: Main
Kitchen
Level: Main
Bathroom Half
Level: Main
Bedroom
Level: Upper
Bedroom
Level: Upper
Bedroom
Level: Upper
Bathroom Full
Level: Upper
Office
Level: Basement
Great Room
Level: Basement
Bathroom Three Quarter
Level: Basement
Laundry
Level: Basement
Bonus Room
Level: Basement
Interior
Cooling
Central Air
Flooring
Carpet, Tile, Wood
Appliances
Dishwasher, Dryer, Oven, Range, Refrigerator, Washer
Heating
Forced Air
Exterior Features
Garden, Lighting, Private Yard, Rain Gutters
Sewer
Public Sewer
Interior Features
Breakfast Bar, Built In Features, Eat In Kitchen, Entrance Foyer, Granite Counters, Kitchen Island, Open Floorplan, Pantry, Walk In Closet(s)
Construction
Year Built
Year Built: 1984
Home type
Single Family Residence
Roof
Composition
Construction Materials
Wood Siding
Utilities & Energy
Laundry Features
In Unit
Basement
Finished
Utilities
Electricity Available
Fireplace Features
Living Room
Security Features
Smoke Detector(s)
Water Source
Public
Other Features
Lot Features
Level, Sprinklers In Front, Sprinklers In Rear
Subdivision Name
Lakecrest Cottage Homes
Patio And Porch Features
Covered, Front Porch, Patio
Price History
| Date | Event | Price |
|---|---|---|
10/26/2026 Source: | Contingent (Active Under Contract) | $529,900 $261/sqft |
10/22/2026 Source: | Listed for Sale | $529,900 $261/sqft |
10/16/2026 Source: | Coming Soon | $529,900 +38.36% $261/sqft |
11/29/2019 Source: | Price Increased | $383,000 +33.22% $189/sqft |
09/28/2015 Source: | Sold | $287,500 $142/sqft |

Nearby Homes
Find Homes by Property Features in Arvada, CO

Based on information from REcolorado®, Inc.through Nov 09, 2026, 12:00PM. Not all properties were listed and/or closed by Company. This representation is based in whole or in part on content supplied by REcolorado®, Inc. REcolorado®, Inc. does not guarantee nor is it in any way responsible for its accuracy. Content maintained by REcolorado®, Inc. may not reflect all real estate activity in the market. Some IDX listings have been excluded from this website. Any use search of data on the website, other than by a consumer looking to purchase real estate, is prohibited. If Houzeo suspect “scraping” of the data has occurred, the suspicion and any evidence will be reported to the MLS. IDX information is provided exclusively for consumers' personal non-commercial use. It may not be used for any purpose other than to identify prospective properties consumers may be interested in purchasing. The data is deemed reliable but is not guaranteed by REcolorado®. The use of the IDX Data may be subject to an end user license agreement prescribed by REcolorado® as amended from time to time.
Based on information submitted to the MLS GRID as of Nov 09, 2026, 12:00PM. All data is obtained from various sources and may not have been verified by broker or MLS GRID. Supplied Open House information is subject to change without notice. All information should be independently reviewed and verified for accuracy. Properties may or may not be listed by the office/agent presenting the information. ©2026 REcolorado®, Inc. All Rights Reserved.
 Advertising Broker: Albert Gollas | Gollas and Company, Inc.
