- Overview
- Description
- Property Details
- Location
- Facts & Features
- Getting Around
- Nearby Homes



Street View
$340,000
Monthly Est:$1,692
 4 Beds
 2 Baths
2 full baths
 1,568sqft
8084 Oak Dr, Rye, CO 81069
$340,000
$1,692/moEst:
Get Pre-Approved
Single Family Residence
Built in 2014
$-- HOA
1.07 acres lot
$217/sq.ft
Description
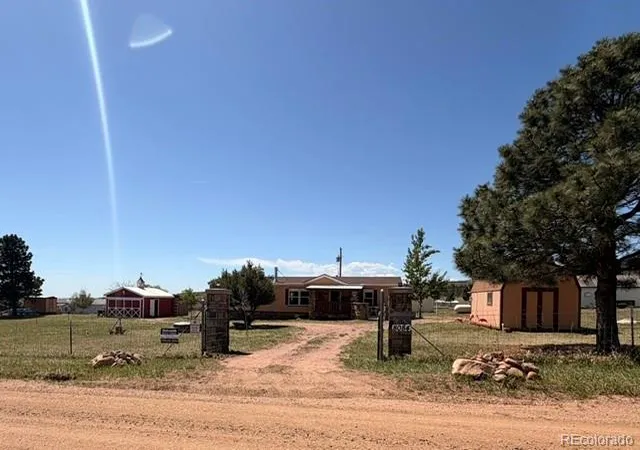
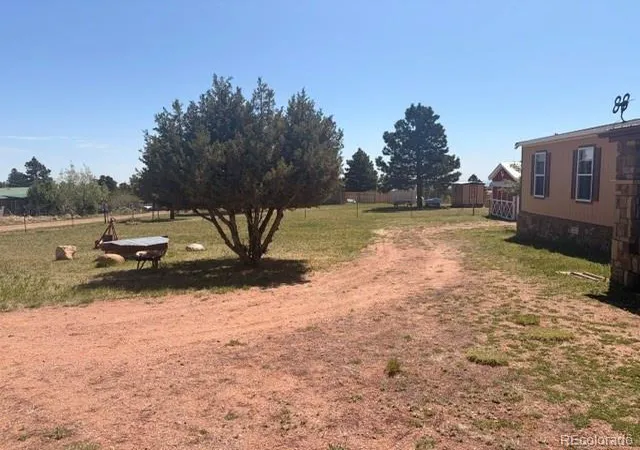
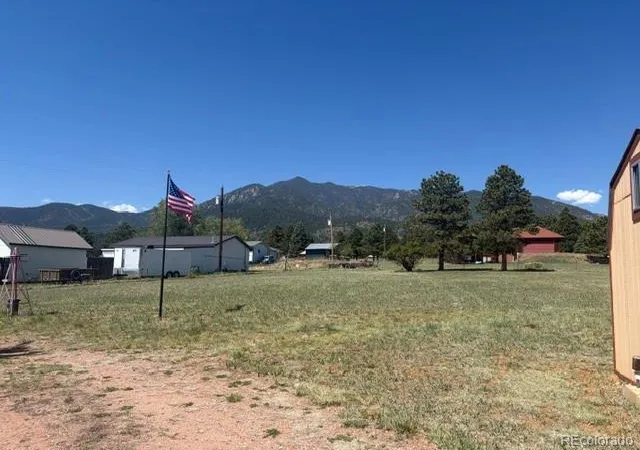
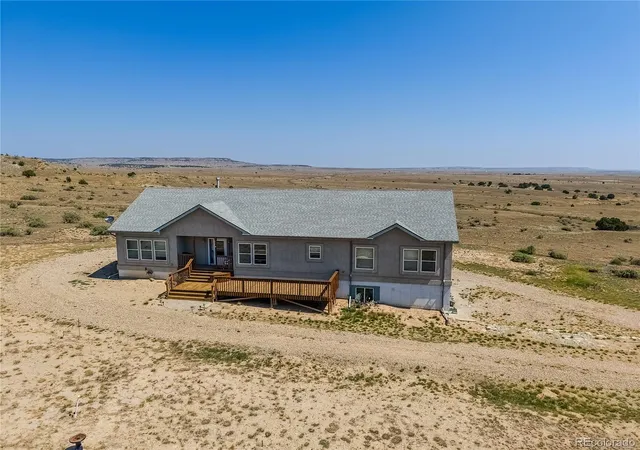
Outstanding mountain home in Rye, on just over an acre of fully fenced land. This 1568sf double wide offers 4 bedrooms 2 baths and a large open floor plan. Accessing the property through the gate, you may first notice the meticulously cared for property. Picnic benches placed in the right places, a perfectly placed fire-pit and boulders for seating, even a tree swing that overlooks the entire property. There is also two Sheds for storage and a large barn and workshop that could be used for parking vehicles or toys. Walking up to the front door you are greeted with a concrete sitting area with a stone wall surround. Then to the covered porch that has the best seat in the house, a porch swing for two, facing the breathtaking views of the mountains. Entering the home, you are welcomed by the new carpet, natural lighting and free-flowing layout. The spacious living room is light and bright with a stunning, custom-built, river rock wood burning stove surround. This kitchen overlooks all of the main areas. Nice sized island, panty cabinet, and a dining area large enough to fit your table of 8. The laundry/mud room walks out to the covered patio on the back of the home, its perfect for the dogs! The west facing Master suite has a large 5pc bath and walk in closet. This bedroom offers enough space for a sitting area to enjoy or views. On the other side of the house you will find the 3 additional bedrooms and full bathroom. The kitchen includes all updated appliances! HVAC has been serviced and new AC was added! Impressive stone skirting wraps around the entire home, with many stone pillars, stone stairs and walk ways. Views of the mountains can be enjoyed all year round! Within 15-20mins from Lake Isabel, Beckwith and Bonnie Meade Reservoirs. Less than 45mins to Pueblo. Many trails to explore, mountains to conquer and lakes to enjoy. Frequent sightings of deer and elk, and easy access to the Greenhorn Mountain Wilderness.
- Houzeo last checked: 4 hours ago
- Listing updated: September 28, 2026 at 3:39 pm
- Listing Provided by: Tasha Teegardin (719) 310-6834 | Teegardin Realty and Investment Company (719) 597-7777
- Source: DENVER (RE COLORADO) MLS-CO | MLS#: 8724740

Property Details
Status
Active
Type
Single Family Residence
No. of Stories
-
County
City
Neighborhood
--
Year Built
2014
HOA Fees
-
Finished Area
1,568 sqft
Lot Size
1.07 acres lot
Basement Area
- sqft
MLS Name
DENVER (RE COLORADO) MLS
MLS Number
8724740
MLS Status
Active
Days on Market
135

Continue Your Journey in App
Find your dream home, receive real-time updates, and many more!
Download App
Continue Your Journey in App
Find your dream home, receive real-time updates, and many more!
Location
Facts & Features
Rooms
Bedrooms & bathrooms
Bedrooms: 4
Bathrooms: 2
Living Room
Level: Main
Area: Square Feet
Dimensions: 273.00
Laundry
Level: Main
Area: Square Feet
Dimensions: 91.00
Kitchen
Level: Main
Area: Square Feet
Dimensions: 143.00
Dining Room
Level: Main
Area: Square Feet
Dimensions: 130.00
Bedroom
Level: Main
Area: Square Feet
Dimensions: 195.00
Bedroom
Level: Main
Area: Square Feet
Dimensions: 110.00
Bedroom
Level: Main
Area: Square Feet
Dimensions: 130.00
Bedroom
Level: Main
Area: Square Feet
Dimensions: 130.00
Bathroom Full
Level: Main
Bathroom Full
Level: Main
Interior
Window Features
Window Coverings
Appliances
Dishwasher, Disposal, Dryer, Gas Water Heater, Microwave, Oven, Range, Range Hood, Refrigerator, Self Cleaning Oven, Washer
Interior Features
Breakfast Bar, Ceiling Fan(s), Eat In Kitchen, Five Piece Bath, Kitchen Island, Pantry, Walk In Closet(s)
Flooring
Carpet, Laminate, Tile
Sewer
Septic Tank
Heating
Forced Air, Propane, Wood Stove
Cooling
Central Air
Exterior Features
Private Yard, Rain Gutters
Construction
Year Built
Year Built: 2014
Home type
Single Family Residence
Construction Materials
Wood Siding
Foundation Details
Block, Pillar/post/pier
Roof
Composition
Utilities & Energy
Water Source
Well
Security Features
Carbon Monoxide Detector(s)
Electric
220 Volts
Parking Features
Unpaved, Gravel
Utilities
Electricity Connected
Fireplace Features
Living Room, Wood Burning Stove
Laundry Features
In Unit
Other Features
Patio And Porch Features
Covered, Deck, Front Porch, Patio
Subdivision Name
Woodland Acres
Price History
| Date | Event | Price |
|---|---|---|
05/26/2026 Source: | Price Decreased | $340,000 -4.23% $217/sqft |
05/26/2026 Source: | Price Decreased | $355,000 -5.33% $226/sqft |
05/26/2026 Source: | Listed for Sale | $375,000 $239/sqft |

Nearby Homes



Find Homes by Property Features in Rye, CO

Based on information from REcolorado®, Inc.through Oct 09, 2026, 02:30PM. Not all properties were listed and/or closed by Company. This representation is based in whole or in part on content supplied by REcolorado®, Inc. REcolorado®, Inc. does not guarantee nor is it in any way responsible for its accuracy. Content maintained by REcolorado®, Inc. may not reflect all real estate activity in the market. Some IDX listings have been excluded from this website. Any use search of data on the website, other than by a consumer looking to purchase real estate, is prohibited. If Houzeo suspect “scraping” of the data has occurred, the suspicion and any evidence will be reported to the MLS. IDX information is provided exclusively for consumers' personal non-commercial use. It may not be used for any purpose other than to identify prospective properties consumers may be interested in purchasing. The data is deemed reliable but is not guaranteed by REcolorado®. The use of the IDX Data may be subject to an end user license agreement prescribed by REcolorado® as amended from time to time.
Based on information submitted to the MLS GRID as of Oct 09, 2026, 02:30PM. All data is obtained from various sources and may not have been verified by broker or MLS GRID. Supplied Open House information is subject to change without notice. All information should be independently reviewed and verified for accuracy. Properties may or may not be listed by the office/agent presenting the information. ©2026 REcolorado®, Inc. All Rights Reserved.
 Advertising Broker: Albert Gollas | Gollas and Company, Inc.