- Overview
- Description
- Property Details
- Location
- Facts & Features
- Getting Around
- Nearby Homes

Street View
$320,000
Monthly Est:$1,593
 4 Beds
 3 Baths
1 full bath
 3,464sqft
809 E 8th Street, Superior, WI 54880
$320,000
$1,593/moEst:
Get Pre-Approved
Single Family Residence
Built in 1947
$-- HOA
7,840.8 sqft lot
$92/sq.ft
Description
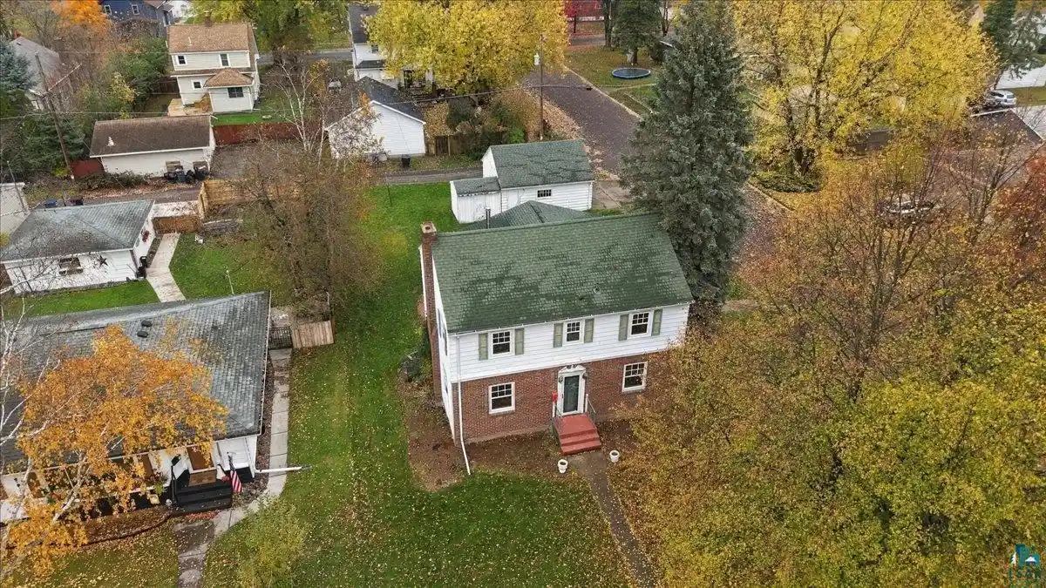
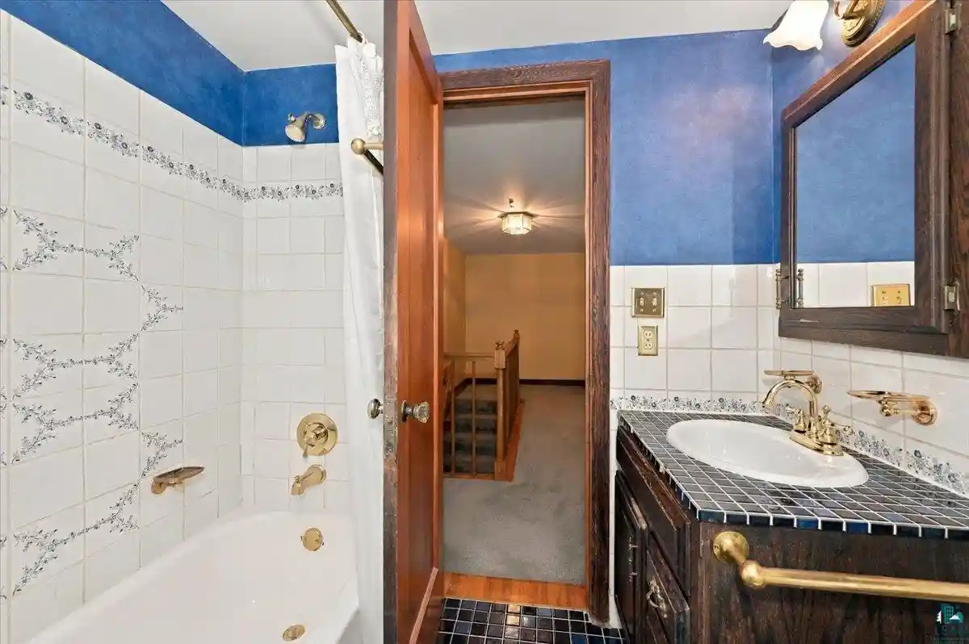
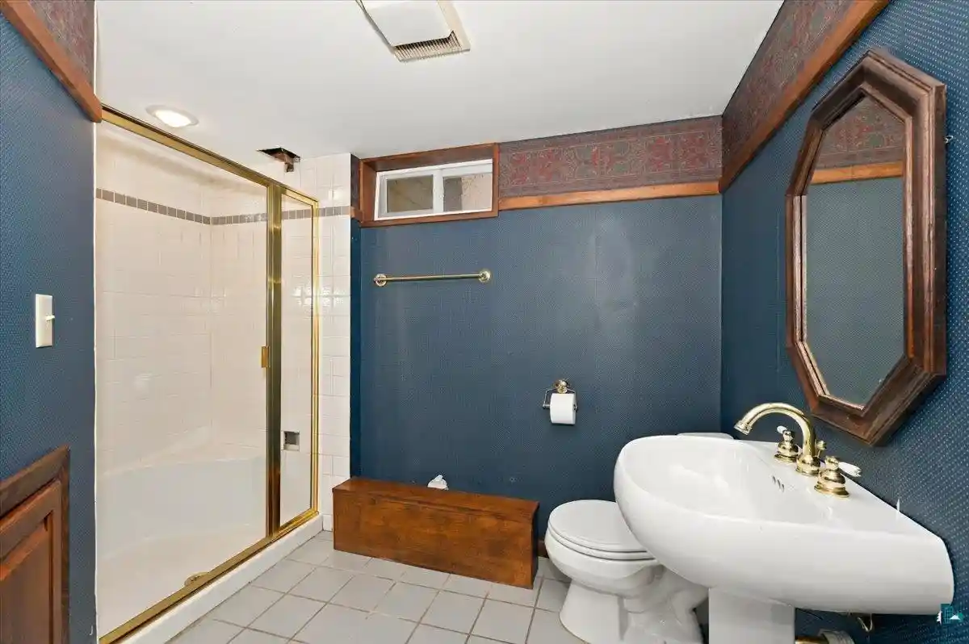
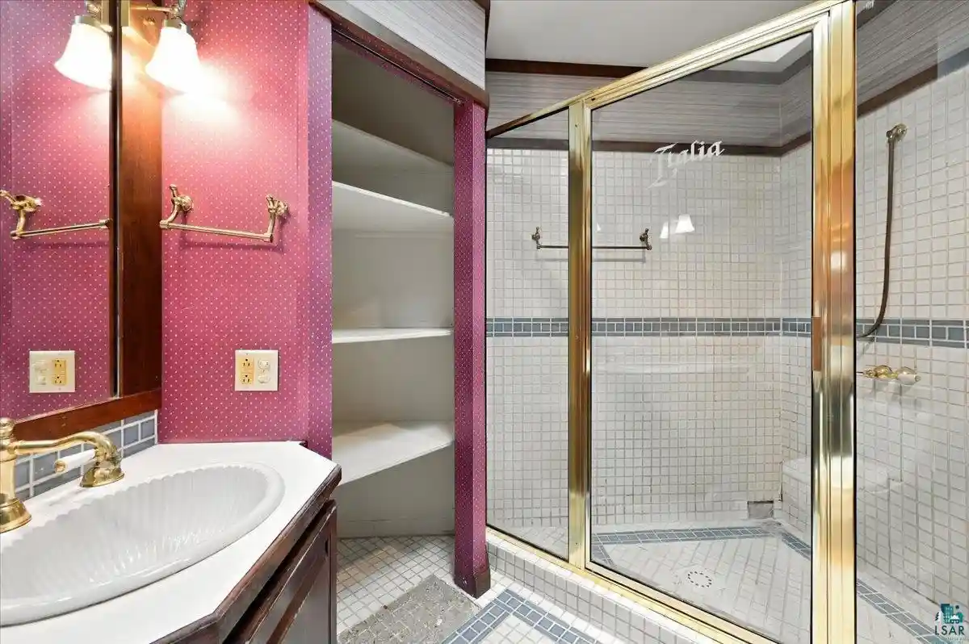
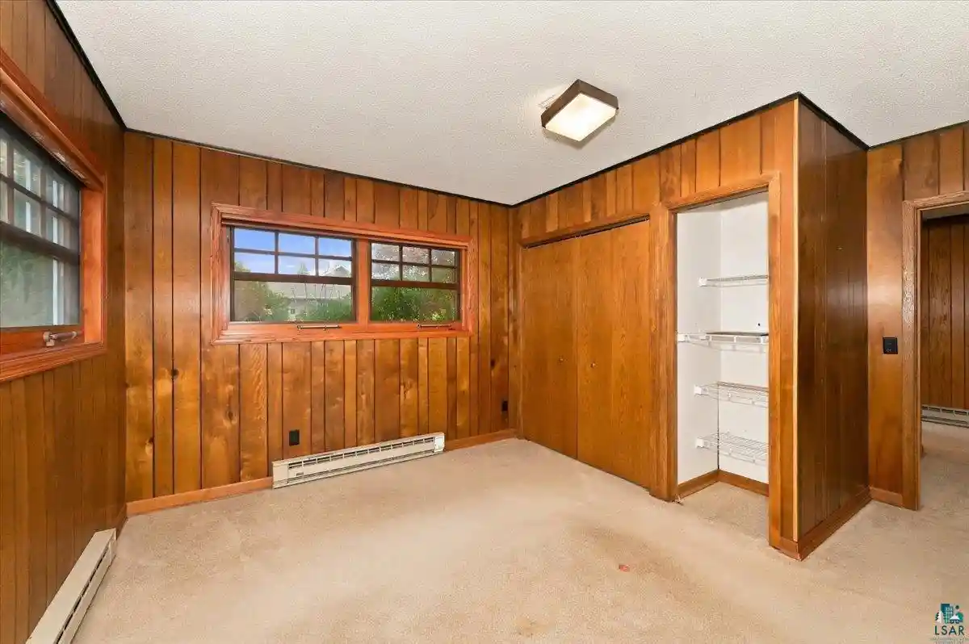
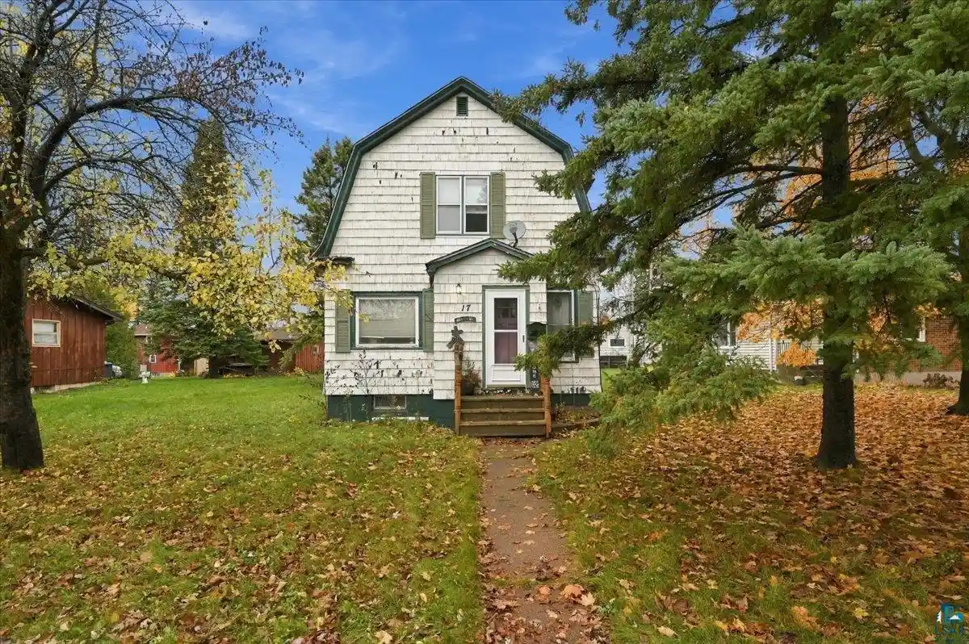
Make your memories in a beautiful 4 bedroom, 3 bathroom memory maker home. This home has been owned, loved and cared for by the same family for 44 years and it shows! Located very close to Central Park and everything that Superior has to offer. As an owner you will use the side entry of the multi level colonial home. The side entry provides ample space for you and your guests to join the fun. There is a super deep closet in the entry that has tons of space for boots and jackets. As you enter the home from the entry you will notice a large family room with a free standing wood burning stove. There is also a 3/4 bathroom just inside the door so you have easy access for the call of nature without running through the entire house. But what makes that even better is a main floor bedroom. This could be an amazing in-law suite or area for those older family members that may need a more private space. Up just a few steps you will find a nice kitchen with plenty of oak cabinets that are covered in laminate countertops and a groovy tile backsplash. The appliances are nice and the space feels good. There is even a laundry chute! The dining is formal in this home and this space is amazing. There is tons of natural light and gleaming hardwood flooring. The front entry/foyer divides the dining and living room. In the living room you will find carpet flooring, wood frame energy windows, a brick wood burning fireplace with tile hearth and plenty of spce for large furnishings. The front entry is tidy but the space in between the dining and living room is amazing and even has a closet right next to the stairs. Speaking of stairs, the ones leading upstairs are wide, open and perfect for carrying furniture to the upper level. Upstairs you will find a large primary bedroom with 2 closets, on one side of the house. The other side of the house has 2 nice bedrooms, and a shared, full bathroom. Between both sides of the upper level is a wide hall at the top of the stairs with a closet. The basement is also finished with a large rec room, a large u shaped wet bar with dual refrigerators. There is a really nice billiard table in the basement waiting for action. Outside you will find a brick exterior and composite siding, gutters and downspouts, a large brick patio and a nice yard for Fido or Fefe. There is a 2 car garage with a concrete floor. Heat comes from a natural gas forced air furnace. It is time to make your own memories here!
- Houzeo last checked: 0 minutes ago
- Listing updated: November 5, 2026 at 10:49 pm
- Listing Provided by: Leah Hollenbach (715) 718-1555 | RE/MAX Results (218) 310-8859
- Source: WIREX | MLS#: 6128789

- Originating MLS: Southshore Area Association of REALTORS®
Property Details
Status
Active
Type
Single Family Residence
No. of Stories
-
County
City
Neighborhood
--
Year Built
1947
HOA Fees
-
Finished Area
3,464 sqft
Lot Size
7,840.8 sqft lot
Basement Area
- sqft
MLS Name
WIREX
MLS Number
6128789

Continue Your Journey in App
Find your dream home, receive real-time updates, and many more!
Continue Your Journey in App
Find your dream home, receive real-time updates, and many more!
Location
Facts & Features
Rooms
Bedrooms & bathrooms
Bedrooms: 4
Bathrooms: 3
Living Room
Level: Main
Area: 264.00 Square Feet
Dimensions: 22 x 12
Dining Room
Level: Main
Area: 144.00 Square Feet
Dimensions: 12 x 12
Bedroom 3
Level: Upper
Area: 308.00 Square Feet
Dimensions: 28 x 11
Bedroom 5
Level: Upper
Area: 176.00 Square Feet
Dimensions: 16 x 11
Kitchen
Level: Main
Area: 150.00 Square Feet
Dimensions: 10 x 15
Bedroom 4
Level: Upper
Area: 99.00 Square Feet
Dimensions: 9 x 11
Bedroom 2
Level: Main
Area: 120.00 Square Feet
Dimensions: 12 x 10
Price History
| Date | Event | Price |
|---|---|---|
11/06/2026 Source: | Listed for Sale | $320,000 $92/sqft |

Nearby Homes



Find Homes by Property Features in Superior, WI
Nearby New Homes For Sale

Based on information received from WIRES/RANW MLS through Nov 07, 2026, 07:30PM. All information deemed reliable but not guaranteed and should be independently verified. All properties are subject to prior sale, change, or withdrawal. Neither listing broker nor Houzeo nor RANW MLS shall be responsible for any typographical errors, misinformation, or misprints, and shall be held totally harmless This website may not include listings or property addresses of sellers who have directed their listing brokers to withhold their listing or their property address from display on the Internet. Information is provided for consumers' personal, non-commercial use, and may not be used for any purpose other than the identification of potential properties for purchase. ©2026 RANW MLS, Inc. All rights reserved.
 Advertising Broker: Leslie Boyea | Quorum Enterprises Inc
