- Overview
- Description
- Property Details
- Location
- HOA Management
- Facts & Features
- Getting Around
- Nearby Homes



$750,000
Monthly Est:$3,733
 5 Beds
 3 Baths
2 full baths + 1 half bath
 3,011sqft
809 Eli St, Fairhope, AL 36532
$750,000
$3,733/moEst:
Get Pre-Approved
Single Family Residence
Built in 2013
$45.83/mo HOA
15,986.52 sqft lot
$249/sq.ft
Description
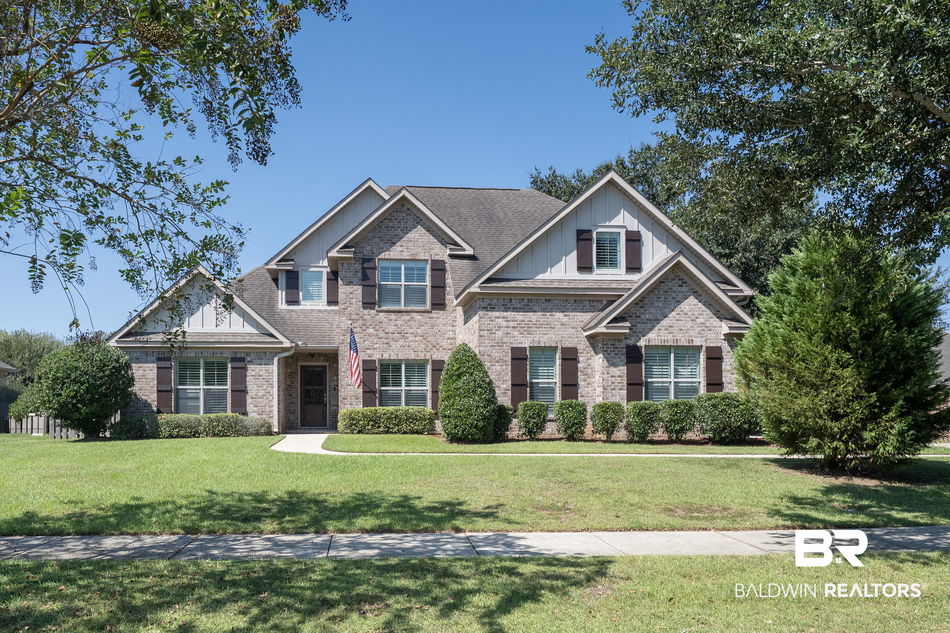
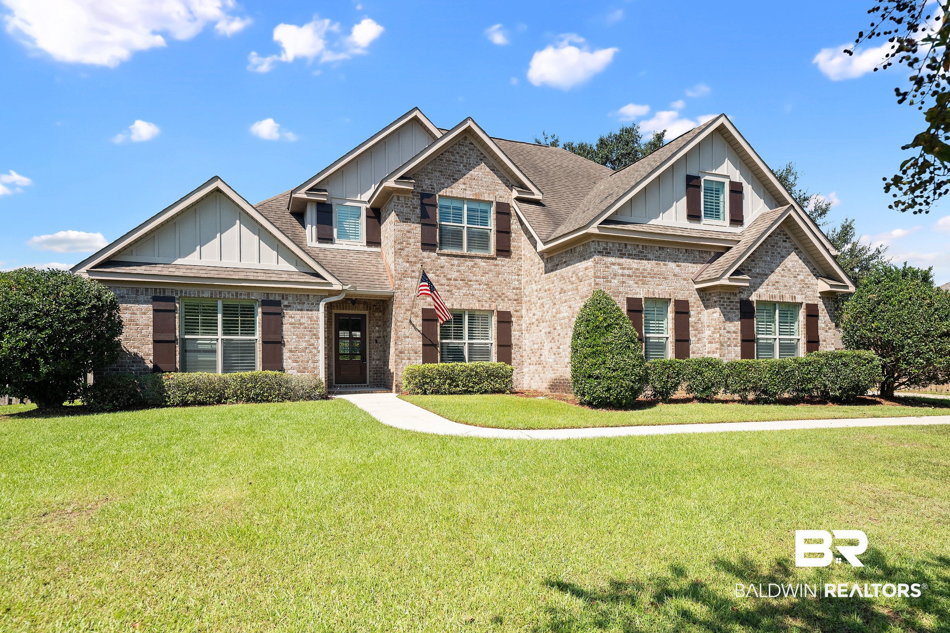
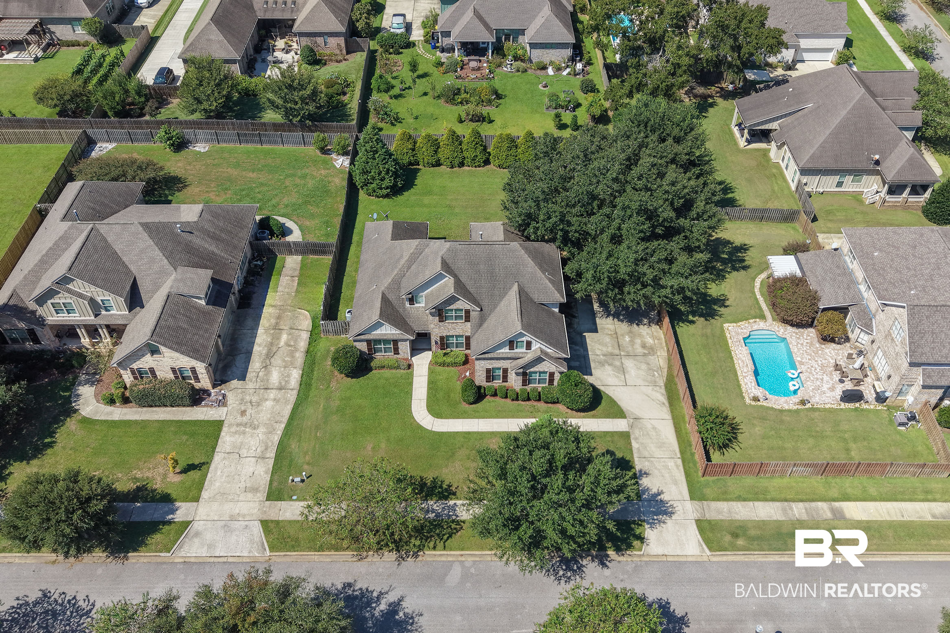
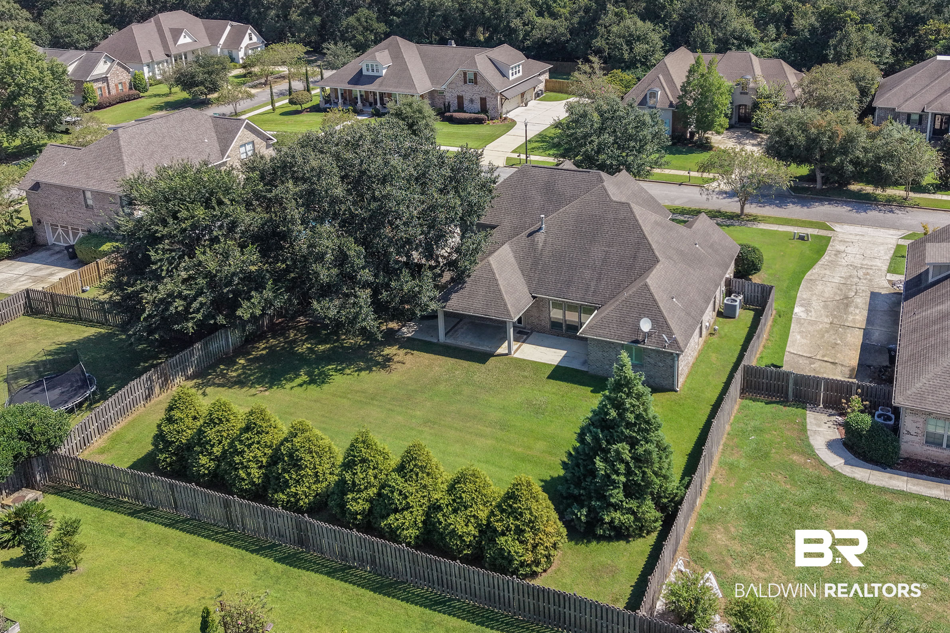
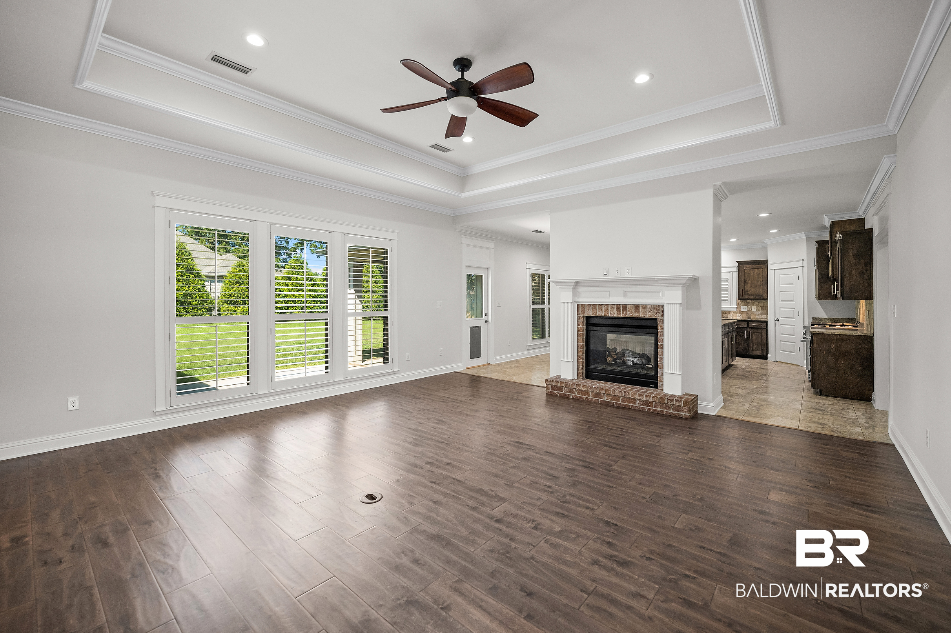
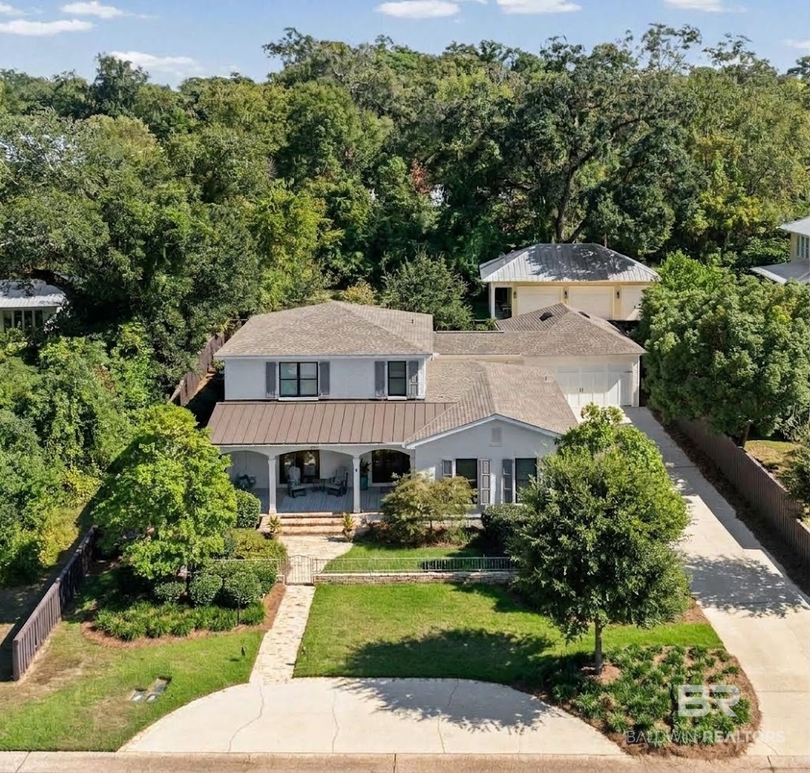
Welcome to this spacious custom-built home in the Summer Lake subdivision of Fairhope, Alabama, conveniently located approximately half a mile from Fairhope Middle and Fairhope High. Situated on more than one-third of an acre, the property offers a generous homesite with mature cypress trees lining the rear fence creating a natural backdrop and additional privacy.
Inside, the thoughtfully designed floor plan features five bedrooms, two full baths, one half bath, a separate dining room, and a distinctive double-sided gas fireplace connecting the living room and kitchen. The kitchen is designed for both everyday living and entertaining, with granite countertops, stainless steel appliances, a five-burner gas range and oven, and built-in bench seating surrounding the island to create an inviting gathering and dining space.
The main-level primary suite features a tray ceiling, two walk-in closets, separate vanities, a walk-in shower, and a spacious soaking tub. A second bedroom is also located on the main level and offers flexibility as a guest room, home office, or additional living space, with a half bath conveniently located nearby.
Upstairs, you'll find three additional bedrooms and a full bathroom with dual vanities. Multiple attic access points provide convenient storage throughout the second level. Recent interior improvements include fresh paint throughout and new hardwood flooring in all five bedrooms on both levels.
Outside, the oversized lot provides plenty of room to enjoy the Fairhope lifestyle while remaining convenient to schools, shopping, dining, recreation, and the many attractions of downtown Fairhope and Alabama's Eastern Shore. With five bedrooms, flexible living spaces, a custom floor plan, and recent updates, this Summer Lake home offers an excellent combination of space, location, and functionality. Some pictures are virtually staged. Buyer to verify all information during due diligence.
- Houzeo last checked: 12 hours ago
- Listing updated: October 5, 2026 at 6:35 pm
- Listing Provided by: Gerald Tipton (251) 504-8388 DRE #160251-1 | Crescent Sotheby's Intl Realty-Fairhope (251) 929-4777
- Source: Baldwin County AOR MLS-AL | MLS#: 411131

Property Details
Status
Active
Type
Single Family Residence
No. of Stories
1
County
City
Neighborhood
--
Year Built
2013
HOA Fees
$45.83/mo
Finished Area
3,011 sqft
Lot Size
15,986.52 sqft lot
Basement Area
- sqft
MLS Name
Baldwin County AOR MLS
MLS Number
411131
MLS Status
Active
Days on Market
14

Continue Your Journey in App
Find your dream home, receive real-time updates, and many more!
Download App
Continue Your Journey in App
Find your dream home, receive real-time updates, and many more!
Location
HOA Management
Level PMG
HOA Fees
$275/ Semi-Annually
Amenities
 Amenities and services may be covered by one or multiple associations and service providers.
 Association Management
Common Area Maintenance
Disclaimer: Amenities are based on third-party information and may vary; buyers must independently verify all amenities, as information is deemed reliable but not guaranteed.
Facts & Features
Rooms
Bedrooms & bathrooms
Bedrooms: 5
Bathrooms: 3
Interior
Flooring
Tile, Wood
Interior Features
En Suite, Internet, Storage, Ceiling Fan(s), High Ceilings
Appliances
Disposal, Gas Range, Microwave, Dishwasher, Plumbed For Ice Maker, Smoke Detector
Cooling
Heat Pump
Construction
Year Built
Year Built: 2013
Home type
Single Family Residence
Architectural Style
Craftsman
Roof
Composition Shingle
Utilities & Energy
Utilities
Baldwin Emc, Fairhope Utilities, Cable
Parking Features
Double Garage, Garage Door Opener
Fireplace Features
Gas Log, Living Room, Other/see Remarks
Pool Features
None
Other Features
Patio And Porch Features
Rear Porch, Covered Patio
Lot Features
Lot, Some Trees, Subdivision, Less Than 1 Acre
Community Features
Gazebo, Landscaping, Pets Allowed
Subdivision Name
Summer Lake
Price History
| Date | Event | Price |
|---|---|---|
09/25/2026 Source: | Listed for Sale | $750,000 +120.78% $249/sqft |
04/08/2026 Source: | Price Increased | $339,700 +2.95% $113/sqft |
11/23/2013 Source: | Sold | $329,950 $110/sqft |

Nearby Homes


Find Homes by Property Features in Fairhope, AL
Nearby New Homes For Sale

Based on information from the Baldwin County Association of REALTORS® through Oct 09, 2026, 02:30PM. Information is provided exclusively for consumers’ personal, non-commercial use and that it may not be used for any purpose other than to identify prospective properties consumers may be interested in purchasing and that the data is deemed reliable but is not guaranteed accurate by the MLS. Some listings have been excluded from this website.This website may not include listings or property addresses of sellers who have directed their listing brokers to withhold their listing or their property address from display on the Internet. © 2026 Baldwin County Board of REALTORS® Multiple Listing Service. All Rights Reserved.
 Advertising Broker: Daniel Demers | Sell Your Home Services