- Overview
- Description
- Property Details
- Location
- HOA Management
- Facts & Features
- Getting Around
- Nearby Homes
 New Construction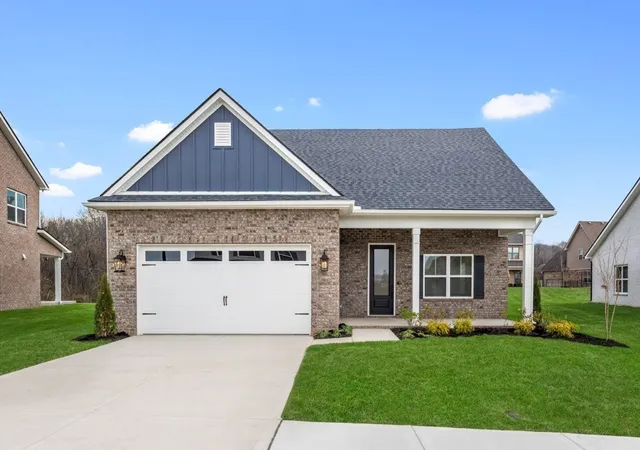

Street View
$515,900
Monthly Est:$2,568
 3 Beds
 3 Baths
2 full baths + 1 half bath
 2,014sqft
809 Hillock Trace, Lebanon, TN 37087
$515,900
$2,568/moEst:
Get Pre-Approved
Single Family Residence
Built in 2026
$50/mo HOA
-- sqft lot
$256/sq.ft
Description
Welcome to your dream home—perfectly designed for modern living, entertaining, and effortless everyday comfort.
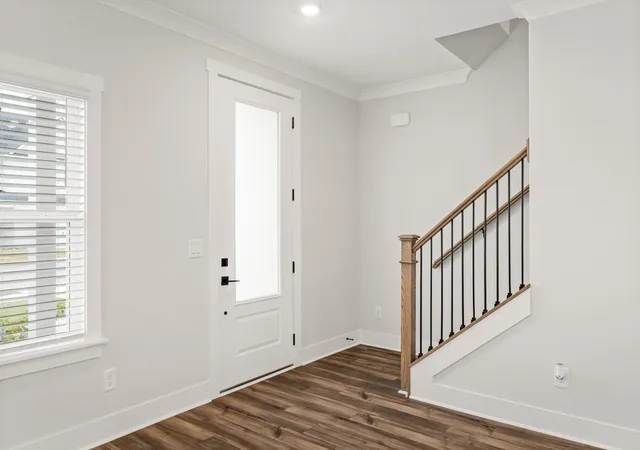
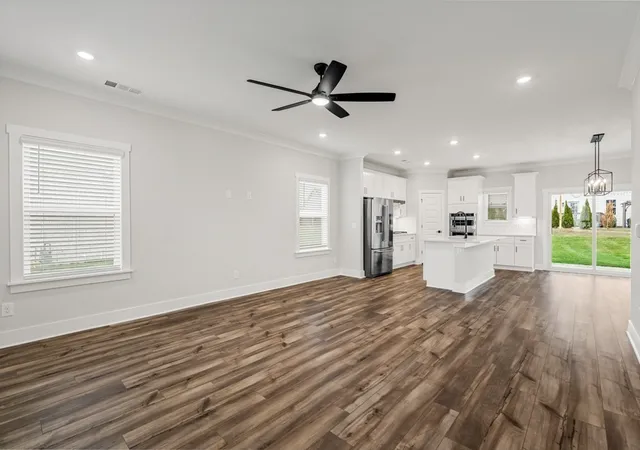
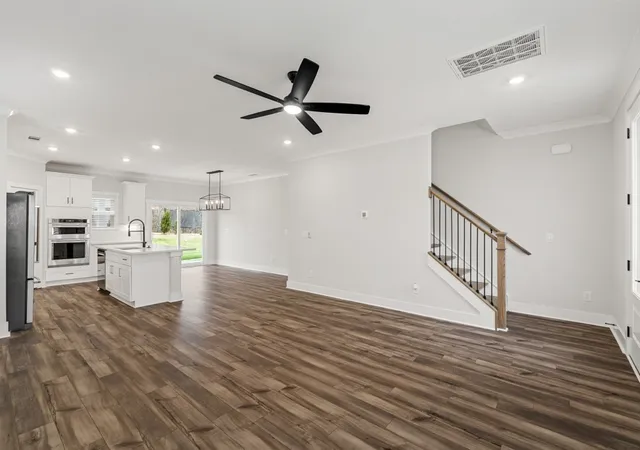
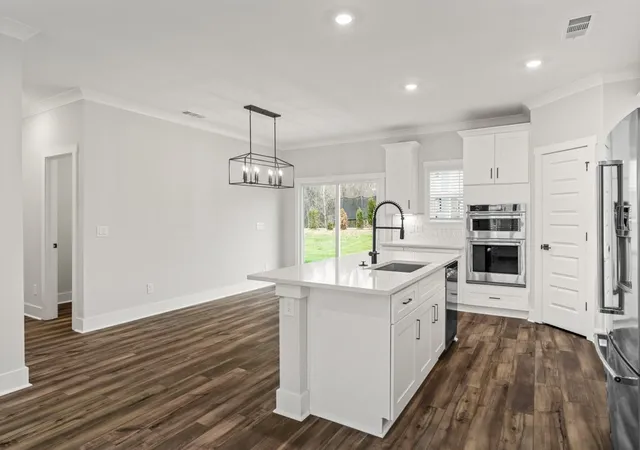
Step inside this bright, open-concept home and immediately feel the warmth and flow. The expansive living room is flooded with natural light, creating an inviting space ideal for relaxing after work, fun movie nights, or hosting friends. The chef’s kitchen is a true standout, featuring a stunning granite island perfect for casual meals and conversation, a generous walk-in pantry, and premium KitchenAid appliances including a gas cooktop, wall oven, and high-end refrigerator—everything you need to cook with confidence and style.
The primary suite is conveniently located on the main level, offering privacy and ease. Upstairs, you’ll find large bedrooms with impressive vaulted ceilings and a flexible bonus room separating them—ideal for a home office, playroom, or extra living space that grows with your lifestyle.
Outside, the expansive covered porch and spacious covered back patio invite you to enjoy fresh air, weekend BBQs, morning coffee, or golden hour gatherings with friends and family.
Best of all, we’re making this home even more attainable with $25,000 in flexible buyer incentives you can use toward closing costs, an interest rate buy-down, or even a purchase price reduction. And unlike many builder incentives, you have complete freedom to work with the lender of your choice to secure the best possible rate.
This is more than just a house—it’s a lifestyle upgrade for young professionals and growing families who want space, style, and smart value. Don’t miss your opportunity to make it yours!
- Houzeo last checked: 3 minutes ago
- Listing updated: October 5, 2026 at 2:55 pm
- Listing Provided by: Debra L Beasley (541) 285-3797 DRE #296179, Lawrence Weir DRE #377810 | LGI Homes - Tennessee, LLC (440) 263-4346
- Source: Nashville (RealTracs Mid) MLS-TN | MLS#: 3247488

Property Details
Status
Active
Type
Single Family Residence
No. of Stories
2
County
City
Neighborhood
--
Year Built
2026
HOA Fees
$50/mo
Finished Area
2,014 sqft
Lot Size
-- sqft lot
Basement Area
- sqft
MLS Name
Nashville (RealTracs Mid) MLS
MLS Number
3247488
MLS Status
Active
Days on Market
106

Continue Your Journey in App
Find your dream home, receive real-time updates, and many more!
Download App
Continue Your Journey in App
Find your dream home, receive real-time updates, and many more!
Location
HOA Management
N/A
HOA Fees
$50/ Monthly
Amenities
 Amenities and services may be covered by one or multiple associations and service providers.
 Bike Trails
 Club House
 Park Playground
 Pool
Pool
 Walk path
Underground Utilities
Disclaimer: Amenities are based on third-party information and may vary; buyers must independently verify all amenities, as information is deemed reliable but not guaranteed.
Facts & Features
Rooms
Bedrooms & bathrooms
Bedrooms: 3
Bathrooms: 3
Interior
Flooring
Carpet, Luxury Vinyl, Tile
Heating
Natural Gas
Appliances
Built In Electric Oven, Built In Gas Range, Dishwasher, Disposal, Freezer, Ice Maker, Microwave, Refrigerator, Stainless Steel Appliance(s)
Cooling
Ceiling Fan(s), Central Air, Whole House Fan
Interior Features
Air Filter, Ceiling Fan(s), Entrance Foyer, Extra Closets, High Ceilings, Open Floorplan, Pantry, Walk In Closet(s), High Speed Internet, Kitchen Island
Sewer
Public Sewer
Construction
Year Built
Year Built: 2026
Home type
Single Family Residence
Construction Materials
Fiber Cement, Brick
Foundation Details
Slab
Architectural Style
Traditional
Roof
Shingle
Utilities & Energy
Security Features
Carbon Monoxide Detector(s), Smoke Detector(s)
Water Source
Public
Basement
None
Parking Features
Attached, Concrete, Driveway
Association Amenities
Clubhouse, Dog Park, Playground, Pool, Sidewalks, Underground Utilities, Trail(s)
Laundry Features
Electric Dryer Hookup, Washer Hookup
Utilities
Natural Gas Available, Water Available, Cable Connected
Other Features
Patio And Porch Features
Patio, Covered, Porch
Subdivision Name
Hickory Knoll
Price History
| Date | Event | Price |
|---|---|---|
06/23/2026 Source: | Price Increased | $534,900 +3.68% $266/sqft |
06/23/2026 Source: | Price Increased | $515,900 +0.19% $256/sqft |
06/23/2026 Source: | Listed for Sale | $514,900 $256/sqft |

Nearby Homes
Find Homes by Property Features in Lebanon, TN
Nearby New Homes For Sale

Based on information from Realtracs® through Oct 08, 2026, 09:16PM. Data courtesy of Realtracs® MLS as distributed by MLS GRID. Some IDX listings have been excluded from this website. All data is obtained from various sources and may not have been verified by the broker or MLS GRID. Supplied Open House Information is subject to change without notice. All information should be independently reviewed and verified for accuracy. Properties may or may not be listed by the office/agent presenting the information. IDX information is provided exclusively for consumers’ personal, noncommercial use. It may not be used for any purpose other than to identify prospective properties consumers may be interested in purchasing. The data is deemed reliable but is not guaranteed by MLS GRID. The use of the MLS GRID Data may be subject to an end-user license agreement prescribed by Realtracs® MLS. © 2026 RealTracs Solutions. All Rights Reserved. Angela Fowler Real Estate, LLC | 423.320.4620 | afowler@catt.com Mailing Address: 452 Kailors Cove Cir, Ringgold, GA 30736
 Advertising Broker: Angela Fowler | Angela Fowler Real Estate, LLC.