- Overview
- Description
- Property Details
- Location
- Facts & Features
- Getting Around
- Nearby Homes
 New Construction
 No HOA

Street View
$1,145,000
Monthly Est:$5,699
 4 Beds
 4 Baths
4 full baths
 2,315sqft
809 S 5th Street, Carolina Beach, NC 28428
$1,145,000
$5,699/moEst:
Get Pre-Approved
Single Family Residence
Built in 2027
$-- HOA
0.06 acre lot
$495/sq.ft
Description
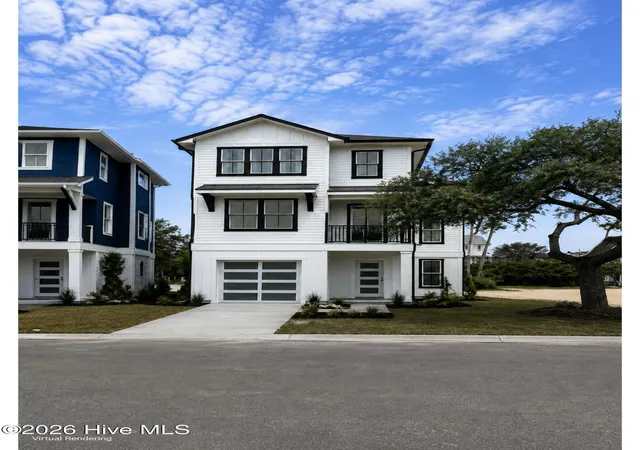
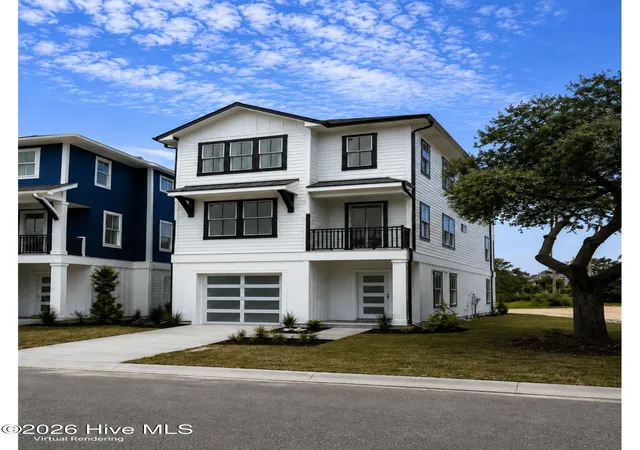
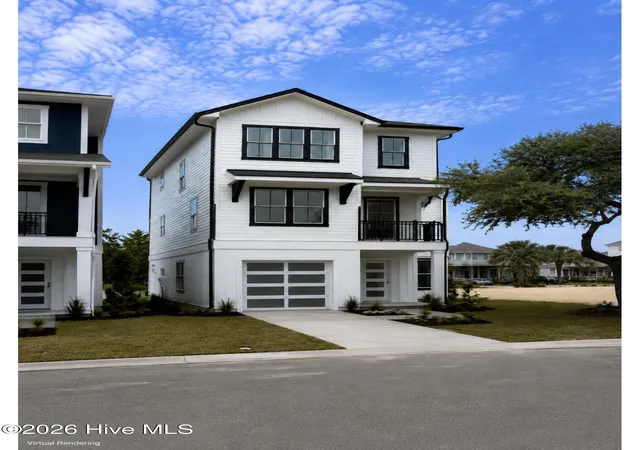
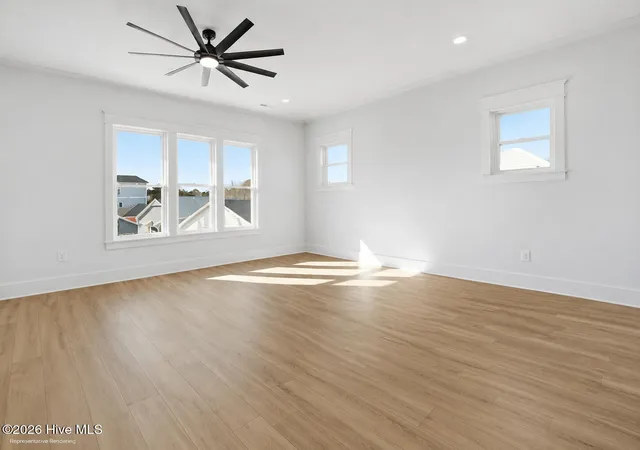
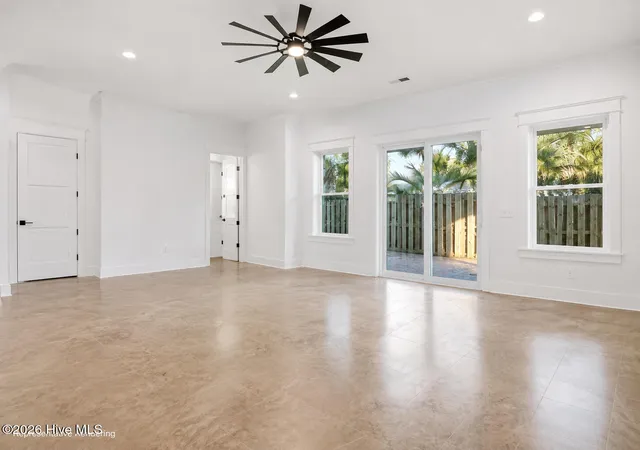
NEW CONSTRUCTION | EXCEPTIONAL COASTAL LIVING Important Note Regarding Photographs: The photographs shown are not of the actual property listed for sale, but of a similar home featuring the same architectural design. An additional home of this same design is expected to be completed and available in approximately four weeks. The photographs are intended to illustrate the architectural details, quality craftsmanship, and finishes buyers can expect. Actual features and finishes may vary. Experience exceptional coastal living in this thoughtfully designed four bedroom, four bath residence just a short walk from the beach. Created by the award winning Sullivan Design Company, whose work has been featured in Southern Living and Coastal Living magazines, every detail of this home reflects timeless architecture, quality craftsmanship, and modern coastal elegance. The open concept floor plan was designed for both everyday living and effortless entertaining. Spacious living areas flow seamlessly into a beautifully appointed kitchen featuring a stylish coffee bar, creating an inviting atmosphere for family and guests alike. The private primary suite is a true retreat, offering a spacious sitting area, an oversized walk in closet, and a luxurious zero entry walk in shower designed for both comfort and accessibility. A second ensuite bedroom with its own kitchenette provides outstanding flexibility for guests, extended family, or multigenerational living. Built with lasting quality in mind, the home features Hardie siding, hurricane rated impact resistant windows, powder coated aluminum railings inside and out, luxury vinyl plank flooring throughout, and an exceptional custom trim package that showcases refined craftsmanship and attention to detail in every room. The beautifully finished interior is complemented by a separate laundry room complete with a new washer and dryer, while an outdoor shower makes rinsing off after a day at the beach both easy and convenient. Thoughtfully engineered for coastal living, the elevated design places the main living area above the flood zone while providing a one car garage and additional off street parking below. With an exceptional location within walking distance of the beach, restaurants, shopping, and island attractions, this home offers the ideal combination of luxury, convenience, and low maintenance coastal living. This is a rare opportunity to own a professionally designed coastal home where timeless architecture, premium finishes, and exceptional craftsmanship come together in one remarkable property.
- Houzeo last checked: 13 minutes ago
- Listing updated: November 3, 2026 at 1:53 am
- Listing Provided by: Glen Mitchell (910) 386-7345 DRE #279380 | Barber Realty Group Inc. (910) 228-7925
- Source: Hive MLS-NC | MLS#: 100596413

Property Details
Status
Active
Type
Single Family Residence
No. of Stories
3
County
City
Neighborhood
--
Year Built
2027
HOA Fees
-
Finished Area
2,315 sqft
Lot Size
0.06 acre lot
Basement Area
- sqft
MLS Name
Hive MLS
MLS Number
100596413
MLS Status
Active
Days on Market
83

Continue Your Journey in App
Find your dream home, receive real-time updates, and many more!
Continue Your Journey in App
Find your dream home, receive real-time updates, and many more!
Location
Facts & Features
Rooms
Bedrooms & bathrooms
Bedrooms: 4
Bathrooms: 4
Bedroom 2
Level: Second
Area: Square Feet
Dimensions: 140.00
Bedroom 3
Level: First
Area: Square Feet
Dimensions: 140.00
Dining Room
Level: First
Area: Square Feet
Dimensions: 224.00
Kitchen
Level: First
Area: Square Feet
Dimensions: 143.00
Bedroom 4
Level: Ground
Area: Square Feet
Dimensions: 210.00
Master Bedroom
Level: Second
Area: Square Feet
Dimensions: 280.00
Laundry
Level: Second
Area: Square Feet
Dimensions: 48.00
Living Room
Level: First
Area: Square Feet
Dimensions: 216.00
Interior
Flooring
Lvt/lvp, Concrete
Heating
Electric, Heat Pump
Exterior Features
Shutters Board/hurricane, Outdoor Shower, Dp50 Windows
Appliances
Vented Exhaust Fan, Electric Cooktop, Built In Microwave, Water Softener, Washer, Refrigerator, Range, Dryer, Disposal, Dishwasher
Interior Features
Walk In Closet(s), Kitchen Island, Elevator, Ceiling Fan(s), Pantry, Walk In Shower, Eat In Kitchen, Walk In Closet(s)
Cooling
Central Air, Ceiling Fan(s)
Construction
Year Built
Year Built: 2027
Home type
Single Family Residence
Roof
Metal
Property Condition
Under Construction
Foundation Details
Slab
Construction Materials
Fiber Cement, Wood Frame
Utilities & Energy
Water Source
Public
Laundry Features
Laundry Room
Utilities
Sewer Connected, Water Connected
Basement
None
Parking Features
Garage Faces Front, Off Street, On Site, Paved
Other Features
Subdivision Name
Not In Subdivision
Patio And Porch Features
Covered, Deck, Porch
Price History
| Date | Event | Price |
|---|---|---|
08/14/2026 Source: | Listed for Sale | $1,145,000 $495/sqft |

Nearby Homes
Find Homes by Property Features in Carolina Beach, NC
Nearby New Homes For Sale

Based on information from the Hive MLS, through Nov 06, 2026, 04:45AM. This website may not include listings or property addresses of sellers who have directed their listing brokers to withhold their listing or their property address from display on the Internet. The data relating to real estate on this web site comes in part from the Internet Data Exchange program of Hive MLS, and is updated as of Nov 06, 2026, 04:45AM. All information is deemed reliable but not guaranteed and should be independently verified. All properties are subject to prior sale, change, or withdrawal. Neither listing broker(s) nor Chosen Realty LLC nor Houzeo shall be responsible for any typographical errors, misinformation, or misprints, and shall be held totally harmless from any damages arising from reliance upon these data. IDX information is provided exclusively for personal, non-commercial use, and may not be used for any purpose other than to identify prospective properties consumers may be interested in purchasing. © 2026 Hive MLS. All Rights Reserved.
 Advertising Broker: Nicholas Huscroft | Chosen Realty
