- Overview
- Description
- Property Details
- Location
- HOA Management
- Facts & Features
- Getting Around
- Nearby Homes


Street View
$89,900
Monthly Est:$447
 2 Beds
 3 Baths
2 full baths + 1 half bath
 1,000sqft
8091 Byp Fountain Ave, Baton Rouge, LA 70820
$89,900
$447/moEst:
Get Pre-Approved
Townhouse
Built in 1985
$350/mo HOA
0.01 acre lot
$90/sq.ft
Description
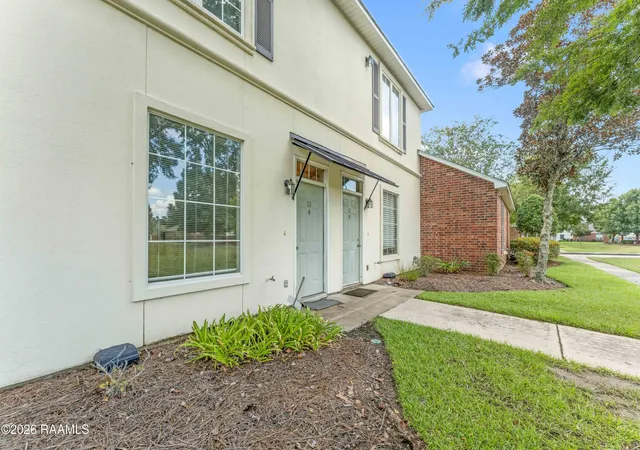
MOVE-IN READY TOWNHOME IN THE HEART OF BATON ROUGE! This beautifully maintained two-story townhome offers a bright, spacious interior, an open-concept floor plan, convenient location just off Staring Lane between Perkins Road and Essen Lane. Enjoy easy access to the Perkins Road Community Park, medical centers, shopping, dining and everyday conveniences; many just minutes away without needing to get on the interstate. Louisiana State University (LSU) is approximately 5.6 to 5.7 miles and takes about 10 to 14 minutes depending on traffic. Inside, you’ll find NO CARPET, beautiful wood and ceramic tile flooring, freshly painted interior, neutral color palette, upgraded lighting, plantation-style shutters and blinds, and a cozy corner fireplace that adds warmth and character to the living area. The kitchen features a serving bar that connects easily to the main living space, making everyday living and entertaining simple. The spacious primary bedroom offers TWO LARGE WALK-IN CLOSETS, while the bath features granite countertops. ALL APPLIANCES REMAIN, including the refrigerator, washer and dryer, helping make move-in even easier and reducing upfront costs. Step outside to a PRIVATE FENCED BACK PATIO, perfect for relaxing, outdoor seating or creating your own low-maintenance retreat. The HOA INCLUDES WATER, SEWER AND TRASH, adding convenience helping simplify household expenses. Property offers access to multiple financing options, giving buyers added flexibility. Located in an area where flood insurance is not currently required by most lenders, helping reduce potential monthly ownership costs. Buyer to verify financing eligibility, flood zone and insurance requirements with lender and insurance provider. Whether you’re looking for an affordable Baton Rouge home to make your own or an investment property with potential for passive rental income, this well-maintained townhome offers LOCATION, CONDITION, CONVENIENCE and VALUE all in one. Schedule Your Appointment Today!
- Houzeo last checked: 5 minutes ago
- Listing updated: October 23, 2026 at 3:22 am
- Listing Provided by: Kendra Novak (225) 803-5780 DRE #0912122498 | Novak Realty, LLC (225) 778-7070
- Source: Regional One Access Multiple Listing Service | MLS#: 2026017847

Property Details
Status
Pending
Type
Townhouse
No. of Stories
-
County
City
Neighborhood
Year Built
1985
HOA Fees
$350/mo
Finished Area
1,000 sqft
Lot Size
0.01 acre lot
Basement Area
- sqft
MLS Name
Regional One Access Multiple Listing Service
MLS Number
2026017847
MLS Status
Pending Continue to Show
Days on Market
29

Continue Your Journey in App
Find your dream home, receive real-time updates, and many more!
Continue Your Journey in App
Find your dream home, receive real-time updates, and many more!
Location
HOA Management
N/A
HOA Fees
$4,200/ Annually
Amenities
 Amenities and services may be covered by one or multiple associations and service providers.
 Trash Pickup
 Water
 Sewer
 Maintenance
 Management
Maintenance of Subdivision Entry
Disclaimer: Amenities are based on third-party information and may vary; buyers must independently verify all amenities, as information is deemed reliable but not guaranteed.
Facts & Features
Rooms
Bedrooms & bathrooms
Bedrooms: 2
Bathrooms: 3
Interior
Interior Features
Breakfast Bar, Dual Closets, En Suite, Shower/tub Combo, Solid Surface Counters, Varied Ceiling Heights, Walk In Closet(s)
Window Features
Window Treatments
Cooling
Ceiling Fan(s), Central Air
Appliances
Dishwasher, Dryer, Electric Cooktop, Range, Range Hood, Refrigerator, Washer, Electric Stove Connection
Exterior Features
Lighting
Heating
Central
Sewer
Public Sewer
Flooring
Ceramic Tile, Wood
Construction
Year Built
Year Built: 1985
Home type
Townhouse
Architectural Style
Traditional
Foundation Details
Slab
Roof
Asphalt
Construction Materials
Frame, Wood Siding
Utilities & Energy
Fireplace Features
Wood Burning
Parking Features
Assigned
Security Features
Security System, Smoke Detector(s)
Laundry Features
Electric Dryer Hookup, Inside, Washer Hookup
Water Source
Public
Utilities
Cable Available
Other Features
Disclosures
Property As Is
Lot Features
Landscaped
Subdivision Name
Magnolia Creek
Community Features
Close To Medical Facility, Close To Public Transportation, Close To Shopping Center, Park, Playground
Patio And Porch Features
Open, Porch, Patio: Concrete, Patio: Pavers, Enclosed
Price History
| Date | Event | Price |
|---|---|---|
10/10/2026 Source: | Pending | $89,900 +12.52% $85/sqft |
09/16/2026 Source: | Price Increased | $79,900 +3.23% $76/sqft |
08/12/2026 Source: | Listed for Sale | $77,400 -6.75% $73/sqft |
06/29/2026 Source: | Price Decreased | $83,000 -0.60% $79/sqft |
06/29/2026 Source: | Price Increased | $83,500 +13.22% $79/sqft |
Show more
Nearby Homes




Find Homes by Property Features in Baton Rouge, LA

Based on information from the ROAM MLS through Oct 29, 2026, 11:30PM. IDX information is provided exclusively for consumers' personal, non-commercial use. It may not be used for any purpose other than to identify prospective properties consumers may be interested in purchasing. Data is deemed reliable but is not guaranteed accurate by the MLS. This website may not include listings or property addresses of sellers who have directed their listing brokers to withhold their listing or their property address from display on the Internet. © 2026 ROAM MLS. All Rights Reserved.
 Advertising Broker: Karen Stokes | Fleur De Lis Realty Group
