
- Overview
- Description
- Property Details
- Location
- Facts & Features
- Getting Around
- Nearby Homes




$449,990
Monthly Est:$2,240
 4 Beds
 3 Baths
3 full baths
 3,318sqft
81 Center St, Franklin, NY 13775
$449,990
$2,240/moEst:
Get Pre-Approved
Single Family Residence
Built in 1858
$-- HOA
3.6 acres lot
$136/sq.ft
Description
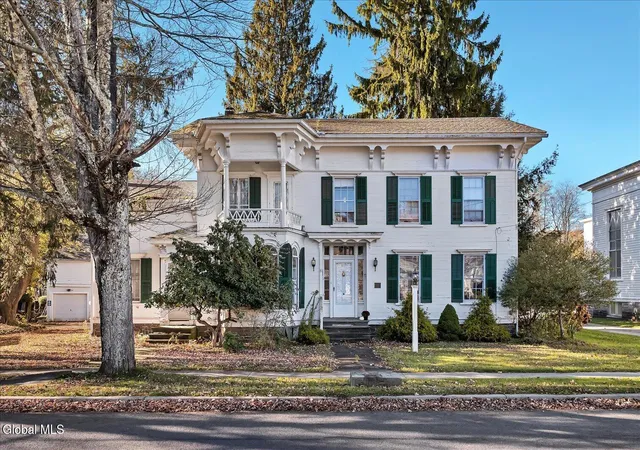
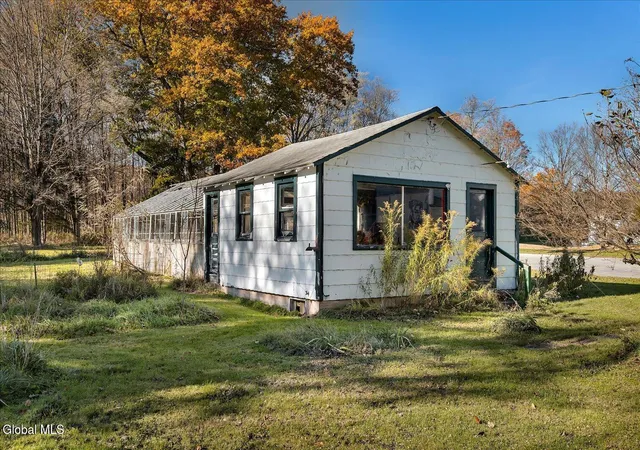
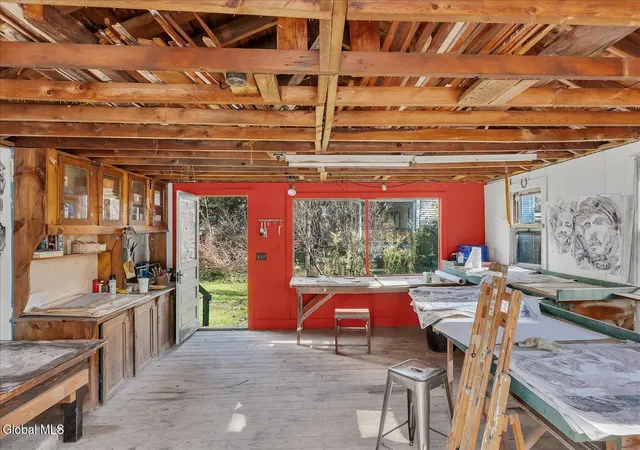
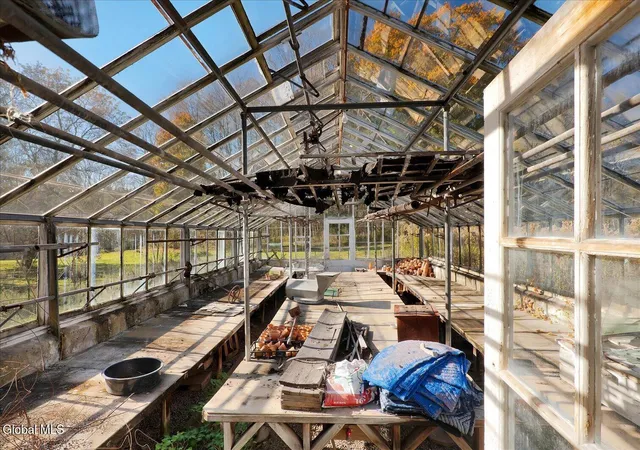
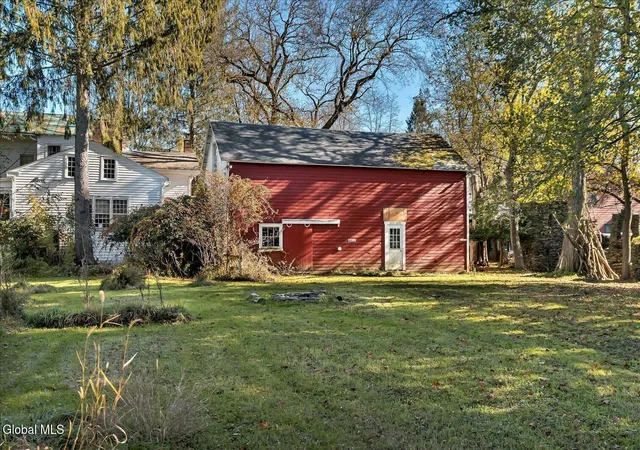
Some homes follow a mold. This one inspires you to break it. Welcome to Verdant Muse at 81 Center Street, a captivating Italianate Revival residence on 3.6 acres in historic Franklin, where architectural beauty, artistry, and imagination meet. Ornate brackets, a charming second-story balcony, graceful arched windows, and beautiful wood floors recall another era. Inside, four bedrooms and distinctive living spaces unfold, each with its own personality. A grand upper-level sitting room, currently used as a bedroom, features a sweeping archway, tall windows, and abundant natural light. A spiral staircase leads to a tucked-away room ideal for an artist's studio, writing retreat, or private office, while a cozy library nook with built-in shelves invites you to lose yourself in a favorite book. Much of the wallpaper has been removed, offering an opportunity to restore and reimagine these storied spaces. Fireplaces lend warmth and character, while an unfinished attic accessed through the green bedroom provides storage and possibilities for the future. Beyond the residence, a spacious covered porch invites unhurried mornings. A greenhouse with an adjoining workshop-like space invites the gardener, painter, or maker to find inspiration in every season. The detached four-car garage offers generous space for vehicles, hobbies, and collections, with a loft above that once served as a bookstore. Old livestock stanchions hint at the property's working past. Set in the picturesque western Catskills, Verdant Muse offers the breathing room of an Upstate retreat and the charm of village life. For the artist, dreamer, or preservationist, this is a place with a past worth honoring and a future waiting to unfold. Perhaps its next chapter is yours.
- Houzeo last checked: 1 hour ago
- Listing updated: November 2, 2026 at 6:24 pm
- Listing Provided by: Heather Etzel (518) 693-2421 DRE #10401373024 | Four Seasons Sothebys International Realty (518) 580-8500
- Source: Greater Capital Association of Realtors (Global) MLS-NY | MLS#: 202629353

Property Details
Status
Active
Type
Single Family Residence
No. of Stories
-
County
City
Neighborhood
--
Year Built
1858
HOA Fees
-
Finished Area
3,318 sqft
Lot Size
3.6 acres lot
Basement Area
- sqft
MLS Name
Greater Capital Association of Realtors (Global) MLS
MLS Number
202629353
MLS Status
Active
Days on Market
5

Continue Your Journey in App
Find your dream home, receive real-time updates, and many more!
Continue Your Journey in App
Find your dream home, receive real-time updates, and many more!
Location
Facts & Features
Rooms
Bedrooms & bathrooms
Bedrooms: 4
Bathrooms: 3
Interior
Exterior Features
Barn
Flooring
Hardwood
Heating
Baseboard, Electric, Pellet Stove, Wood
Cooling
None
Interior Features
Built In Features, Crown Molding, Eat In Kitchen
Appliances
Built In Electric Oven, Dishwasher, Dryer, Microwave, Refrigerator, Washer
Sewer
Septic Tank
Construction
Year Built
Year Built: 1858
Home type
Single Family Residence
Architectural Style
Victorian
Roof
Shingle
Foundation Details
Stone
Construction Materials
Wood Siding
Utilities & Energy
Fireplace Features
Bedroom, Family Room, Pellet Stove, Wood Burning
Water Source
Public
Basement
Partial, Unfinished
Laundry Features
In Bathroom, Main Level
Parking Features
Off Street, Detached, Driveway
Other Features
Lot Features
Level, Wooded, Cleared
Patio And Porch Features
Side Porch, Covered
Price History
| Date | Event | Price |
|---|---|---|
11/01/2026 Source: | Listed for Sale | $449,990 +38.03% $136/sqft |
04/16/2026 Source: | Price Increased | $326,000 +0.31% $98/sqft |
01/01/1800 Source: | Sold | $325,000 $98/sqft |


Nearby Homes
Find Homes by Property Features in Franklin, NY

Based on information from the Global Multiple Listing Service, Inc. through Nov 06, 2026, 09:30AM. Information is provided exclusively for consumers’ personal, non-commercial use. It may not be used for any purpose other than to identify prospective properties consumers may be interested in purchasing. The data is deemed reliable but is not guaranteed accurate by the MLS. This website may not include listings or property addresses of sellers who have directed their listing brokers to withhold their listing or their property address from display on the Internet. © 2026 Global Multiple Listing Service, Inc. All Rights Reserved.
 Advertising Broker: Derek Greene | The Greene Realty Group
