The Greene Realty
Powered by 
- 11
- Overview
- Description
- Property Details
- Location
- Facts & Features
- Getting Around
- Nearby Homes
 Price Drop: $49K (10/26)

Street View
$595,000
Monthly Est:$2,962
 3 Beds
 2 Baths
2 full baths
 1,850sqft
81 Clarke Avenue, Dracut, MA 01826
$595,000
$2,962/moEst:
Get Pre-Approved
Single Family Residence
Built in 1956
$-- HOA
0.79 acre lot
$322/sq.ft
Description
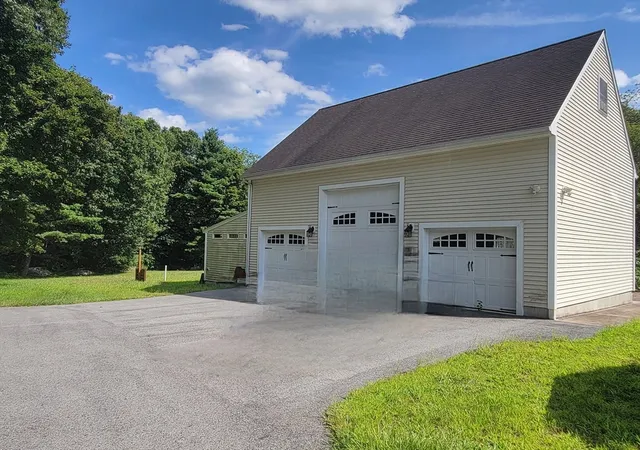
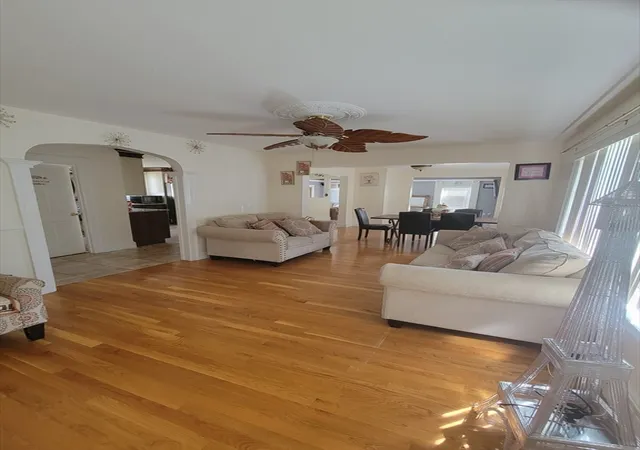
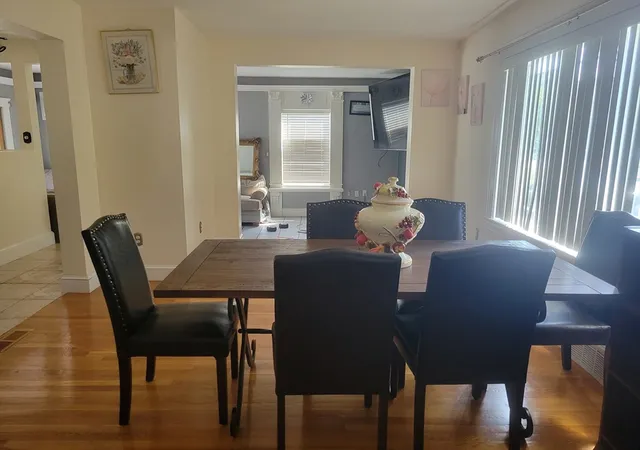
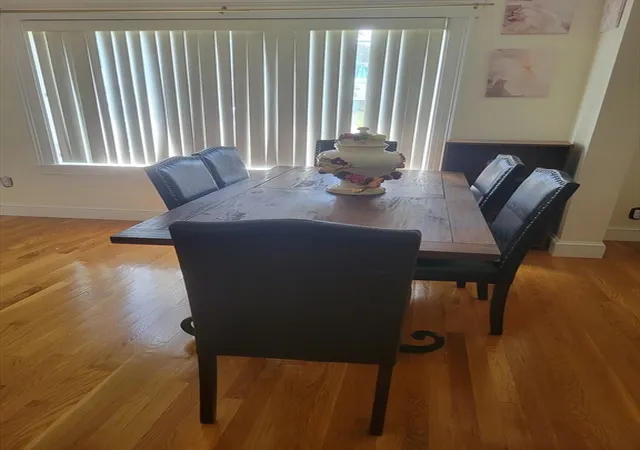
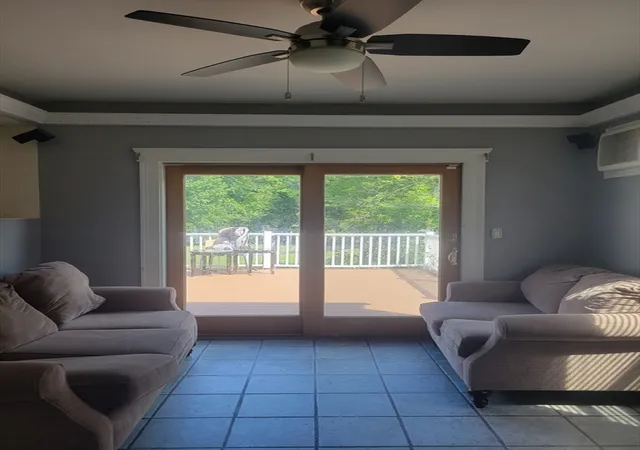
Open house on 9/26 & 9/27 is canceled due to weather! The corner lot home stands as a testament to an exceptional blend of flexibility, space, and lifestyle across two full, finished, living levels with its expansive surroundings. The residence encompasses three well-proportioned bedrooms, providing comfortable and private accommodations. Complementing the bedrooms are two full bathrooms, designed to cater to both residents and guests with efficiency and style. The main level boasts hardwood floors, ceiling fans, an updated kitchen with an island, breakfast nook, and pendant lighting. The dining, living, family, and sitting rooms also span the first level offering effortless movement across the floor plan. The upper-level encompasses a sky-lit primary bedroom adjacent to a large spa-style bathroom with a jetted soaking tub, generous-sized walk-in closet and unique bonus room that offers exciting possibilities. The walk out basement includes functioning mechanicals and is steel-framed for possible expansion. Further enhancing the property's utility and appeal is a substantial already-framed bi-level three-car garage, offering ample space for vehicles, storage, potential multi-generational space, ADU, or workshop with its own private roadway and entrance. This feature is particularly noteworthy given the property's generous 34,507 sq ft lot, which provides a significant buffer and abundant outdoor potential. Solar panels are rented by owner and aid in minimizing energy costs. With its appealing floor plan, generous room sizes, multiple living configurations, and amenities, this move-in ready property is truly a must see—delivering versatility, comfort, and exceptional value for today’s buyer. We invite you to the next open house to fully appreciate the notable attributes of this remarkable Dracut property. Another BIG price drop!
- Houzeo last checked: 1 minute ago
- Listing updated: October 27, 2026 at 7:30 am
- Listing Provided by: Charity Coleman (857) 264-1688 | Crystal Realty Assoc., Inc. (617) 822-1115
- Source: MLS Property Information Network-MA | MLS#: 73567104

Property Details
Status
Pending
Type
Single Family Residence
No. of Stories
-
County
City
Neighborhood
--
Year Built
1956
HOA Fees
-
Finished Area
1,850 sqft
Lot Size
0.79 acre lot
Basement Area
- sqft
MLS Name
MLS Property Information Network
MLS Number
73567104
MLS Status
Under Agreement
Days on Market
73

Continue Your Journey in App
Find your dream home, receive real-time updates, and many more!
Continue Your Journey in App
Find your dream home, receive real-time updates, and many more!
Location
Facts & Features
Rooms
Bedrooms & bathrooms
Bedrooms: 3
Bathrooms: 2
Interior
Flooring
Wood, Tile, Carpet
Interior Features
Bonus Room, Sitting Room
Sewer
Public Sewer
Exterior Features
Porch, Deck, Deck Wood, Patio, Pool Above Ground, Rain Gutters, Screens
Appliances
Gas Water Heater, Range, Refrigerator, Freezer, Washer, Dryer, Energy Star Qualified Refrigerator, Energy Star Qualified Dryer, Energy Star Qualified Dishwasher, Energy Star Qualified Washer
Cooling
Window Unit(s)
Heating
Central, Forced Air, Natural Gas
Window Features
Insulated Windows, Storm Window(s), Screens
Construction
Year Built
Year Built: 1956
Home type
Single Family Residence
Architectural Style
Cape
Foundation Details
Concrete Perimeter
Construction Materials
Frame
Roof
Shingle
Utilities & Energy
Laundry Features
In Basement
Electric
Circuit Breakers, 200+ Amp Service
Pool Features
Above Ground
Basement
Full, Walk Out Access, Interior Entry, Concrete, Unfinished
Water Source
Public
Parking Features
Detached, Garage Door Opener, Storage, Workshop In Garage, Garage Faces Side, Oversized, Paved Drive, Off Street, Paved
Other Features
Disclosures
Sold As Is; Above Ground Pool Panel Is Damaged; Built In Microwave Does Not Work; Seller Leaving Counter Top Microwave; Solar Panels Are Rented By Seller
Community Features
Shopping, Pool, Walk/jog Trails
Lot Features
Corner Lot, Wooded
Patio And Porch Features
Porch, Deck, Deck Wood, Patio
Price History
| Date | Event | Price |
|---|---|---|
10/26/2026 Source: | Pending | $595,000 $322/sqft |
10/12/2026 Source: | Contingent (Active Under Contract) | $595,000 $322/sqft |
09/19/2026 Source: | Price Decreased | $595,000 -7.61% $322/sqft |
09/04/2026 Source: | Price Decreased | $644,000 -3.01% $348/sqft |
08/23/2026 Source: | Listed for Sale | $664,000 $359/sqft |

Nearby Homes
Find Homes by Property Features in Dracut, MA

Based on information provided to and compiled by MLS Property Information Network, Inc. covering through Nov 05, 2026, 12:15AM. The property listing data and information, or the Images, set forth herein were provided to MLS Property Information Network, Inc. from third-party sources, including sellers, lessors and public records, and were compiled by MLS Property Information Network, Inc. The property listing data and information, and the Images, are for the personal, non-commercial use of consumers having a good faith interest in purchasing or leasing listed properties of the type displayed to them and may not be used for any purpose other than to identify prospective properties which such consumers may have a good faith interest in purchasing or leasing. MLS Property Information Network, Inc. and its subscribers disclaim any and all representations and warranties as to the accuracy of the property listing data and information, or as to the accuracy of any of the Images, set forth herein. All information provided is deemed reliable, but is not guaranteed to be accurate and should be independently verified. © 2026 MLS Property Information Network, Inc. All Rights Reserved.
 Advertising Broker: Derek Greene | The Greene Realty Group
