The Greene Realty
Powered by 
- 7
- Overview
- Description
- Property Details
- Location
- HOA Management
- Facts & Features
- Getting Around
- Nearby Homes


Street View
$445,000
Monthly Est:$2,215
 2 Beds
 2 Baths
1 full bath + 1 half bath
 1,356sqft
81 Country Squire Rd #81, Uxbridge, MA 01569
$445,000
$2,215/moEst:
Get Pre-Approved
Condominium
Built in 2003
$442/mo HOA
-- sqft lot
$328/sq.ft
Description
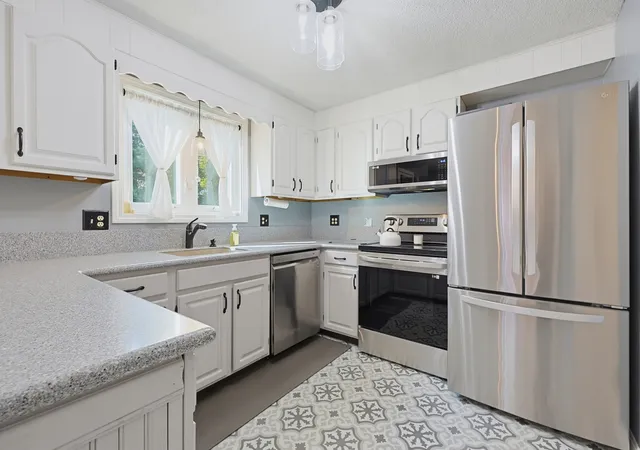
Winter is on its way! At Juniper hill you don't have to worry about shoveling your driveway, walkway, or taking your trash to the curb. You can sit inside in front of your fireplace while the work is done for you. 81 Country Squire Road backs up to the woods giving it one of the more private settings within the complex and provides a great place to watch the wildlife. Park your car in the attached garage and head inside where you will find thoughtful updates making this unit move in ready. The kitchen has upgraded wood cabinets with pull outs, under cabinet lighting, granite counters and newer appliances. A closet has also been fitted with custom pull outs providing an amazing amount of storage. The open floor plan provides the perfect space to entertain friends and family. The dining area has hardwood floors and a new light fixture. In the living room there are also hardwood floors and a gas fireplace. The high ceilings add to the open feel. the bright sunroom also has cathedral ceilings, and your private patio is just steps away for grilling and outside dining. The primary bathroom has a granite topped vanity and walk in closet. A nearby by guest bedroom is located conveniently next to the half bath. If that's not enough space you find a finished room in the basement perfect for an office, crafts, or tv. Many rooms have top-down bottom up blinds, Juniper Hill is a well-managed complex with a healthy budget. located close to 146 and nearby shopping and dining. Complex updates include some new roofs and repaving with no assessments. All residents must be 55 plus Updates include heat and a/c in 2018,,fridge 2019,range 2022,micro,2022, washer and dryer 2022, dishwasher 2024, hot water heater 2024, smoke detectors 2025. As an added bonus there is an herb garden right outside your front door.
- Houzeo last checked: 6 minutes ago
- Listing updated: October 26, 2026 at 9:08 pm
- Listing Provided by: Aaron Richardson (508) 245-0445 | ERA Key Realty Services (508) 234-0550
- Source: MLS Property Information Network-MA | MLS#: 73594363

Property Details
Status
Active
Type
Condominium
No. of Stories
1
County
City
Neighborhood
--
Year Built
2003
HOA Fees
$442/mo
Finished Area
1,356 sqft
Lot Size
-- sqft lot
Basement Area
- sqft
MLS Name
MLS Property Information Network
MLS Number
73594363
MLS Status
Active
Days on Market
5

Continue Your Journey in App
Find your dream home, receive real-time updates, and many more!
Continue Your Journey in App
Find your dream home, receive real-time updates, and many more!
Location
HOA Management
N/A
HOA Fees
$442.03/ Monthly
Amenities
 Amenities and services may be covered by one or multiple associations and service providers.
 Road Maintenance
 Snow Removal
 Trash Pickup
 Maintenance
 Insurance
 Reserve Funds
Disclaimer: Amenities are based on third-party information and may vary; buyers must independently verify all amenities, as information is deemed reliable but not guaranteed.
Facts & Features
Rooms
Bedrooms & bathrooms
Bedrooms: 2
Bathrooms: 2
Interior
Appliances
Range, Dishwasher, Disposal, Microwave, Refrigerator, Washer, Dryer
Window Features
Insulated Windows
Heating
Forced Air, Natural Gas
Flooring
Wood, Tile, Carpet, Flooring Wall To Wall Carpet
Exterior Features
Patio
Interior Features
Bonus Room
Cooling
Central Air
Sewer
Public Sewer
Construction
Year Built
Year Built: 2003
Home type
Condominium
Roof
Shingle
Construction Materials
Frame, Conventional (2x4 2x6)
Utilities & Energy
Water Source
Public
Fireplace Features
Living Room
Parking Features
Attached, Garage Door Opener, Storage, Off Street, Assigned, Deeded, Common, Guest, Paved
Basement
Y
Utilities
For Gas Range
Laundry Features
Flooring Stone/ceramic Tile, First Floor, In Unit
Electric
Circuit Breakers
Other Features
Disclosures
Sump Pump Om Basement.
Patio And Porch Features
Patio
Community Features
Adult Community
Price History
| Date | Event | Price |
|---|---|---|
10/23/2026 Source: | Listed for Sale | $445,000 +51.10% $328/sqft |
08/26/2019 Source: | Price Increased | $294,500 +0.68% $217/sqft |
08/26/2019 Source: | Price Increased | $292,500 +20.87% $216/sqft |
08/24/2016 Source: | Price Decreased | $242,000 -3.01% $178/sqft |
08/24/2016 Source: | Sold | $249,500 $184/sqft |

Nearby Homes


Find Homes by Property Features in Uxbridge, MA

Based on information provided to and compiled by MLS Property Information Network, Inc. covering through Oct 28, 2026, 11:30AM. The property listing data and information, or the Images, set forth herein were provided to MLS Property Information Network, Inc. from third-party sources, including sellers, lessors and public records, and were compiled by MLS Property Information Network, Inc. The property listing data and information, and the Images, are for the personal, non-commercial use of consumers having a good faith interest in purchasing or leasing listed properties of the type displayed to them and may not be used for any purpose other than to identify prospective properties which such consumers may have a good faith interest in purchasing or leasing. MLS Property Information Network, Inc. and its subscribers disclaim any and all representations and warranties as to the accuracy of the property listing data and information, or as to the accuracy of any of the Images, set forth herein. All information provided is deemed reliable, but is not guaranteed to be accurate and should be independently verified. © 2026 MLS Property Information Network, Inc. All Rights Reserved.
 Advertising Broker: Derek Greene | The Greene Realty Group
