- Overview
- Description
- Property Details
- Location
- HOA Management
- Facts & Features
- Getting Around
- Nearby Homes




$489,900
Monthly Est:$2,438
 4 Beds
 3 Baths
2 full baths + 1 half bath
 2,419sqft
81 Juju Dr, Clayton, NC 27520
$489,900
$2,438/moEst:
Get Pre-Approved
Single Family Residence
Built in 2026
$20.83/mo HOA
0.92 acre lot
$203/sq.ft
Description
Up to 25,000 Use-As-You-Choose concessions if using preferred lender!
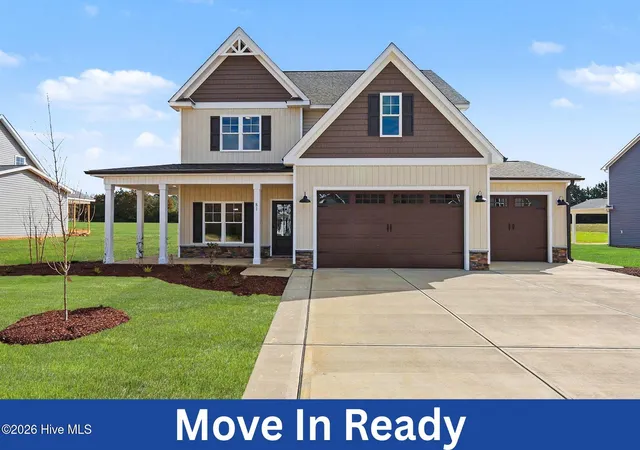
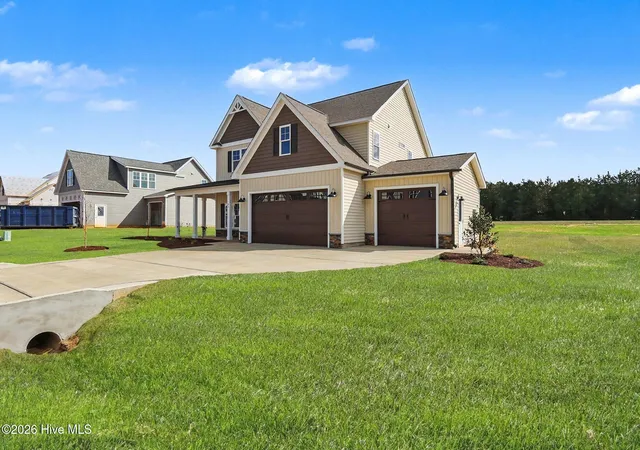
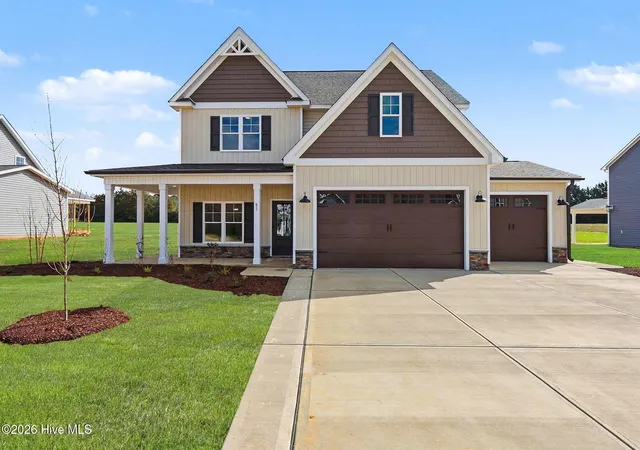
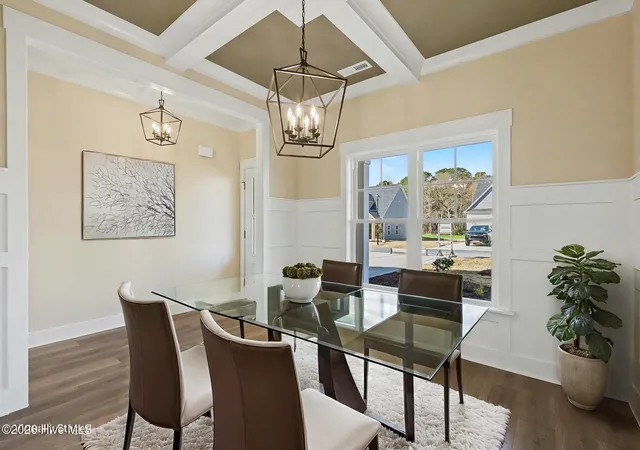
Move-In Ready! Say hello to the Camden plan in Cedardale, where thoughtful design, custom-quality finishes, and everyday comfort come together beautifully. Tucked inside a community that blends peaceful small-town living with easy access to city amenities, this two-story home offers space, style, and functionality, plus attached 3-car garage.
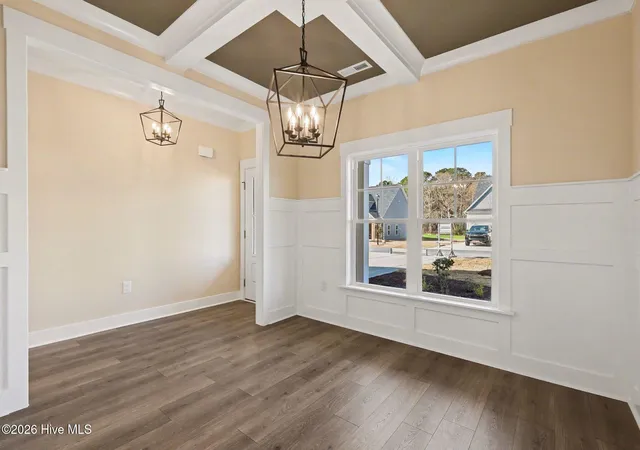
Inside, the open-concept layout creates a warm, welcoming atmosphere ideal for both daily living and entertaining. The spacious living area opens to a stunning kitchen complete with granite countertops, a large center island, stainless-steel appliances, and a bright dining space that brings everyone together.
The first-floor owner's suite is a true retreat, featuring a dual vanity, oversized walk-in shower, and generous walk-in closet. A conveniently located laundry room rounds out the main level for added ease. Upstairs, you'll find three additional bedrooms, a full bath, and a dedicated office, offering flexible options for work, guests, or hobbies. Bathrooms are finished with elegant quartz countertops, adding a refined touch throughout the home.
Step outside and unwind on the covered screened porch, perfect for morning coffee or evening relaxation. The spacious backyard provides endless possibilities for outdoor fun, gardening, or peaceful downtime. Additional highlights include a WiFi thermostat, abundant storage, and quality builder finishes throughout.
Ideally located near Clayton, Smithfield, and Raleigh, Cedardale offers the best of both worlds, convenience when you want it and tranquility when you don't.
- Houzeo last checked: 12 minutes ago
- Listing updated: October 4, 2026 at 4:14 pm
- Listing Provided by: Tammy Register (919) 625-6237 DRE #210961 | EXP Realty LLC - C (888) 584-9431
- Source: Hive MLS-NC | MLS#: 100543151

Property Details
Status
Active
Type
Single Family Residence
No. of Stories
2
County
City
Neighborhood
--
Year Built
2026
HOA Fees
$20.83/mo
Finished Area
2,419 sqft
Lot Size
0.92 acre lot
Basement Area
- sqft
MLS Name
Hive MLS
MLS Number
100543151
MLS Status
Active
Days on Market
315

Continue Your Journey in App
Find your dream home, receive real-time updates, and many more!
Download App
Continue Your Journey in App
Find your dream home, receive real-time updates, and many more!
Location
HOA Management
Signature Mgt
HOA Fees
$250/ Annually
Amenities
 Amenities and services may be covered by one or multiple associations and service providers.
 Insurance
 Common Area
Disclaimer: Amenities are based on third-party information and may vary; buyers must independently verify all amenities, as information is deemed reliable but not guaranteed.
Facts & Features
Rooms
Bedrooms & bathrooms
Bedrooms: 4
Bathrooms: 3
Bedroom 3
Level: Second
Area: Square Feet
Dimensions: 151.04
Other
Level: First
Area: Square Feet
Dimensions: 40.00
Living Room
Level: First
Area: Square Feet
Dimensions: 368.48
Bedroom 2
Level: Second
Area: Square Feet
Dimensions: 171.00
Kitchen
Level: First
Area: Square Feet
Dimensions: 144.10
Bedroom 4
Level: Second
Area: Square Feet
Dimensions: 153.40
Dining Room
Level: First
Area: Square Feet
Dimensions: 123.12
Master Bedroom
Level: Main
Area: Square Feet
Dimensions: 242.72
Laundry
Level: First
Area: Square Feet
Dimensions: 36.60
Office
Level: Second
Area: Square Feet
Dimensions: 196.50
Interior
Exterior Features
None
Heating
Heat Pump, Electric
Appliances
Electric Oven, Built In Microwave, Dishwasher
Flooring
Lvt/lvp, Carpet
Interior Features
Master Downstairs, Walk In Closet(s), Vaulted Ceiling(s), Entrance Foyer, Mud Room, Kitchen Island, Ceiling Fan(s), Pantry, Walk In Shower, Gas Log, Walk In Closet(s)
Cooling
Heat Pump
Construction
Year Built
Year Built: 2026
Home type
Single Family Residence
Foundation Details
Slab
Construction Materials
Vinyl Siding, Wood Frame
Roof
Shingle
Utilities & Energy
Laundry Features
Dryer Hookup, Washer Hookup, Laundry Room
Security Features
Smoke Detector(s)
Pool Features
None
Utilities
Water Connected
Fireplace Features
Gas Log
Parking Features
Garage Faces Front, Attached, Concrete, Garage Door Opener
Association Amenities
Maintenance Common Areas, Master Insure
Water Source
Public
Other Features
Lot Features
Open Lot, Level
Patio And Porch Features
Covered, Porch, Screened
Subdivision Name
Cedardale
Price History
| Date | Event | Price |
|---|---|---|
08/25/2026 Source: | Price Decreased | $489,900 -2.00% $203/sqft |
07/29/2026 Source: | Price Decreased | $499,900 -2.91% $207/sqft |
06/02/2026 Source: | Price Decreased | $514,900 -0.96% $213/sqft |
11/26/2025 Source: | Listed for Sale | $519,900 $215/sqft |

Nearby Homes




Find Homes by Property Features in Clayton, NC
Nearby New Homes For Sale

Based on information from the Hive MLS, through Oct 08, 2026, 07:15AM. This website may not include listings or property addresses of sellers who have directed their listing brokers to withhold their listing or their property address from display on the Internet. The data relating to real estate on this web site comes in part from the Internet Data Exchange program of Hive MLS, and is updated as of Oct 08, 2026, 07:15AM. All information is deemed reliable but not guaranteed and should be independently verified. All properties are subject to prior sale, change, or withdrawal. Neither listing broker(s) nor Chosen Realty LLC nor Houzeo shall be responsible for any typographical errors, misinformation, or misprints, and shall be held totally harmless from any damages arising from reliance upon these data. IDX information is provided exclusively for personal, non-commercial use, and may not be used for any purpose other than to identify prospective properties consumers may be interested in purchasing. © 2026 Hive MLS. All Rights Reserved.
 Advertising Broker: Nicholas Huscroft | Chosen Realty