- Overview
- Description
- Property Details
- Location
- HOA Management
- Facts & Features
- Getting Around
- Nearby Homes
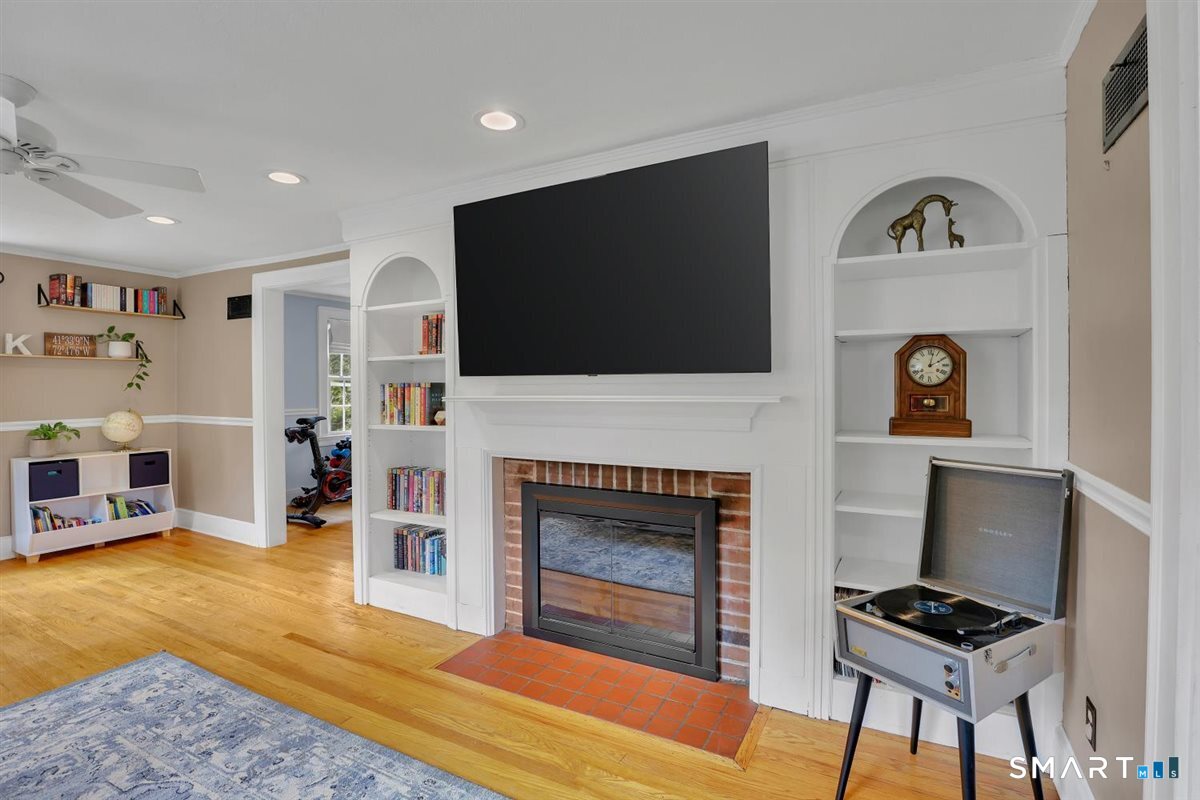

Street View
$399,900
Monthly Est:$1,990
 3 Beds
 2 Baths
2 full baths
 1,874sqft
81 Lydale Pl, Meriden, CT 06450
$399,900
$1,990/moEst:
Get Pre-Approved
Single Family Residence
Built in 1937
$-- HOA
12,632.4 sqft lot
$213/sq.ft
Description
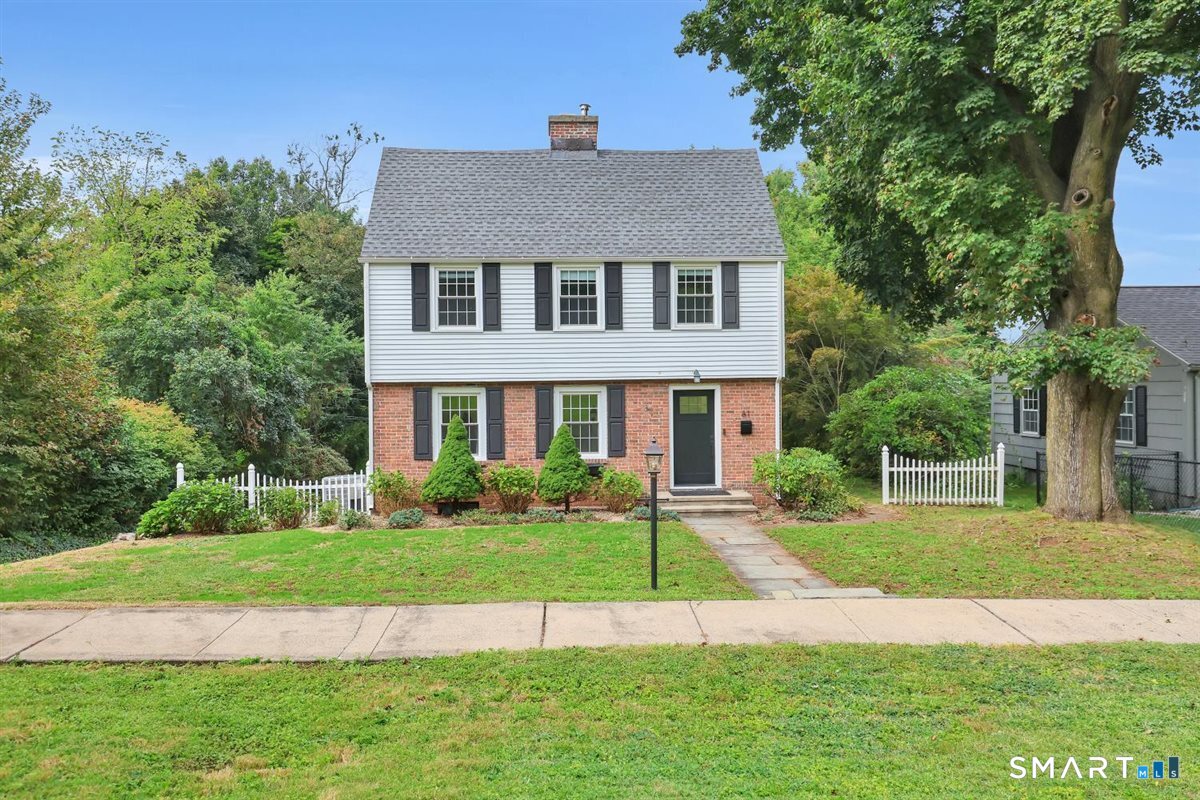
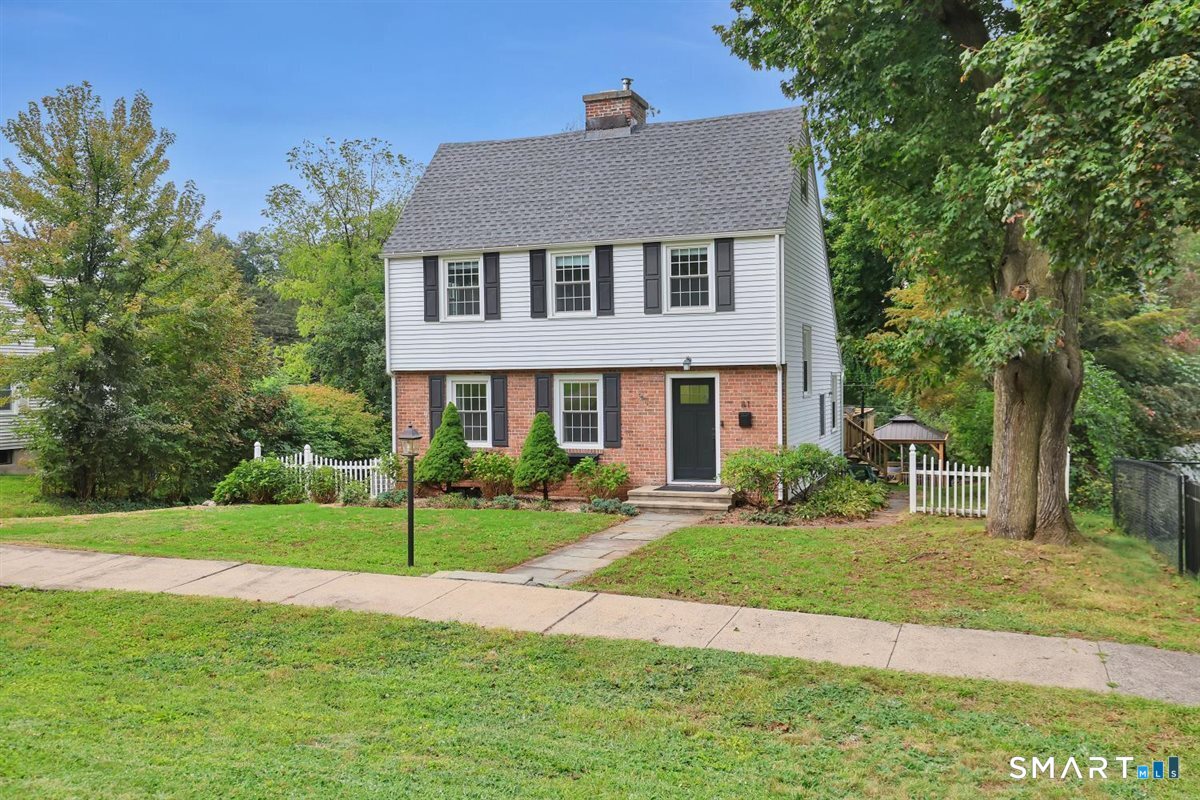
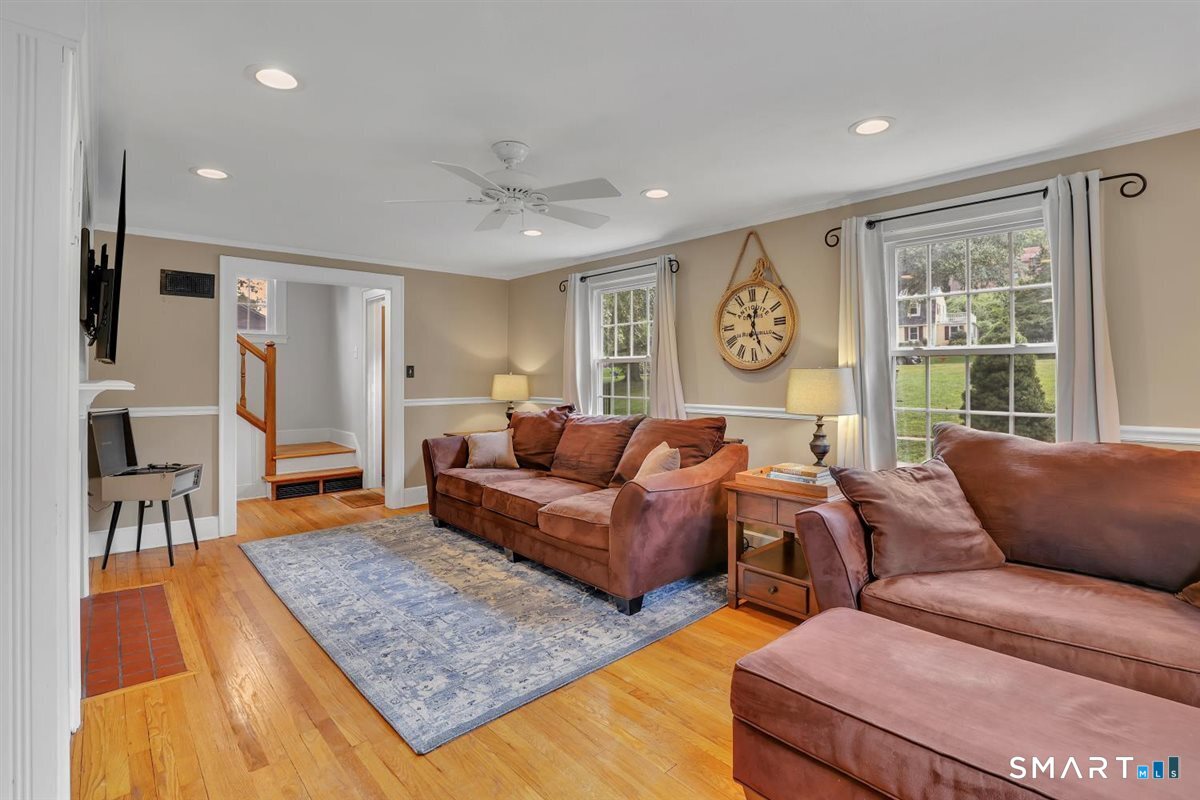
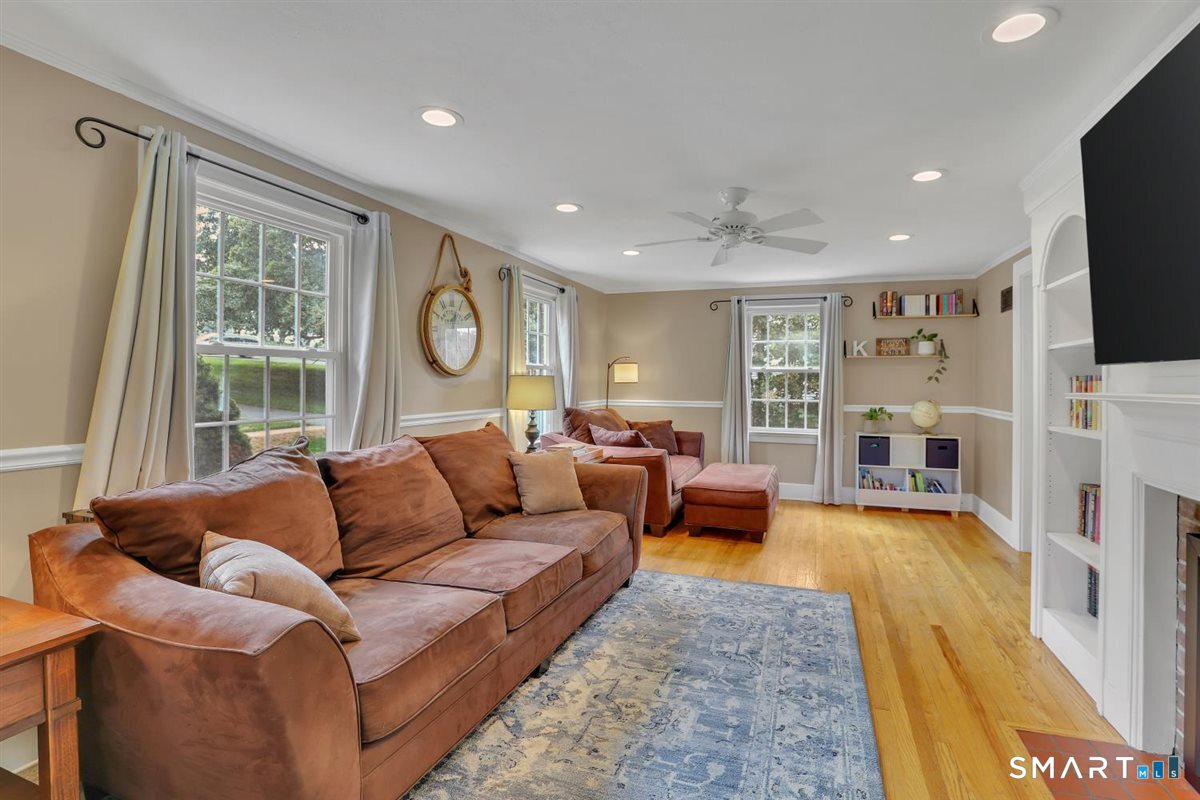
Classic Colonial style meets a strong lineup of modern updates in this East Side Meriden home. Inside 81 Lydale Place you'll find nearly 1900 sq. ft. of living space, hardwood floors carry throughout, a gas fireplace anchors the living room, and the kitchen was completely remodeled in 2023 from top to bottom with new cabinets, flooring, countertops, island, black stainless steel appliances and more. There's plenty of living space with 3 large bedrooms and 2 full baths, a den/office/study as well as a floored walk-up attic with heating and cooling duct that provides additional storage and/or usable living space. Natural gas heat and central air provide year-round comfort. Updates continue with a new roof in 2025, new windows in 2021, furnace, central air, condenser and insulation in 2016, and a new washer and dryer in 2025. Step outside from the kitchen to an upper deck, then follow the staircase to a lower deck surrounding the above-ground pool (new in 2022), gazebo, outdoor shower and tiki bar, creating a private outdoor retreat for relaxing and entertaining. A shed adds valuable storage, and the spacious backyard offers even more room to enjoy the outdoors. The home is also generator-ready and includes two garages plus driveway parking for multiple vehicles. Built in 1937, it offers the updates, outdoor space and features that make it feel much newer. ** BEST & FINAL OFFERS DUE BY 6PM, SUNDAY, SEPTEMBER 26TH**
- Houzeo last checked: 2 hours ago
- Listing updated: September 28, 2026 at 1:00 pm
- Listing Provided by: Diane Fahey | Berkshire Hathaway NE Prop.
- Source: SMART MLS-CT | MLS#: 24207067

Property Details
Status
Active Under Contract
Type
Single Family Residence
No. of Stories
-
County
City
Neighborhood
--
Year Built
1937
HOA Fees
-
Finished Area
1,874 sqft
Lot Size
12,632.4 sqft lot
Basement Area
- sqft
MLS Name
SMART MLS
MLS Number
24207067
MLS Status
Under Contract
Days on Market
19

Continue Your Journey in App
Find your dream home, receive real-time updates, and many more!
Download App
Continue Your Journey in App
Find your dream home, receive real-time updates, and many more!
Location
HOA Management
0
HOA Fees
$-/
Disclaimer: Amenities are based on third-party information and may vary; buyers must independently verify all amenities, as information is deemed reliable but not guaranteed.
Facts & Features
Rooms
Bedrooms & bathrooms
Bedrooms: 3
Bathrooms: 2
Interior
Interior Features
Auto Garage Door Opener, Cable Available
Exterior Features
Sidewalk, Shed, Deck, Patio
Cooling
Central Air
Appliances
Oven/range, Microwave, Refrigerator, Dishwasher, Washer, Dryer
Sewer
Public Sewer Connected
Heating
Natural Gas
Construction
Year Built
Year Built: 1937
Home type
Single Family Residence
Architectural Style
Colonial, Saltbox
Roof
Asphalt Shingle
Foundation Details
Concrete
Utilities & Energy
Water Source
Public Water Connected
Basement
Full, Unfinished, Garage Access, Interior Access
Pool Features
Above Ground Pool
Laundry Features
Lower Level
Parking Features
Attached Garage, Under House Garage, Paved, Off Street Parking, Driveway
Other Features
Lot Features
Lightly Wooded, Dry, Level Lot
Subdivision Name
N/a
Price History
| Date | Event | Price |
|---|---|---|
09/28/2026 Source: | Contingent (Active Under Contract) | $399,900 $213/sqft |
09/24/2026 Source: | Listed for Sale | $399,900 $213/sqft |
09/18/2026 Source: | Coming Soon | $399,900 +87.75% $213/sqft |
04/20/2015 Source: #N10033947 | Sold | $213,000 -18.05% $114/sqft |
04/17/2013 Source: #B993890 | Listing Removed | $259,900 +10.13% $139/sqft |

Show more
Nearby Homes
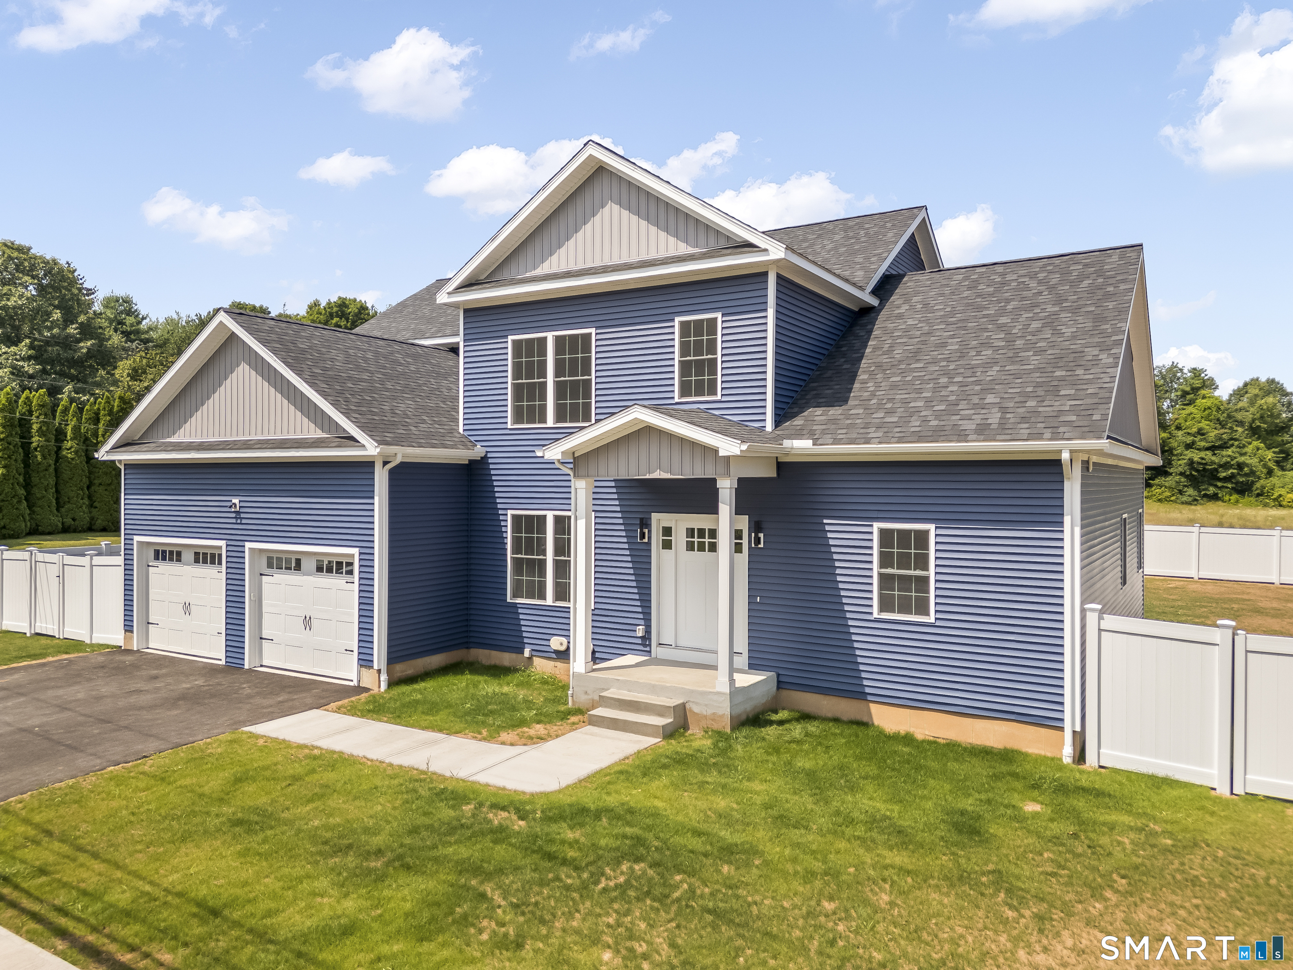
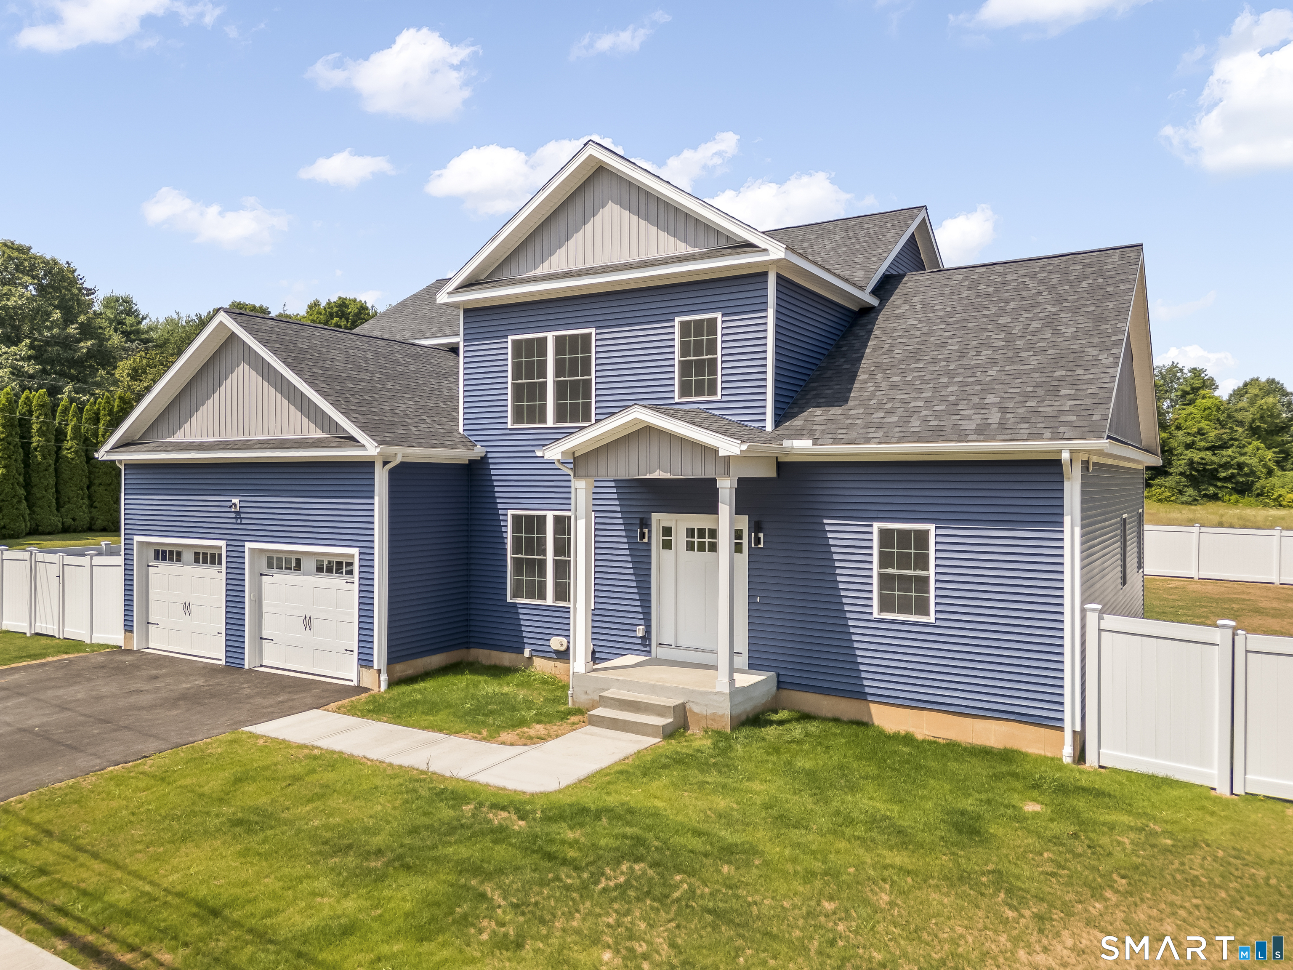
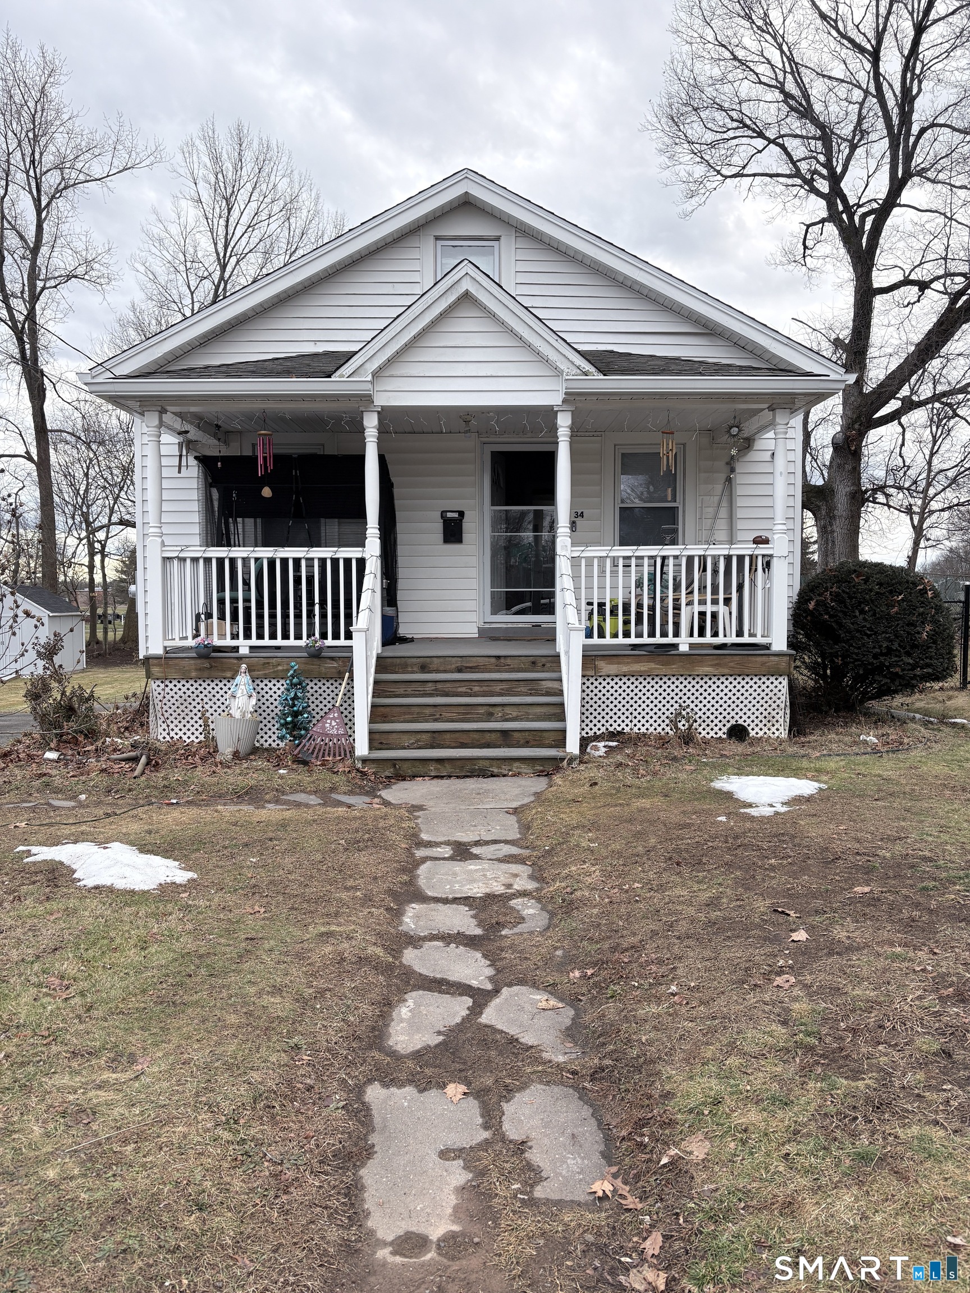
Find Homes by Property Features in Meriden, CT


Based on information provided to and compiled by the SMART MLS, Inc. through Oct 08, 2026, 11:00AM. IDX information is provided exclusively for consumers’ personal, non-commercial use. It may not be used for any purpose other than to identify prospective properties consumers may be interested in purchasing. The data is deemed reliable but is not guaranteed accurate by the MLS. ©2026 SMART MLS, Inc. All Rights Reserved.
 Advertising Broker: Derek Greene | The Greene Realty Group