- 0
- 1
- Overview
- Description
- Property Details
- Location
- Facts & Features
- Getting Around
- Nearby Homes
 Price Drop: $100K (08/25)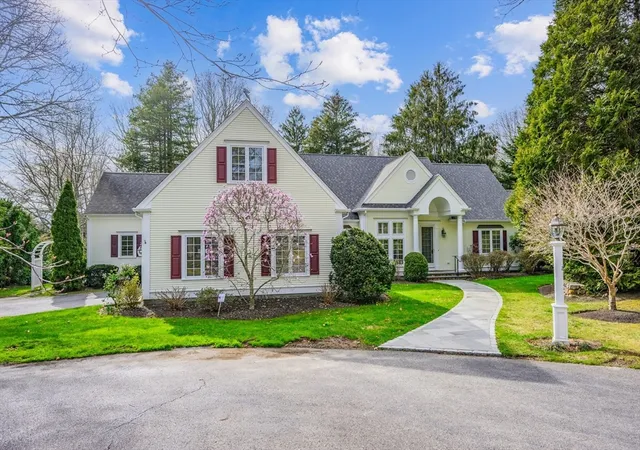
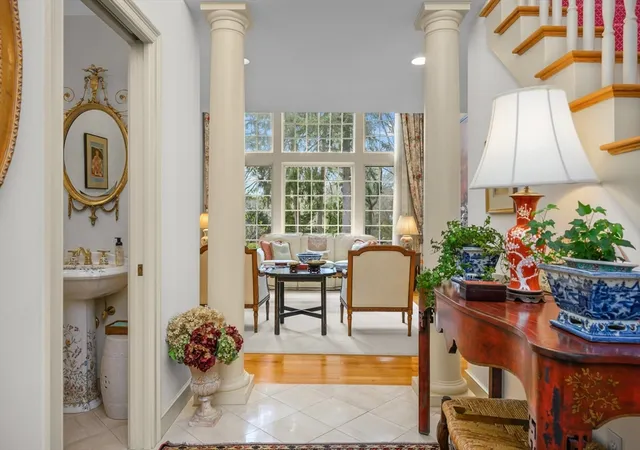

Street View
$1,750,000
Monthly Est:$8,710
 3 Beds
 3 Baths
2 full baths + 1 half bath
 3,084sqft
81 Osterville W Barnstable Rd, Osterville, MA 02655
$1,750,000
$8,710/moEst:
Get Pre-Approved
Single Family Residence
Built in 1998
$-- HOA
1.22 acres lot
$567/sq.ft
Description
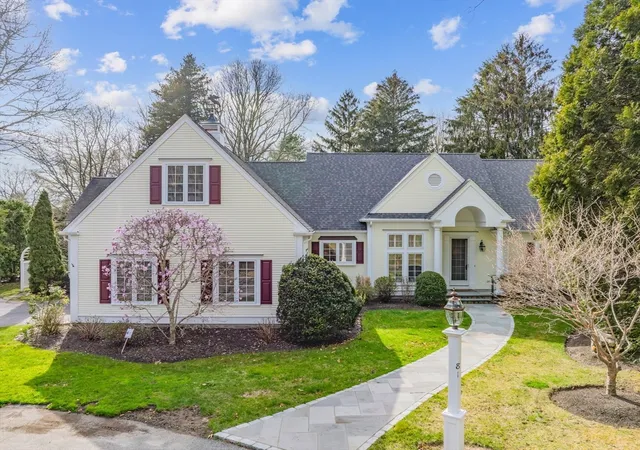
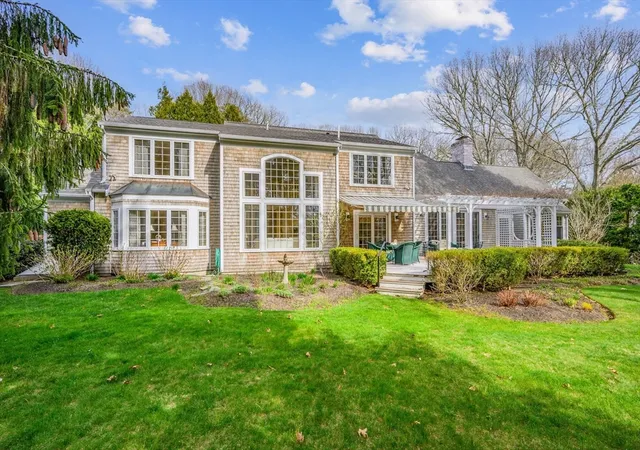
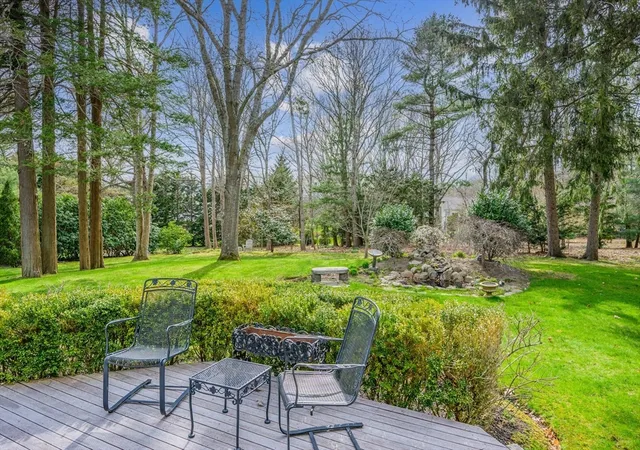
This elegant Cape-style residence offers a refined retreat on a sprawling, wooded lot near Osterville Village and Dowses Beach. Defined by bright, voluminous spaces, the home features a stately pillared portico, stone walkways, and classic shingle siding. Inside, the center hall layout leads to a grand living room with a two-story wall of windows and a Palladian arch. This flows into the dining room and a kitchen equipped with granite countertops, a cooktop island, and a sunny breakfast nook. The adjacent family room features custom built-ins and a brick fireplace. The first-flow primary suite serves as a sanctuary with a walk-in closet and en suite bathroom. Upstairs, a ...
Continue Reading- Houzeo last checked: 2 hours ago
- Listing updated: August 29, 2026 at 7:05 am
- Listing Provided by: Paul E. Grover (508) 364-3500 | Berkshire Hathaway HomeServices Robert Paul Properties (508) 420-1414
- Source: MLS Property Information Network-MA | MLS#: 73512219

Property Details
Status
Active
Type
Single Family Residence
No. of Stories
-
County
City
Neighborhood
--
Year Built
1998
HOA Fees
-
Finished Area
3,084 sqft
Lot Size
1.22 acres lot
Basement Area
- sqft
MLS Name
MLS Property Information Network
MLS Number
73512219
MLS Status
Active
Days on Market
134

Continue Your Journey in App
Find your dream home, receive real-time updates, and many more!
Download App
Continue Your Journey in App
Find your dream home, receive real-time updates, and many more!
Facts & Features
Rooms
Bedrooms & bathrooms
Bedrooms: 3
Bathrooms: 3
Interior
Cooling
Central Air
Heating
Forced Air, Natural Gas
Flooring
Wood, Carpet
Appliances
Gas Water Heater
Sewer
Private Sewer
Exterior Features
Deck
Construction
Year Built
Year Built: 1998
Home type
Single Family Residence
Foundation Details
Concrete Perimeter
Architectural Style
Cape, Contemporary
Roof
Shingle
Utilities & Energy
Basement
Partial, Interior Entry, Unfinished
Parking Features
Attached, Garage Door Opener, Paved Drive, Paved
Water Source
Public
Other Features
Community Features
Shopping, Tennis Court(s), Park, Golf, Conservation Area, House Of Worship, Marina, Private School, Public School
Patio And Porch Features
Deck
Lot Features
Wooded, Level
Price History
| Date | Event | Price |
|---|---|---|
08/25/2026 Source: | Price Decreased | $1,750,000 -5.41% $567/sqft |
07/07/2026 Source: | Price Decreased | $1,850,000 -5.13% $600/sqft |
05/04/2026 Source: | Listed for Sale | $1,950,000 $632/sqft |

Nearby Homes

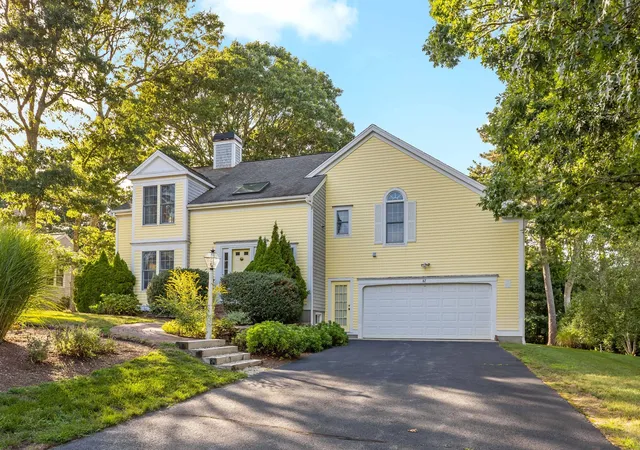
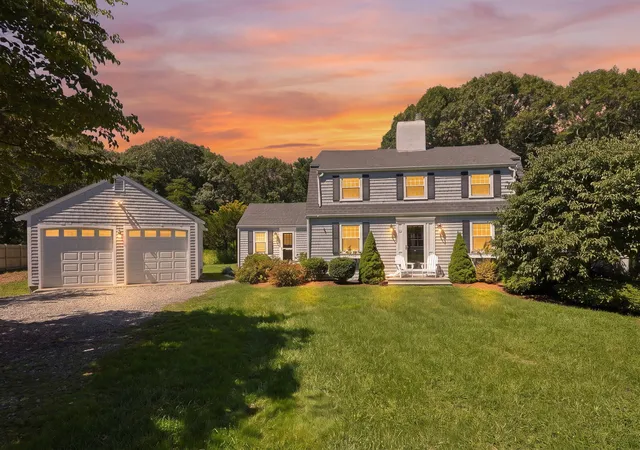

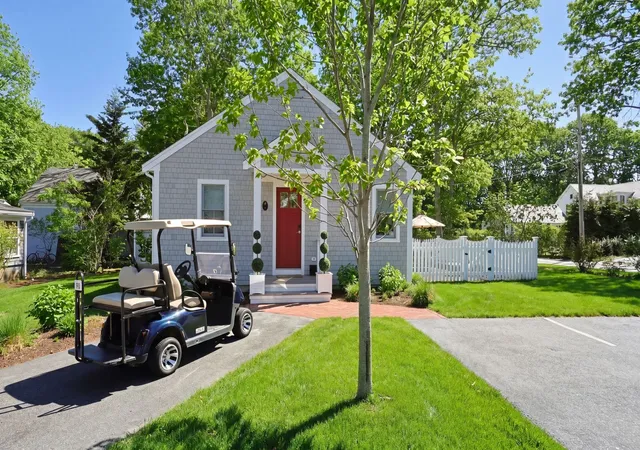
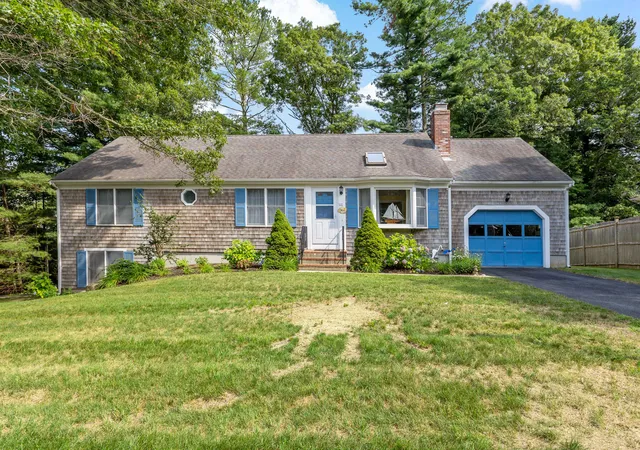
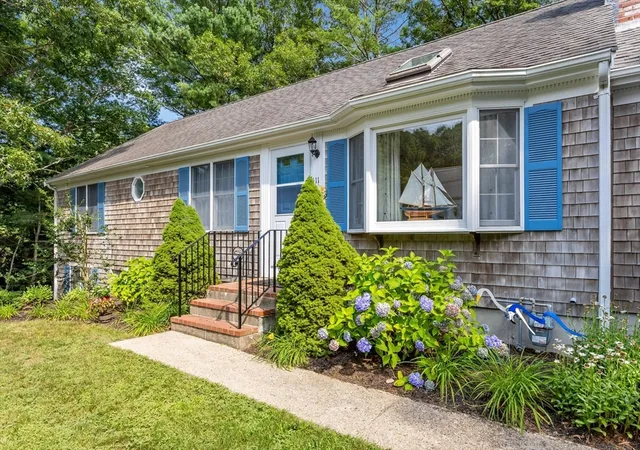
Find Homes by Property Features in Osterville, MA

Based on information provided to and compiled by MLS Property Information Network, Inc. covering through Sep 16, 2026, 12:31PM. The property listing data and information, or the Images, set forth herein were provided to MLS Property Information Network, Inc. from third-party sources, including sellers, lessors and public records, and were compiled by MLS Property Information Network, Inc. The property listing data and information, and the Images, are for the personal, non-commercial use of consumers having a good faith interest in purchasing or leasing listed properties of the type displayed to them and may not be used for any purpose other than to identify prospective properties which such consumers may have a good faith interest in purchasing or leasing. MLS Property Information Network, Inc. and its subscribers disclaim any and all representations and warranties as to the accuracy of the property listing data and information, or as to the accuracy of any of the Images, set forth herein. All information provided is deemed reliable, but is not guaranteed to be accurate and should be independently verified. © 2026 MLS Property Information Network, Inc. All Rights Reserved.
 Advertising Broker: Derek Greene | The Greene Realty Group

Love this home?
Here's 4 things you can do

Your local real estate expert. Speak directly with agent about the home & pricing.

Book your private tour
as early as Today at 01:00 PM

Rates starting from 6.8%. Secure financing early to move quickly when you're ready.

Fastest way to get your offer in. Speak directly with agent to negotiate the offer.
Houzeo Corp. holds real estate brokerage licenses in Alabama (License No. 000157023 - 0) and Texas (License No. 9013396)
TREC: Info About Brokerage Services, Consumer Protection Notice.
§ 442‑H New York Standard Operating Procedure.
New York State Fair Housing Notice.


