- Overview
- Description
- Property Details
- Location
- HOA Management
- Facts & Features
- Getting Around
- Nearby Homes

Street View
$450,000
Monthly Est:$2,240
 4 Beds
 2 Baths
2 full baths
 2,163sqft
81 Peck St, Stratford, CT 06614
$450,000
$2,240/moEst:
Get Pre-Approved
Single Family Residence
Built in 1952
$-- HOA
4,791.6 sqft lot
$208/sq.ft
Description
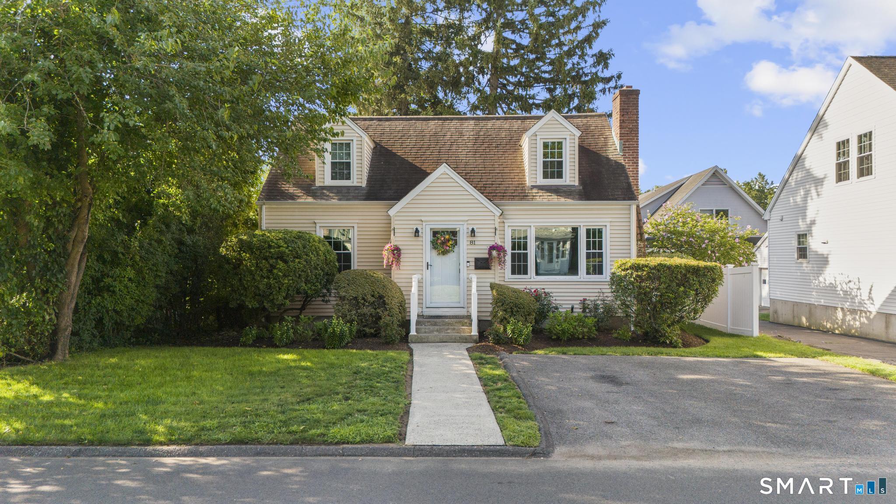
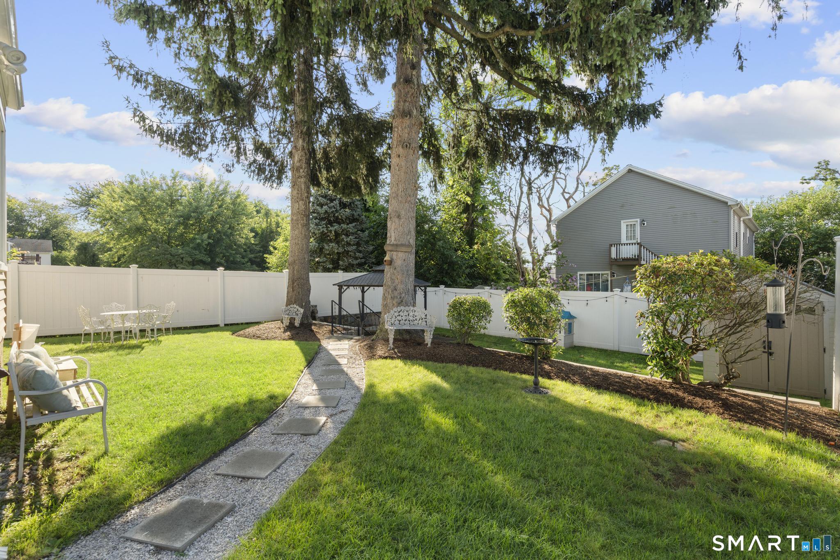
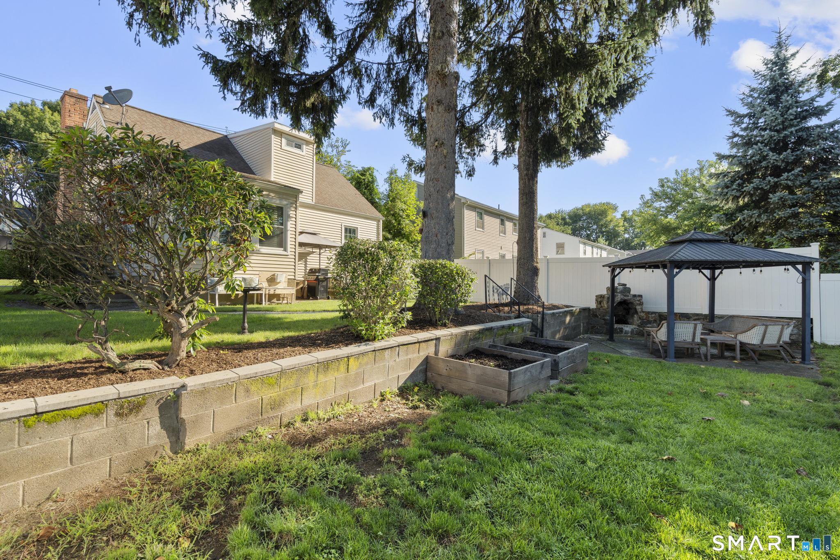
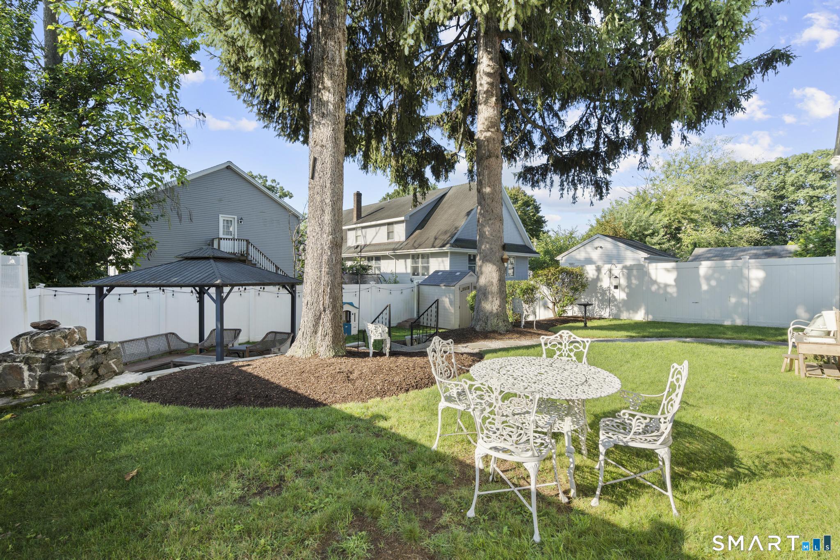
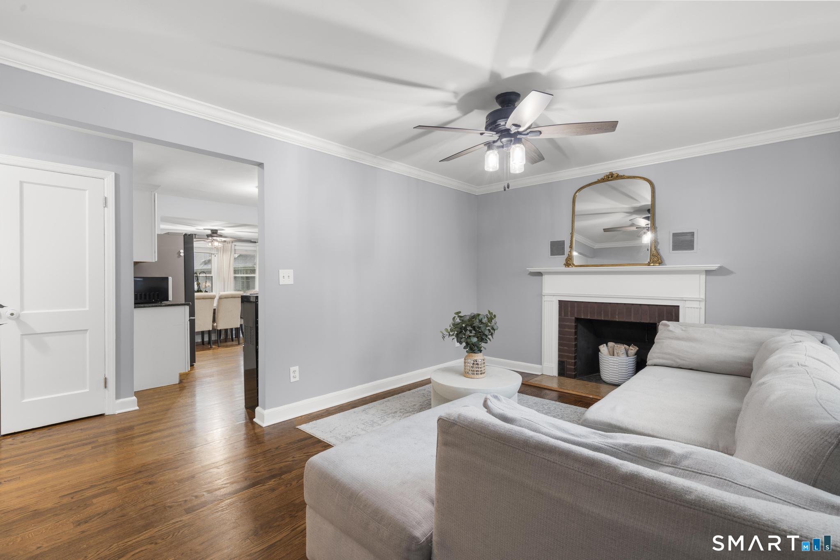
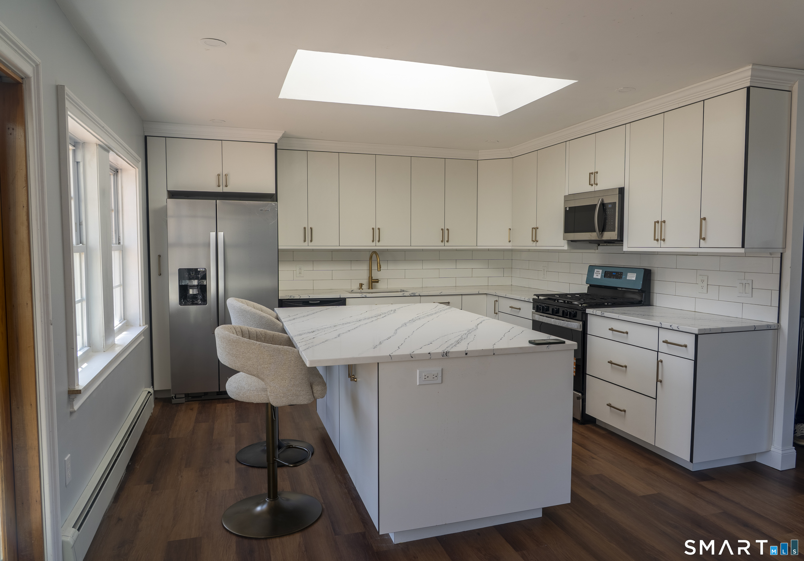
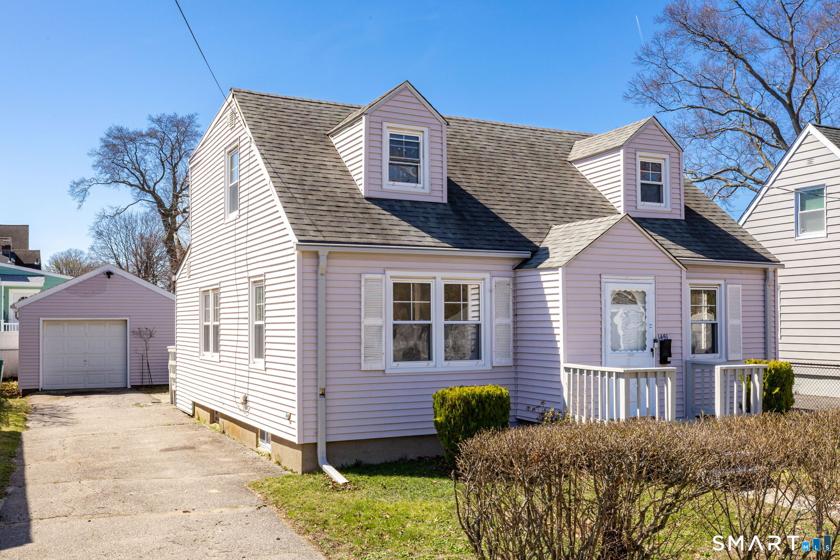
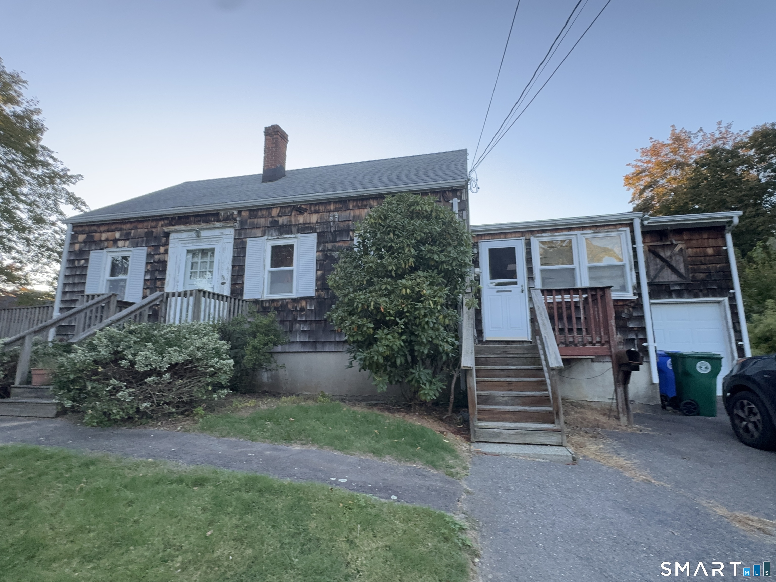
Nestled on a quiet dead-end street, this charming Cape-style home is one you won't want to miss. Offering over 2,000 sq ft of living space, it features 4 bedrooms and 2 full bathrooms designed for comfort and functionality. Step through the double front doors into a welcoming entryway-perfect for keeping everyday clutter neatly contained. Inside, you'll find a spacious living room highlighted by a cozy fireplace, creating a warm and inviting focal point. The living room flows seamlessly into the renovated kitchen, complete with granite countertops and stainless steel appliances. Just beyond, a sunken dining room overlooks the backyard, providing a bright and airy setting for meals and gatherings. The first floor also includes two generously sized bedrooms and a full bathroom. Upstairs, you'll find two additional bedrooms along with a beautifully updated full bath. The fully finished lower level offers exceptional versatility-ideal for a family room, home office, gym, or playroom-and includes a separate laundry area for added convenience. Outdoors, the backyard is perfect for entertaining, featuring a pergola-covered patio, a storage shed, and a partially fenced yard. This home blends space, style, and setting in a location that offers both privacy and charm. ** multiple offers received. ** highest and best is due Sunday 6 PM.
- Houzeo last checked: 1 hour ago
- Listing updated: October 2, 2026 at 7:11 pm
- Listing Provided by: Lauren Freedman | Coldwell Banker Realty
- Source: SMART MLS-CT | MLS#: 24156257

Property Details
Status
Active Under Contract
Type
Single Family Residence
No. of Stories
-
County
City
Neighborhood
--
Year Built
1952
HOA Fees
-
Finished Area
2,163 sqft
Lot Size
4,791.6 sqft lot
Basement Area
- sqft
MLS Name
SMART MLS
MLS Number
24156257
MLS Status
Under Contract
Days on Market
43

Continue Your Journey in App
Find your dream home, receive real-time updates, and many more!
Download App
Continue Your Journey in App
Find your dream home, receive real-time updates, and many more!
Location
HOA Management
0
HOA Fees
$-/
Disclaimer: Amenities are based on third-party information and may vary; buyers must independently verify all amenities, as information is deemed reliable but not guaranteed.
Facts & Features
Rooms
Bedrooms & bathrooms
Bedrooms: 4
Bathrooms: 2
Interior
Sewer
Public Sewer Connected
Cooling
None
Heating
Hot Water, Oil
Appliances
Electric Range, Range Hood, Refrigerator, Dishwasher
Interior Features
Cable Available, Open Floor Plan
Construction
Year Built
Year Built: 1952
Home type
Single Family Residence
Architectural Style
Cape Cod
Foundation Details
Block, Concrete
Roof
Asphalt Shingle
Utilities & Energy
Water Source
Public Water Connected
Basement
Full, Heated, Storage, Fully Finished, Interior Access, Liveable Space, Full With Hatchway
Laundry Features
Lower Level
Other Features
Subdivision Name
Paradise Green
Lot Features
Fence Partial, Fence Privacy, Level Lot
Price History
| Date | Event | Price |
|---|---|---|
09/02/2026 Source: | Contingent (Active Under Contract) | $450,000 $208/sqft |
08/25/2026 Source: | Listed for Sale | $450,000 +172.73% $208/sqft |
01/12/2015 Source: #99084790 | Sold | $165,000 $76/sqft |

Nearby Homes
Find Homes by Property Features in Stratford, CT


Based on information provided to and compiled by the SMART MLS, Inc. through Oct 08, 2026, 11:00AM. IDX information is provided exclusively for consumers’ personal, non-commercial use. It may not be used for any purpose other than to identify prospective properties consumers may be interested in purchasing. The data is deemed reliable but is not guaranteed accurate by the MLS. ©2026 SMART MLS, Inc. All Rights Reserved.
 Advertising Broker: Derek Greene | The Greene Realty Group