
- Overview
- Description
- Property Details
- Location
- Facts & Features
- Getting Around
- Nearby Homes
 3D Tour

$864,900
Monthly Est:$4,305
 4 Beds

2 full baths + 1 half bath
 2,520sqft
81 Post Road, Southampton, PA 18966
$864,900
$4,305/moEst:
Single Family Residence
Built in 1985
$-- HOA
1 acre lot
$343/sq.ft
Description
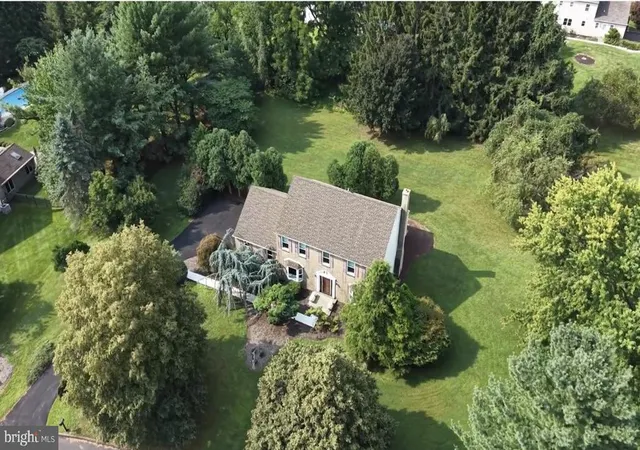
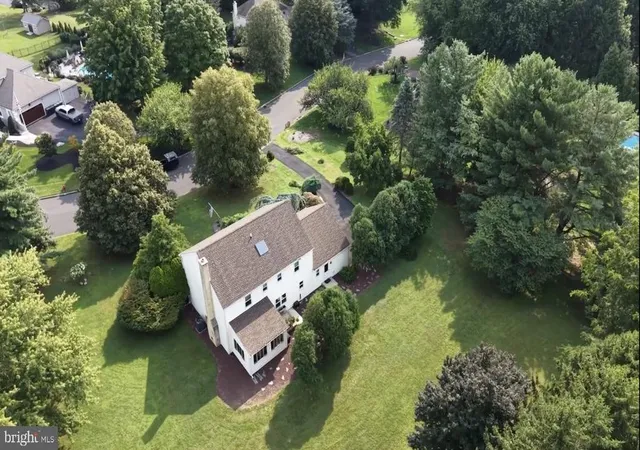
Proudly offered for the first time by its original owners, welcome to 81 Post Road, a beautifully maintained custom built home nestled on an approximately one acre lot in the highly desirable Eagle Valley community of Churchville within the award winning Council Rock School District. Thoughtfully cared for and tastefully updated over the years, this exceptional property offers timeless charm, quality craftsmanship, and modern improvements throughout.
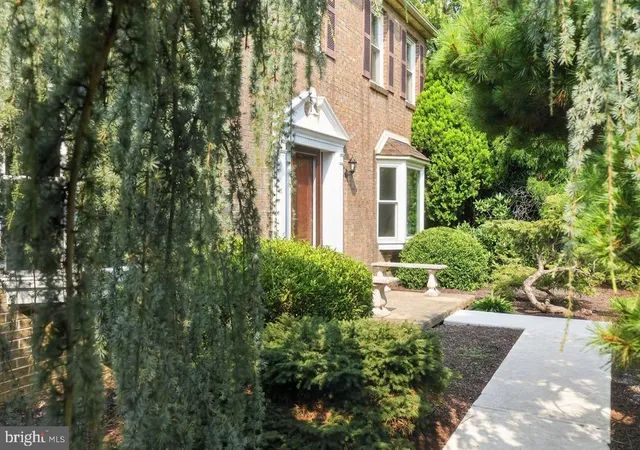
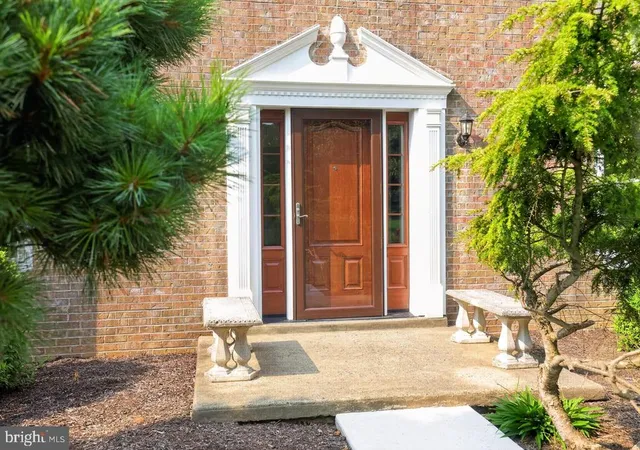
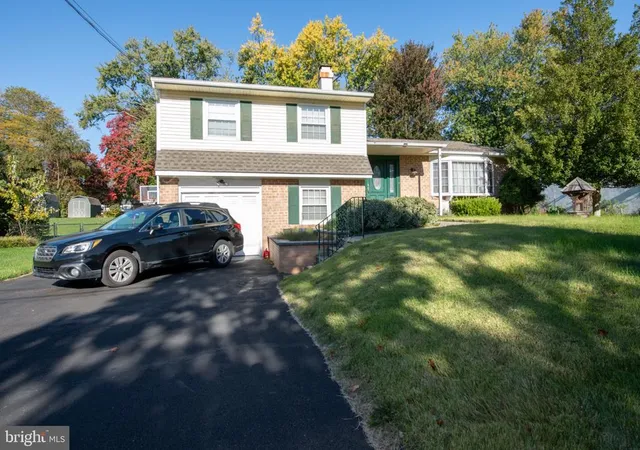
A newly paved driveway and walkway, mature landscaping, and an inviting brick entry create beautiful curb appeal. Step inside to a welcoming foyer featuring ceramic tile, elegant wainscoting, a coat closet, and a new front door with an updated door surround. French glass doors lead to the formal living room with a bay window, perfect as a sitting room or home office, while the formal dining room sits opposite. Both rooms feature luxury vinyl plank flooring installed in 2024.
At the heart of the home is the stunning gourmet kitchen, fully remodeled in 2018, showcasing Cambria quartz countertops, soft close linen stained cabinetry, Italian porcelain tile flooring, GE Café appliances including wall and range convection ovens, a coffee bar, abundant storage, and a custom five foot island that flows into a built in five foot dining table, creating the perfect gathering space for everyday meals and entertaining. The kitchen opens to the spacious family room featuring matching luxury vinyl plank flooring installed in 2024 and a classic brick fireplace with a mantel.
Step through the new doors that lead into the sun filled three season room, added in 2024, offering approximately 200 square feet of bright and versatile living space. Thoughtfully designed with premium weather resistant finishes, interlocking floor and beadboard accents, it provides the perfect place to relax while overlooking the expansive private backyard with direct access to the stone patio.
Completing the first floor is a beautifully updated powder room, remodeled in 2023 with quartz countertops and Italian porcelain tile, along with a bright mudroom and laundry room featuring shiplap walls, cabinetry, a utility sink, garage access, and a separate entrance to the backyard.
Upstairs, new carpeting installed in 2024 complements the elegant wainscoting added throughout the foyer, staircase, upper hallway, and hallway ceiling, creating a striking architectural feature that carries throughout the home. The spacious primary suite offers a walk-in closet, separate sitting room, and a beautifully remodeled spa inspired ensuite bath completed in 2022 with a doorless walk-in rain shower, skylight, double chestnut stained vanity with copper/patina sinks, and designer Italian porcelain/Ariana Legend wood look plank tile. An 80 gallon water heater was also installed in 2022. Three additional generously sized bedrooms share a beautifully remodeled full hall bath completed in 2023 with quartz countertops, Italian porcelain tile, and quality finishes.
The raised full basement, constructed with four additional courses of block (13 total) to provide exceptional ceiling height, offers outstanding potential for future finished living space (egress window would be required). Additional highlights include replacement windows, a new heat pump and air handler, a two car attached garage, public water and sewer, and numerous major updates completed between 2022 and 2025, offering peace of mind for years to come.
Conveniently located within close distance of Maureen M. Welch Elementary School and just minutes from Northampton Township Municipal Park, shopping, dining, and major commuter routes, this exceptional property offers the perfect blend of space, thoughtful updates, and enduring quality. A home where memories have been made for decades and where the next owners will have the opportunity to begin their own.
- Houzeo last checked: 2 minutes ago
- Listing updated: September 28, 2026 at 11:40 am
- Listing Provided by: Erika L Moyer (215) 499-0680 | Coldwell Banker Realty (215) 641-2727
- Source: Bright MLS-NJ | MLS#:

Property Details
Status
Pending
Type
Single Family Residence
No. of Stories
-
County
City
Neighborhood
--
Year Built
1985
HOA Fees
-
Finished Area
2,520 sqft
Lot Size
1 acre lot
Basement Area
- sqft
MLS Name
Bright MLS
MLS Number
PABU2127428
MLS Status
PENDING-BRIGHT
Days on Market
5
Continue Your Journey in App
Find your dream home, receive real-time updates, and many more!
Location
Facts & Features
Rooms
Bedrooms & bathrooms
Bedrooms: 4
Bathrooms: 3
Interior
Sewer
Public Sewer
Appliances
Dishwasher, Disposal, Exhaust Fan, Icemaker, Microwave, Oven/range Electric, Oven Wall, Range Hood, Refrigerator, Washer, Dryer
Exterior Features
Exterior Lighting
Interior Features
Attic, Bathroom Tub Shower, Bathroom Walk In Shower, Breakfast Area, Built Ins, Carpet, Ceiling Fan(s), Chair Railings, Crown Moldings, Dining Area, Family Room Off Kitchen, Flat, Formal/separate Dining Room, Kitchen Eat In, Kitchen Gourmet, Kitchen Island, Kitchen Table Space, Pantry, Primary Bath(s), Recessed Lighting, Skylight(s), Upgraded Countertops, Wainscotting, Walk In Closet(s), Other
Cooling
Central A/c
Window Features
Bay/bow, Replacement, Screens, Skylights, Sliding
Flooring
Carpet, Ceramic Tile, Luxury Vinyl Plank, Tile/brick, Other
Heating
Forced Air, Heat Pump Electric Back Up
Construction
Year Built
Year Built: 1985
Home type
Single Family Residence
Architectural Style
Colonial
Foundation Details
Block
Construction Materials
Frame
Property Condition
Excellent
Utilities & Energy
Fireplace Features
Brick, Fireplace Glass Doors, Mantel(s), Wood
Water Source
Public
Parking Features
Asphalt Driveway
Basement
Full, Poured Concrete, Unfinished, Windows, Other
Other Features
Lot Features
Front Yard, Landscaping, Open, Rear Yard, Side Yard(s)
Patio And Porch Features
Deck, Patio, Enclosed, Screened
Subdivision Name
Eagle Valley
Price History
| Date | Event | Price |
|---|---|---|
08/18/2026 Source: | Pending | $864,900 $343/sqft |
08/14/2026 Source: | Listed for Sale | $864,900 $343/sqft |

Find Homes by Property Features in Southampton, PA
Nearby New Homes For Sale


Based on information from Bright MLS through Nov 22, 2026, 09:15AM. Listing information is from various brokers who participate in the Bright MLS IDX program and not all listings may be visible on the site. The property information being provided on or through the website is for the personal, non-commercial use of consumers and such information may not be used for any purpose other than to identify prospective properties consumers may be interested in purchasing. Some properties which appear for sale on the website may no longer be available because they are for instance, under contract, sold or are no longer being offered for sale. Property information displayed is deemed reliable but is not guaranteed. IDX information is provided exclusively for personal, non-commercial use, and may not be used for any purpose other than to identify prospective properties consumers may be interested in purchasing. Information is deemed reliable but not guaranteed. © 2026 Bright MLS, Inc. All Rights Reserved. Click here for more information
 Advertising Broker: Joe Hawkins | Hawkins Real Estate Services