- Overview
- Description
- Property Details
- Location
- Facts & Features
- Getting Around
- Nearby Homes



Listed by: Lori Lacey | Lamacchia Realty, Inc. (603) 791-4992
$825,000
Monthly Est:$4,106
 4 Beds
 3 Baths
2 full baths + 1 half bath
 3,383sqft
81 Stevens Hill Rd, Nottingham, NH 03290
$825,000
$4,106/moEst:
Get Pre-Approved
Single Family Residence
Built in 2002
$-- HOA
24.33 acres lot
$244/sq.ft
Description
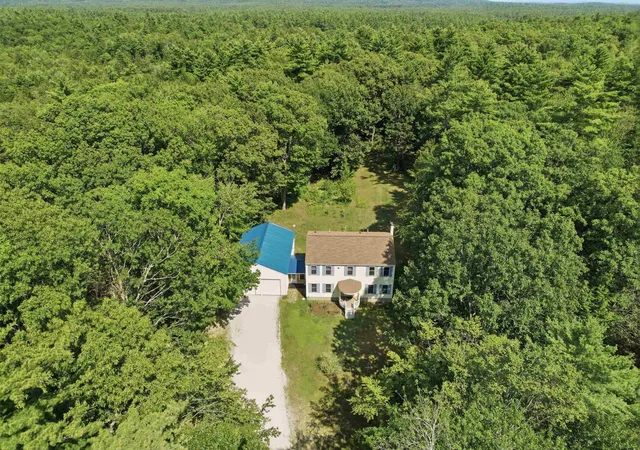
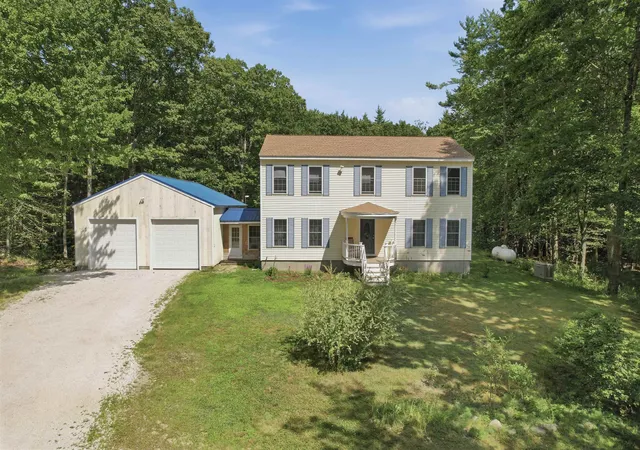
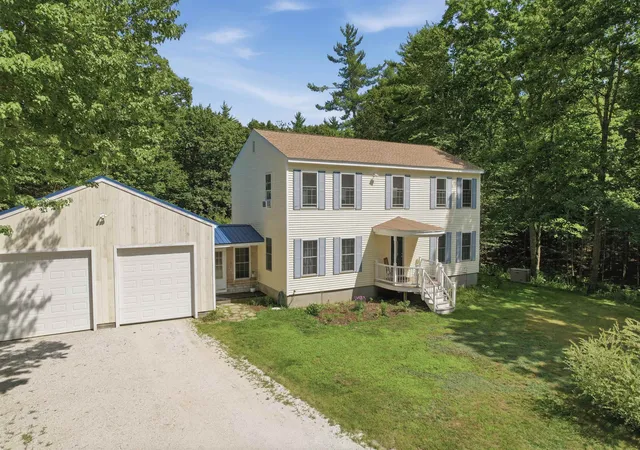
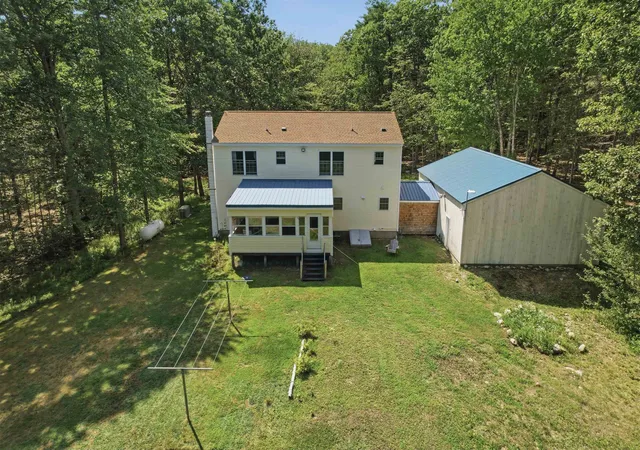
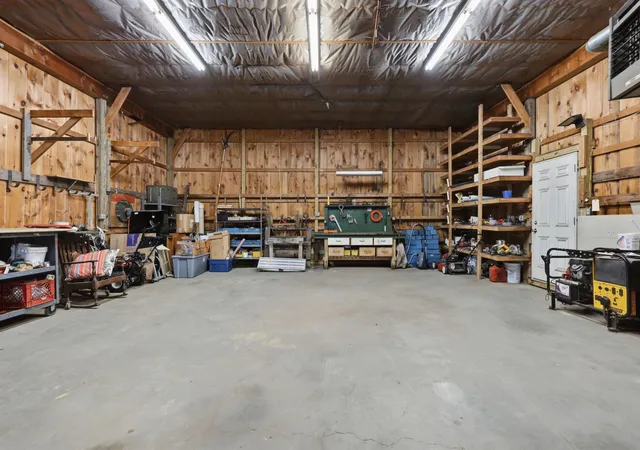
Nestled nearly 1,000 feet from the road, this exceptional one-owner Colonial offers a rare opportunity to own 24.33 private acres with frontage along the scenic Bean River in beautiful Nottingham, New Hampshire. Built in 2002, this thoughtfully maintained 4-bedroom, 2.5 bath home combines privacy, natural beauty, and everyday comfort in a setting that's becoming increasingly difficult to find. Inside, you'll find spacious living areas filled with natural light, a versatile first-floor room ideal for a home office, den, or playroom, an enclosed porch perfect for relaxing while overlooking the peaceful surroundings, and a spacious primary suite featuring an adjoining room that could easily serve as a walk-in closet, nursery, dressing room, private sitting area, or home gym. Designed for comfortable everyday living, this home offers the flexibility to fit a variety of lifestyles. Pride of ownership is evident throughout. Recent improvements include a new house roof (2025), new well pump (2025), whole house generator (2024), hot water heater (2023), new septic system (2014), and extensive driveway improvements with drainage enhancements. An alternate wood boiler heating system and two oil storage tanks provide additional heating flexibility and peace of mind. Car enthusiasts, contractors, hobbyists, and outdoor enthusiasts will appreciate the impressive 28' x 40' oversized garage featuring over-height ceilings, two 10' x 10' overhead doors, and steel roofing. Whether you're storing vehicles, boats, campers, trailers, tractors, recreational equipment or creating the ultimate workshop, this versatile space is designed to accommodate it all. Explore your own wooded trails leading to the Bean River, enjoy abundant wildlife and birdwatching, and experience the peace and quiet that only a property like this can provide. Whether you're seeking a private retreat, room to pursue your hobbies, or simply the serenity of country living, schedule your private showing today!
- Houzeo last checked: 52 minutes ago
- Listing updated: August 22, 2026 at 1:09 pm
- Source: NEREN/Prime MLS-NH | MLS#: 5102705

Property Details
Status
Active Under Contract
Type
Single Family Residence
No. of Stories
-
County
City
Neighborhood
--
Year Built
2002
HOA Fees
-
Finished Area
3,383 sqft
Lot Size
24.33 acres lot
Basement Area
- sqft
MLS Name
NEREN/Prime MLS
MLS Number
5102705
MLS Status
(31) Under Contract - Active Under Contract
Days on Market
68

Continue Your Journey in App
Find your dream home, receive real-time updates, and many more!
Download App
Continue Your Journey in App
Find your dream home, receive real-time updates, and many more!
Location
Facts & Features
Rooms
Bedrooms & bathrooms
Bedrooms: 4
Bathrooms: 3
Interior
Sewer
Septic Tank
Cooling
None
Interior Features
Ceiling Fan(s), Dining Area, Kitchen/dining, Laundry Hook Ups, Living/dining, Primary Br W/ Ba, Natural Light, 1st Floor Laundry, Attic With Pulldown
Exterior Features
Barn, Deck, Enclosed Porch
Flooring
Concrete, Tile, Vinyl
Appliances
Dishwasher, Microwave, Gas Range, Refrigerator, Washer, Water Heater Off Boiler, Gas Dryer, Exhaust Fan
Heating
Oil, Baseboard, Wood Boiler, Boiler
Construction
Year Built
Year Built: 2002
Home type
Single Family Residence
Foundation Details
Concrete
Property Condition
Existing
Roof
Metal, Shingle
Construction Materials
Vinyl Siding
Architectural Style
Colonial
Utilities & Energy
Parking Features
Driveway, Garage, Parking Spaces 4
Basement
Bulkhead, Concrete, Concrete Floor, Full, Interior Stairs, Sump Pump, Unfinished
Electric
200+ Amp Service
Water Source
Private
Utilities
Propane
Other Features
Lot Features
Country Setting, Secluded, Wooded, Abuts Conservation
Price History
| Date | Event | Price |
|---|---|---|
08/22/2026 Source: | Contingent (Active Under Contract) | $825,000 $244/sqft |

Nearby Homes


Find Homes by Property Features in Nottingham, NH


Based on information from PrimeMLS Inc. through Oct 08, 2026, 09:00AM. This display of listings may or may not be the entire Compilation from the PrimeMLS database, and PrimeMLS does not guarantee the accuracy of such information. The listing broker's offer of compensation is made only to other real estate licensees who are participant members of PrimeMLS. This information is deemed reliable, but not guaranteed. The data relating to real estate displayed on this display comes in part from the IDX Program of PrimeMLS. The information being provided is for consumers' personal, non- commercial use and may not be used for any purpose other than to identify prospective properties consumers may be interested in purchasing. Data last updated Oct 08, 2026, 09:00AM. © 2026 PrimeMLS, Inc. All Rights Reserved.
 Advertising Broker: Derek Greene | The Greene Realty Group