- Overview
- Description
- Property Details
- Location
- HOA Management
- Facts & Features
- Getting Around
- Nearby Homes




$365,000
Monthly Est:$1,817
 2 Beds
 2 Baths
1 full bath
 1,860sqft
810 1/2 Woodland Ter, Valparaiso, IN 46383
$365,000
$1,817/moEst:
Get Pre-Approved
Single Family Residence
Built in 1920
$8.33/mo HOA
5,053 sqft lot
$196/sq.ft
Description
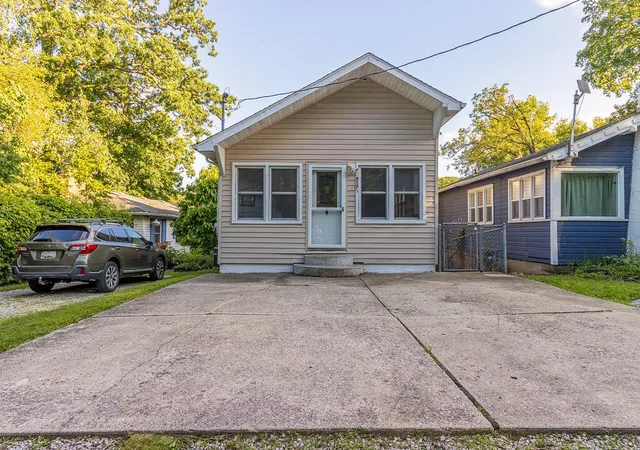
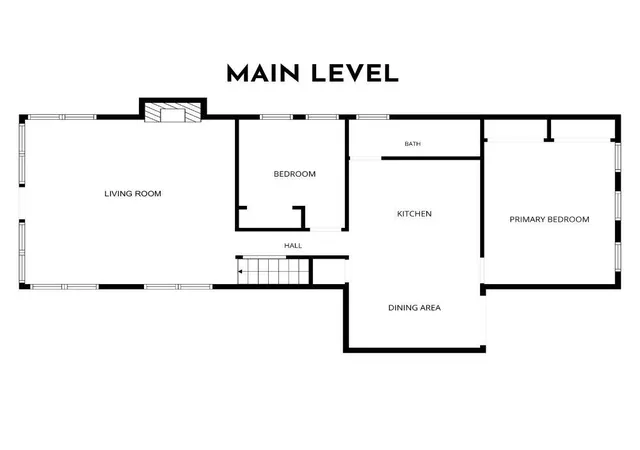
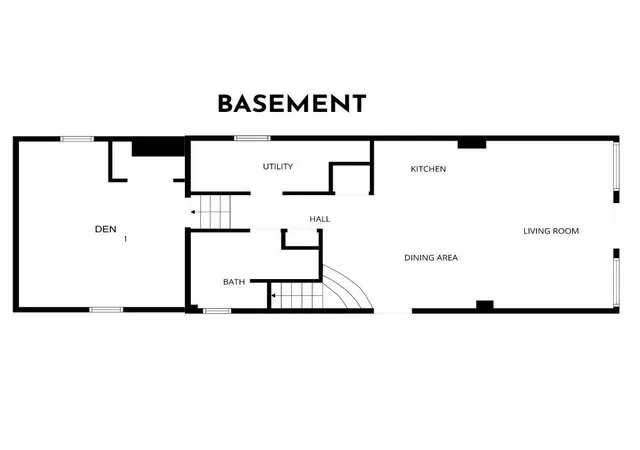
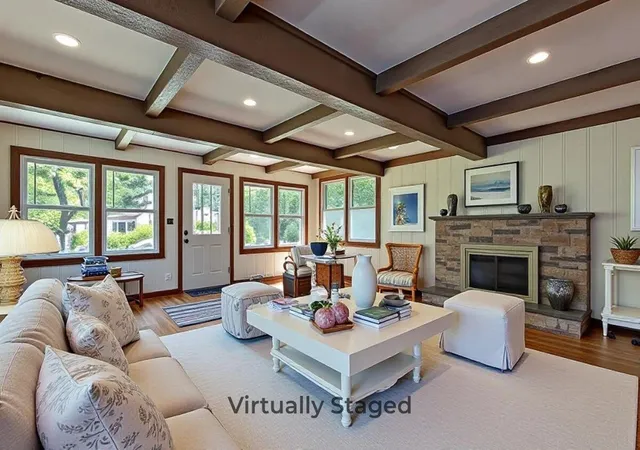
810 1/2 Woodland Ter. is the answer for the homebuyer looking for a lifestyle enhancement. The good life doesn't have to wait for the weekend. It's gonna be you dropping the destination pin into the group chat telling everyone how to find their way to your cozy little lake house. Entertain and soak in the awes of envy as you and yours take in the highline views from the multi-story deck perched upon the north shore of Valparaiso's Flint Lake, a scenic 86-acre lake on the north side of Valparaiso, offering you the opportunities for boating, fishing, kayaking, and waterfront living every day. This home is perfect for daily living all year long. The deep living room is accented with the cozy fireplace. The primary suite bedroom's south facing wall overlooks the lake framing the frozen water and forest of a long winter, the blooms and bustle of nature coming back in the spring, the sunlight shimmers dancing off of the lake in the summer, and my personal favorite watching the forest along the shoreline have it's final pulse of warmth as leaves change from green to orange to brown and the low rolling grey clouds of fall come rolling on in upon us. Those will be the views out your bedroom window every day. The main level kitchen and dining area are great in the cold months, but what really sells this home is the second, lower level kitchen with direct access to the deck space making for a seamless indoor-to-outdoor experience when entertaining in the warm months. The home delivers a stellar location, too: Valpo 3 minutes south, Chesterton 10 minutes north, South Shore train to Chicago 15 minutes north, and the nostalgic 49er Drive-In is just outside the neighborhood and around the corner! This is your sign to stop saving the good life for someday. You don't need a special occasion to live somewhere special.
- Houzeo last checked: 7 minutes ago
- Listing updated: September 16, 2026 at 4:41 pm
- Listing Provided by: Charles Vanderstelt (219) 309-6098 | Listing Leaders (219) 462-5478
- Source: Northwest Indiana REALTORS® Association MLS-IN | MLS#: 841399

Property Details
Status
Active
Type
Single Family Residence
No. of Stories
-
County
City
Neighborhood
--
Year Built
1920
HOA Fees
$8.33/mo
Finished Area
1,860 sqft
Lot Size
5,053 sqft lot
Basement Area
- sqft
MLS Name
Northwest Indiana REALTORS® Association MLS
MLS Number
841399
MLS Status
Active
Days on Market
102

Continue Your Journey in App
Find your dream home, receive real-time updates, and many more!
Download App
Continue Your Journey in App
Find your dream home, receive real-time updates, and many more!
Location
HOA Management
Hillcrest HOA
HOA Fees
$100/ Annually
Amenities
 Amenities and services may be covered by one or multiple associations and service providers.
 Other
Other
Disclaimer: Amenities are based on third-party information and may vary; buyers must independently verify all amenities, as information is deemed reliable but not guaranteed.
Facts & Features
Rooms
Bedrooms & bathrooms
Bedrooms: 2
Bathrooms: 2
Interior
Sewer
Public Sewer
Interior Features
Ceiling Fan(s), Soaking Tub, Pantry, Eat In Kitchen
Heating
Central, Forced Air
Appliances
Dryer, Washer, Refrigerator, Microwave, Gas Range, Dishwasher
Utilities & Energy
Association Amenities
Other
Basement
Bath/stubbed, Walk Out Access, Sump Pump, Full, Finished
Water Source
Public
Fireplace Features
Living Room, Wood Burning
Parking Features
Driveway
Other Features
Lot Features
Back Yard, Wooded, Rectangular Lot, Landscaped
Subdivision Name
Hillcrest
Price History
| Date | Event | Price |
|---|---|---|
09/10/2026 Source: | Price Decreased | $365,000 -7.48% $196/sqft |
09/05/2026 Source: | Price Decreased | $394,500 -1.25% $212/sqft |
07/23/2026 Source: | Listed for Sale | $399,500 $215/sqft |

Nearby Homes
Find Homes by Property Features in Valparaiso, IN
Nearby New Homes For Sale

Based on information provided by the Northwest Indiana REALTORS® Association, Inc. Multiple Listing Service through Oct 08, 2026, 08:32PM as submitted to and distributed by MLS GRID. Information Deemed Reliable But Not Guaranteed. All data is obtained from various sources and may not have been verified by broker or MLS GRID. Supplied Open House Information is subject to change without notice. All information is provided exclusively for personal, non-commercial use, and may not be used for any purpose other than to identify prospective properties consumers may be interested in purchasing. All information should be independently reviewed and verified for accuracy. Properties may or may not be listed by the office/agent presenting the information. © 2026 Northwest Indiana REALTORS® Association, Inc. Multiple Listing Service. All rights reserved.
 Advertising Broker: Donna Mink | Mink Realty