- Overview
- Description
- Property Details
- Location
- Facts & Features
- Getting Around
- Nearby Homes
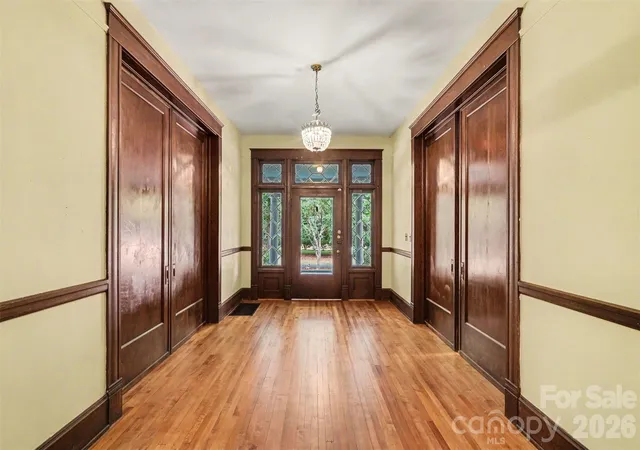

Street View
$650,000
Monthly Est:$3,235
 5 Beds
 4 Baths
3 full baths + 1 half bath
 4,736sqft
810 E Franklin St, Monroe, NC 28112
$650,000
$3,235/moEst:
Get Pre-Approved
Single Family Residence
Built in 1914
$-- HOA
1.13 acres lot
$137/sq.ft
Description
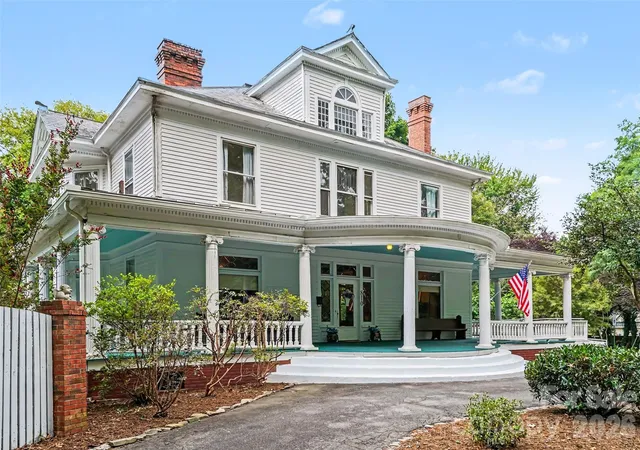
Known as the "Thomas C. Lee House", designed by architect Oliver Duke Wheeler (Wheeler & Stern) and dated 1914 in North Carolina’s architectural records, this stately residence offers a remarkable opportunity to own a solidly constructed home filled with enduring character. It is beautifully positioned upon approximately 1.13 acres along Monroe’s historic East Franklin Street corridor. The home offers more than 4,000 square feet, with four bedrooms upstairs and four generously proportioned main-level rooms - including one with a closet that could serve as an additional bedroom, creating an uncommon combination of historic presence, flexible living space and everyday livability.
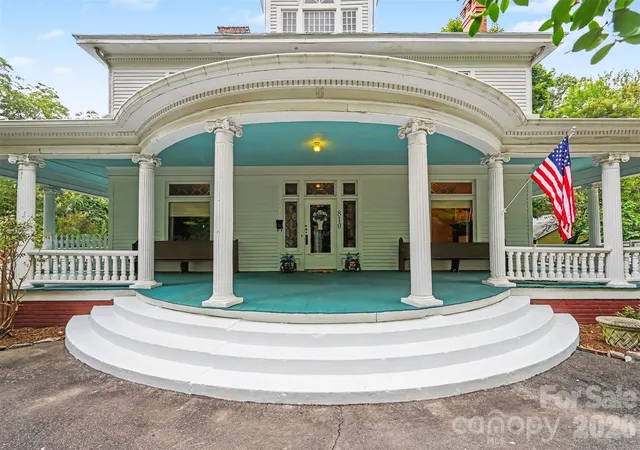
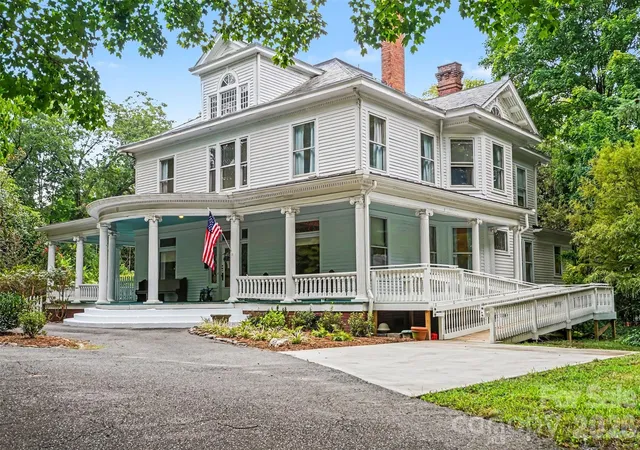
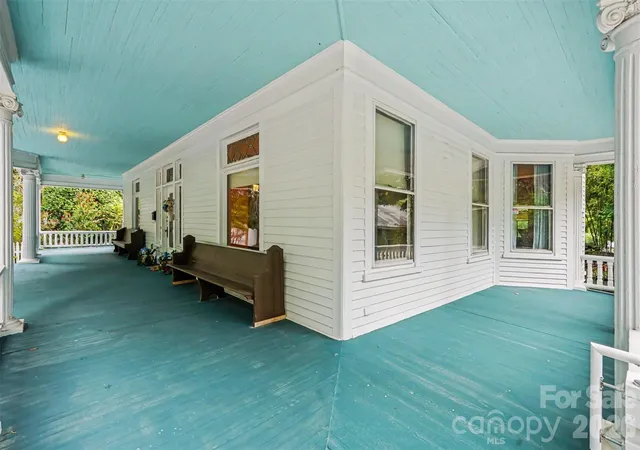
An expansive front porch creates an unforgettable welcome and offers the perfect place to enjoy the home’s gracious setting. Inside, the majestic staircase immediately establishes a sense of occasion, while spacious rooms, high ceilings, original architectural details and time-honored craftsmanship reflect the quality of a bygone era. The flexible floor plan includes accessibility features that help accommodate a variety of household and mobility needs.
The property’s history also includes rezoning undertaken for a proposed charter-school use, presenting an intriguing opportunity for buyers seeking a distinctive setting with potential beyond a traditional residence. Prospective purchasers should confirm the current zoning designation and suitability of any intended use with the City of Monroe.
At the heart of the home, a beautifully detailed central foyer introduces four exceptionally spacious main-level rooms, two on either side, each reflecting the gracious proportions and craftsmanship of the period. They are connected by magnificent oversized pocket doors, allowing the rooms to feel either intimate and distinct or wonderfully open for entertaining. Rich millwork, built-in shelving, high ceilings and beautifully preserved architectural details recall the craftsmanship and gracious living of an earlier era. Currently suited for use as a formal dining room, parlor, library or office and additional gathering room, these handsome spaces offer unusual flexibility for modern life while preserving the home’s historic character.
Beyond the home, the fenced backyard feels like a private retreat. Spend summer days beside the in-ground pool, gather around the fire pit on cool evenings or entertain family and friends across the property’s generous outdoor spaces. A circular drive adds both convenience and curb appeal, while the detached two-car garage provides valuable parking, storage and additional flexibility.
With city water and sewer, natural-gas heat, central air and no HOA, this distinctive property combines the romance of a historic home with amenities suited to modern life. Conveniently located near the restaurants, shops, arts and community events of Downtown Monroe, 810 E. Franklin Street is ready for its next owner to appreciate its history, make it their own and carry its story forward.
- Houzeo last checked: 1 minute ago
- Listing updated: October 30, 2026 at 12:31 am
- Listing Provided by: Kim Lynip (704) 724-8913 | EXP Realty LLC Ballantyne (704) 248-8230
- Source: Canopy MLS as distributed by MLS GRID | MLS#: 4412195

Property Details
Status
Active
Type
Single Family Residence
No. of Stories
-
County
City
Neighborhood
--
Year Built
1914
HOA Fees
-
Finished Area
4,736 sqft
Lot Size
1.13 acres lot
Basement Area
- sqft
MLS Name
Canopy MLS as distributed by MLS GRID
MLS Number
4412195
MLS Status
Active
Days on Market
71
Cumulative Days on Market
61

Continue Your Journey in App
Find your dream home, receive real-time updates, and many more!
Continue Your Journey in App
Find your dream home, receive real-time updates, and many more!
Location
Facts & Features
Rooms
Bedrooms & bathrooms
Bedrooms: 5
Bathrooms: 4
Interior
Sewer
Public Sewer
Heating
Natural Gas
Window Features
Storm Window(s)
Cooling
Central Air
Appliances
Dishwasher, Refrigerator
Construction
Year Built
Year Built: 1914
Home type
Single Family Residence
Foundation Details
Basement, Crawl Space
Construction Materials
Wood
Roof
Slate
Utilities & Energy
Basement
Dirt Floor
Pool Features
In Ground
Water Source
City
Parking Features
Circular Driveway, Detached Garage
Laundry Features
Other See Remarks
Other Features
Lot Features
Corner Lot, Green Area, Level
Patio And Porch Features
Covered, Front Porch, Side Porch, Wrap Around
Subdivision Name
None
Price History
| Date | Event | Price |
|---|---|---|
10/20/2026 Source: | Price Decreased | $650,000 -3.70% $137/sqft |
08/29/2026 Source: | Listed for Sale | $675,000 $143/sqft |
08/20/2026 Source: | Coming Soon | $675,000 -2.88% $143/sqft |
01/13/2026 Source: | Listing Removed | $695,000 $147/sqft |
10/03/2025 Source: | Listed for Sale | $695,000 +23.56% $147/sqft |

Show more
Nearby Homes
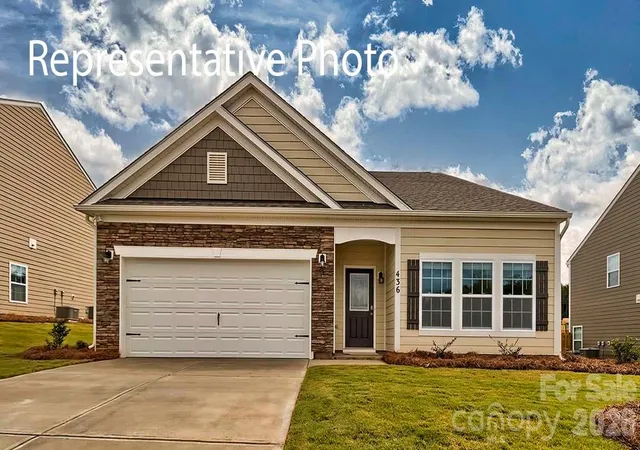
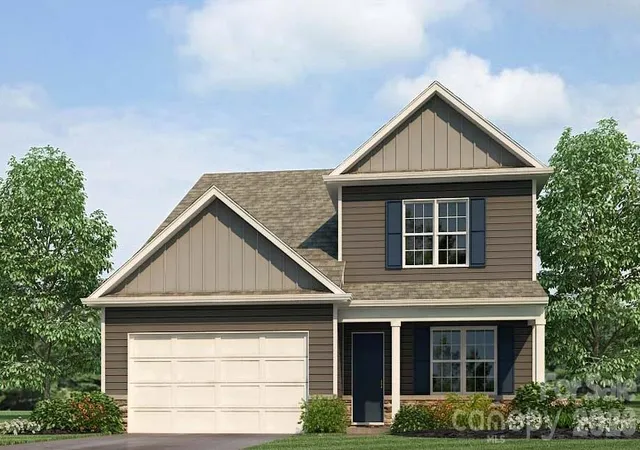
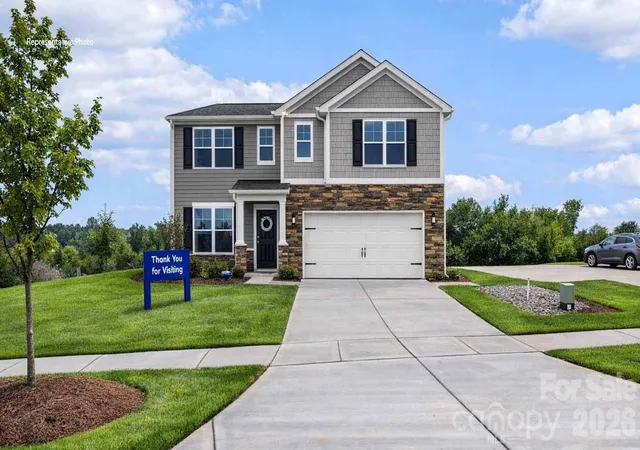
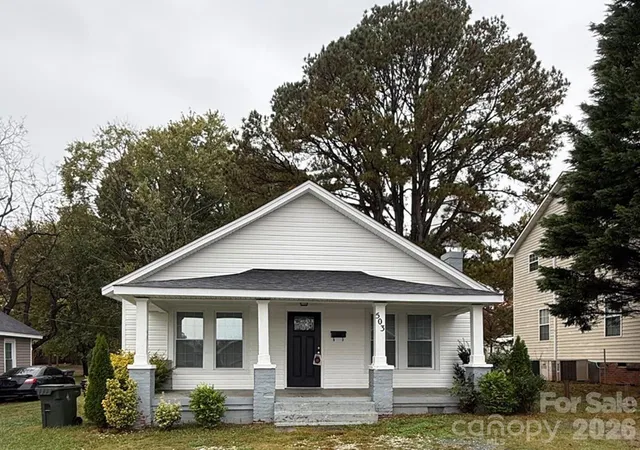
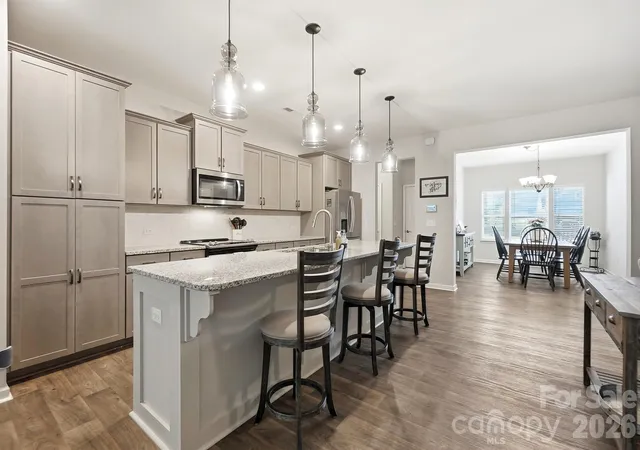
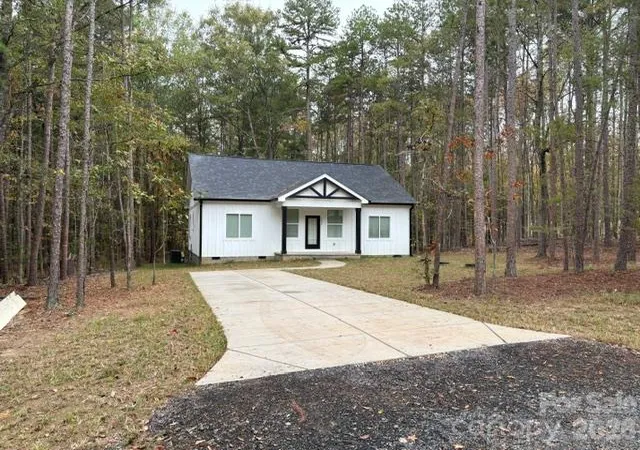
Find Homes by Property Features in Monroe, NC
Nearby New Homes For Sale

Based on information from Canopy MLS through Nov 08, 2026, 06:45AM as submitted to and distributed by MLS GRID. All data is obtained from various sources and may not have been verified by the broker or MLS GRID. Supplied Open House Information is subject to change without notice. All information should be independently reviewed and verified for accuracy. Properties may or may not be listed by the office/agent presenting the information. IDX information is provided exclusively for consumers’ personal, noncommercial use. It may not be used for any purpose other than to identify prospective properties which the consumers may be interested in purchasing. The data is deemed reliable but is not guaranteed by MLS GRID. The use of the MLS GRID Data may be subject to an end-user license agreement prescribed by the Member Participant’s applicable MLS, if any, and as amended from time to time. ©2026 Canopy MLS. All Rights Reserved.
 Advertising Broker: Nicholas Huscroft | Chosen Realty
