- 0
- 7
- Overview
- Description
- Property Details
- Location
- Facts & Features
- Getting Around
- Nearby Homes

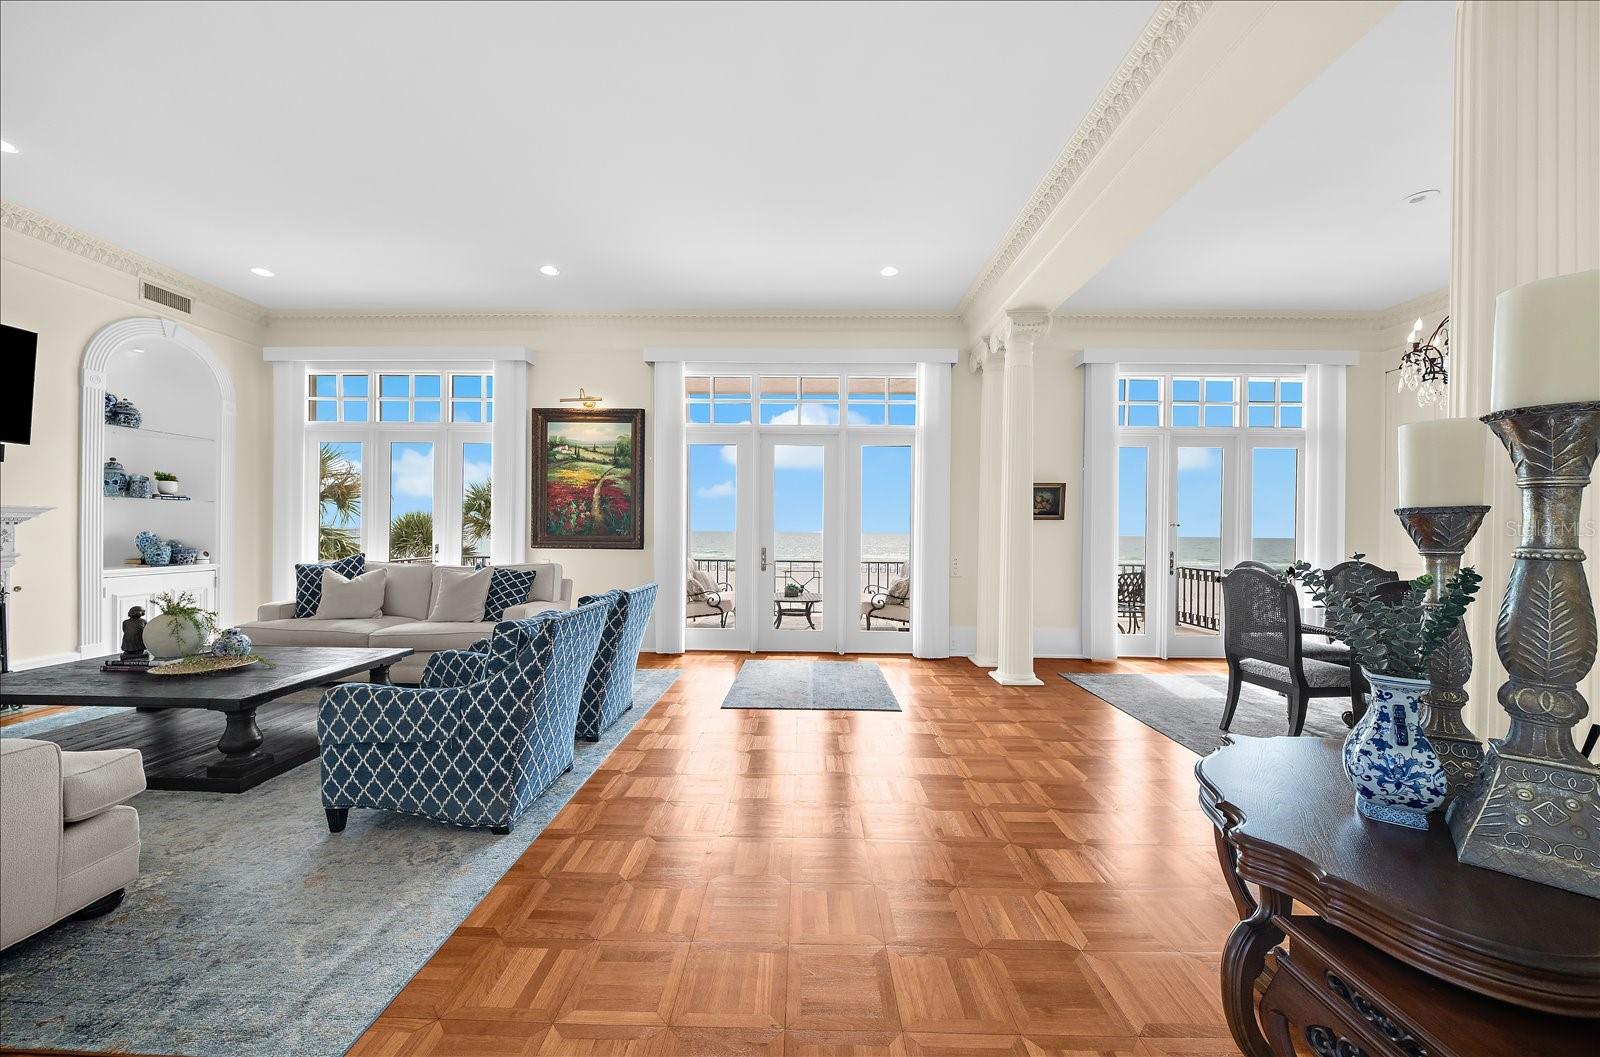


$5,600,000
Monthly Est:$27,873
 3 Beds
 5 Baths
4 full baths + 1 half bath
 3,559sqft
810 Eldorado Ave, Clearwater Beach, FL 33767
$5,600,000
$27,873/moEst:
Get Pre-Approved
Single Family Residence
Built in 1991
$-- HOA
58 sqft lot
$1,573/sq.ft
Description
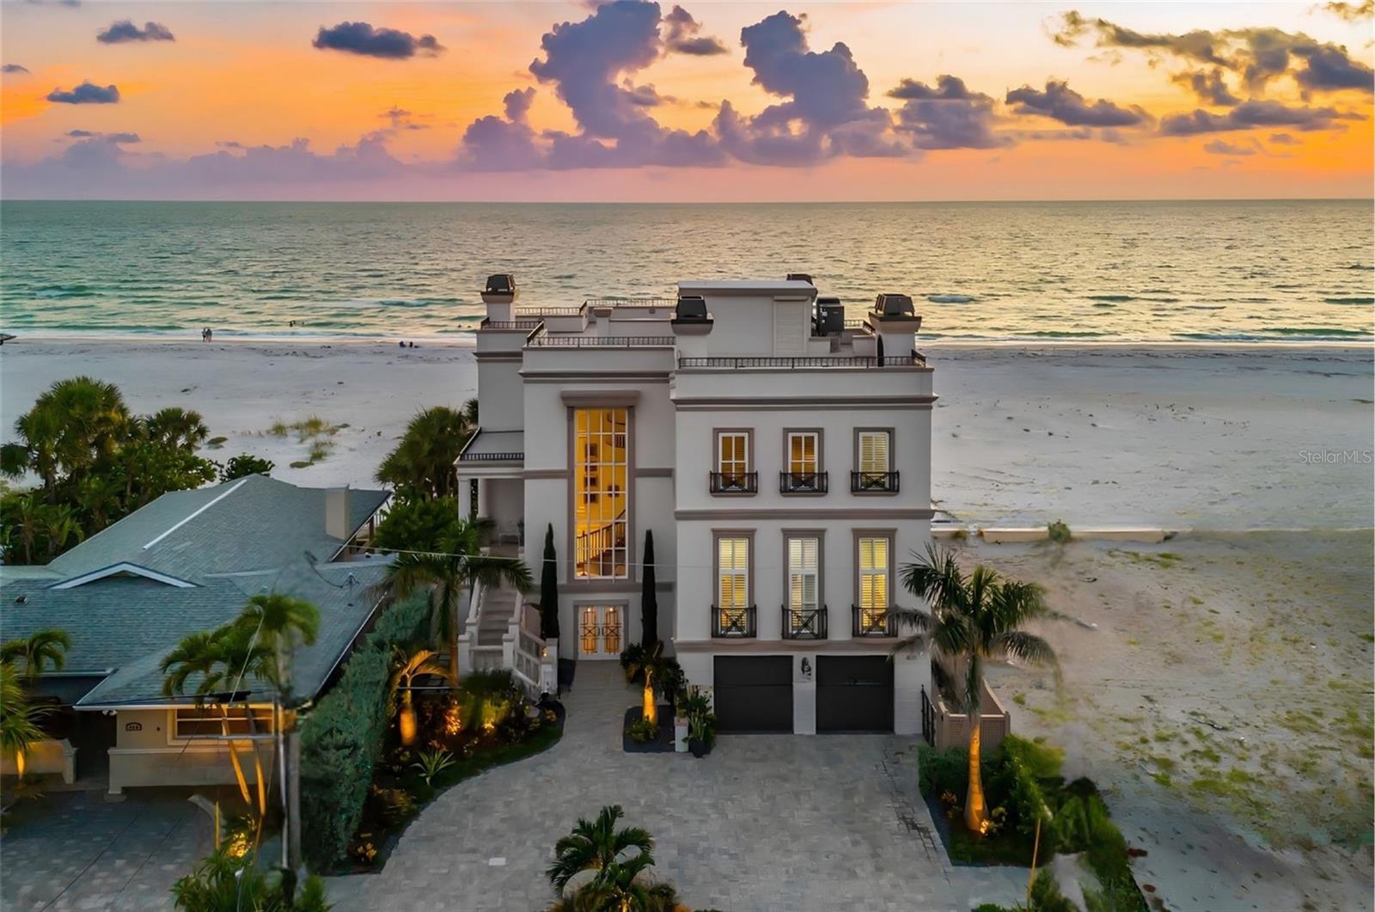
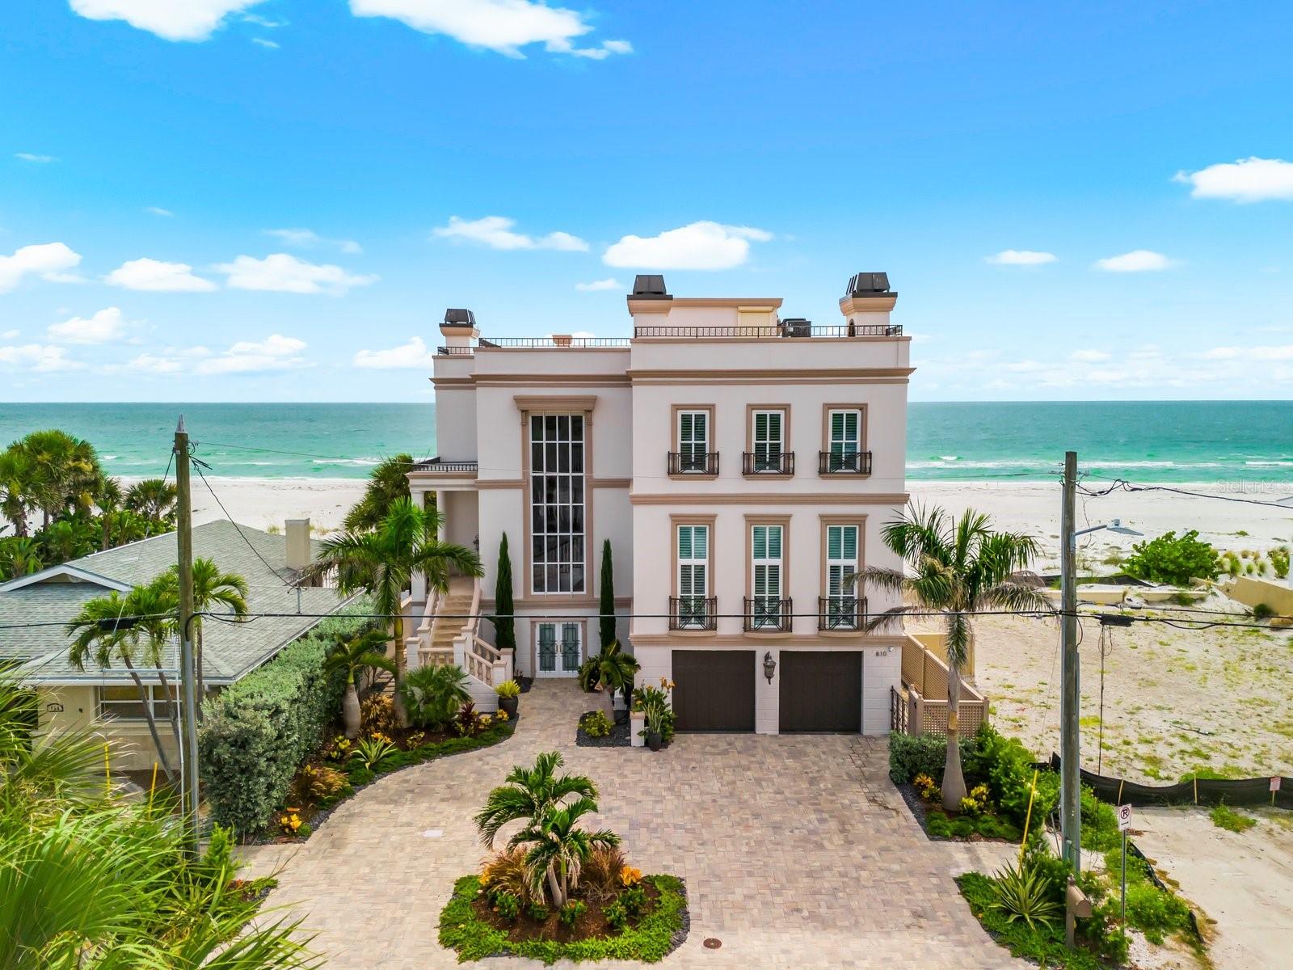
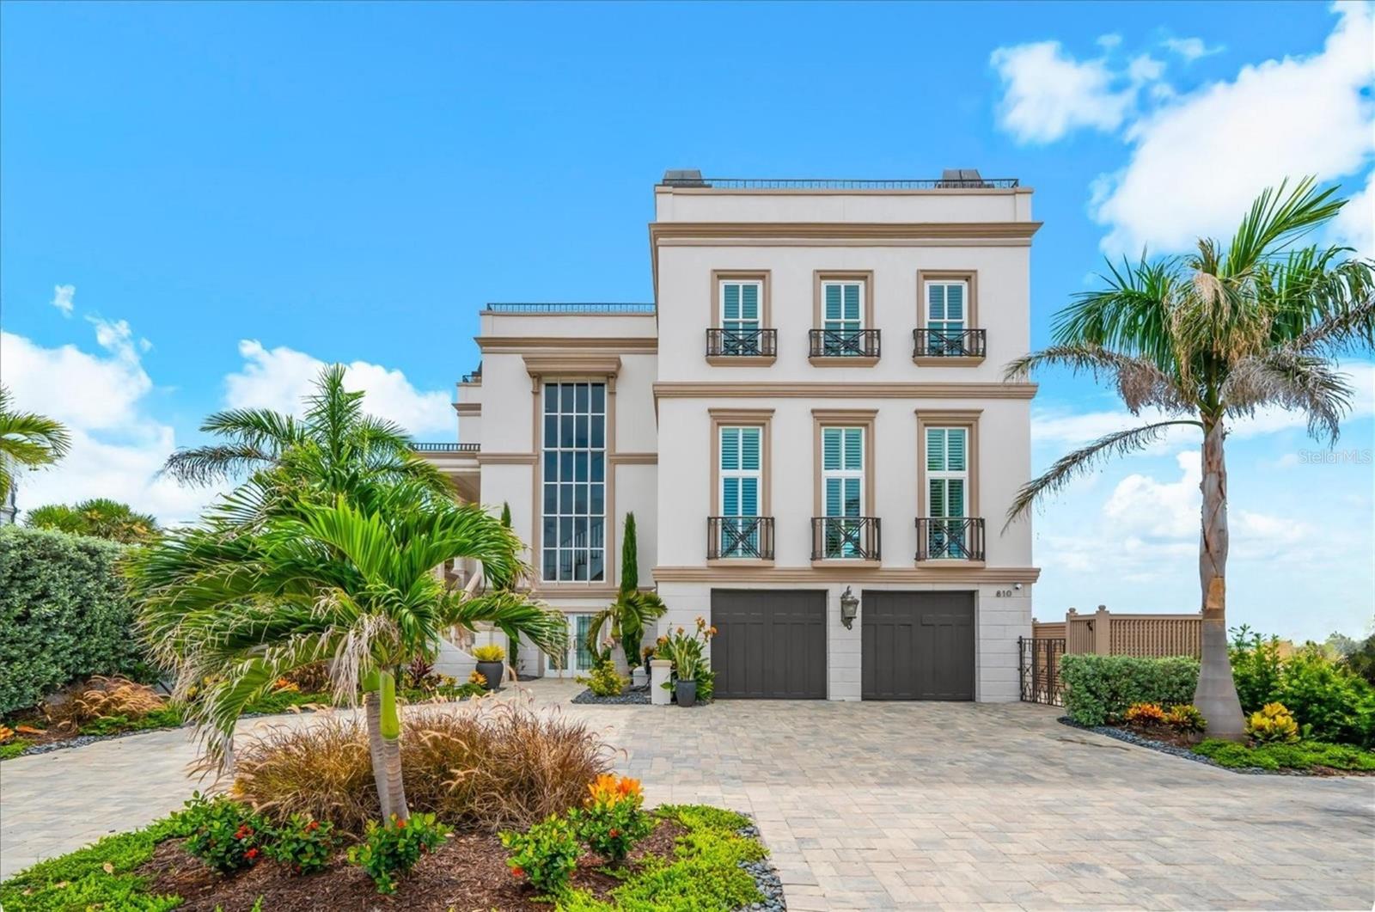
A rare offering along the iconic shores of Clearwater Beach, this exceptional Gulf-front estate embodies timeless coastal sophistication, remarkable craftsmanship, and an unparalleled waterfront lifestyle. Situated within the most coveted Mandalay neighborhood, this custom residence occupies an irreplaceable Gulf-front homesite with approximately 60 feet of direct beachfront, delivering unobstructed views across the Gulf of A and some of Florida's most spectacular sunsets.
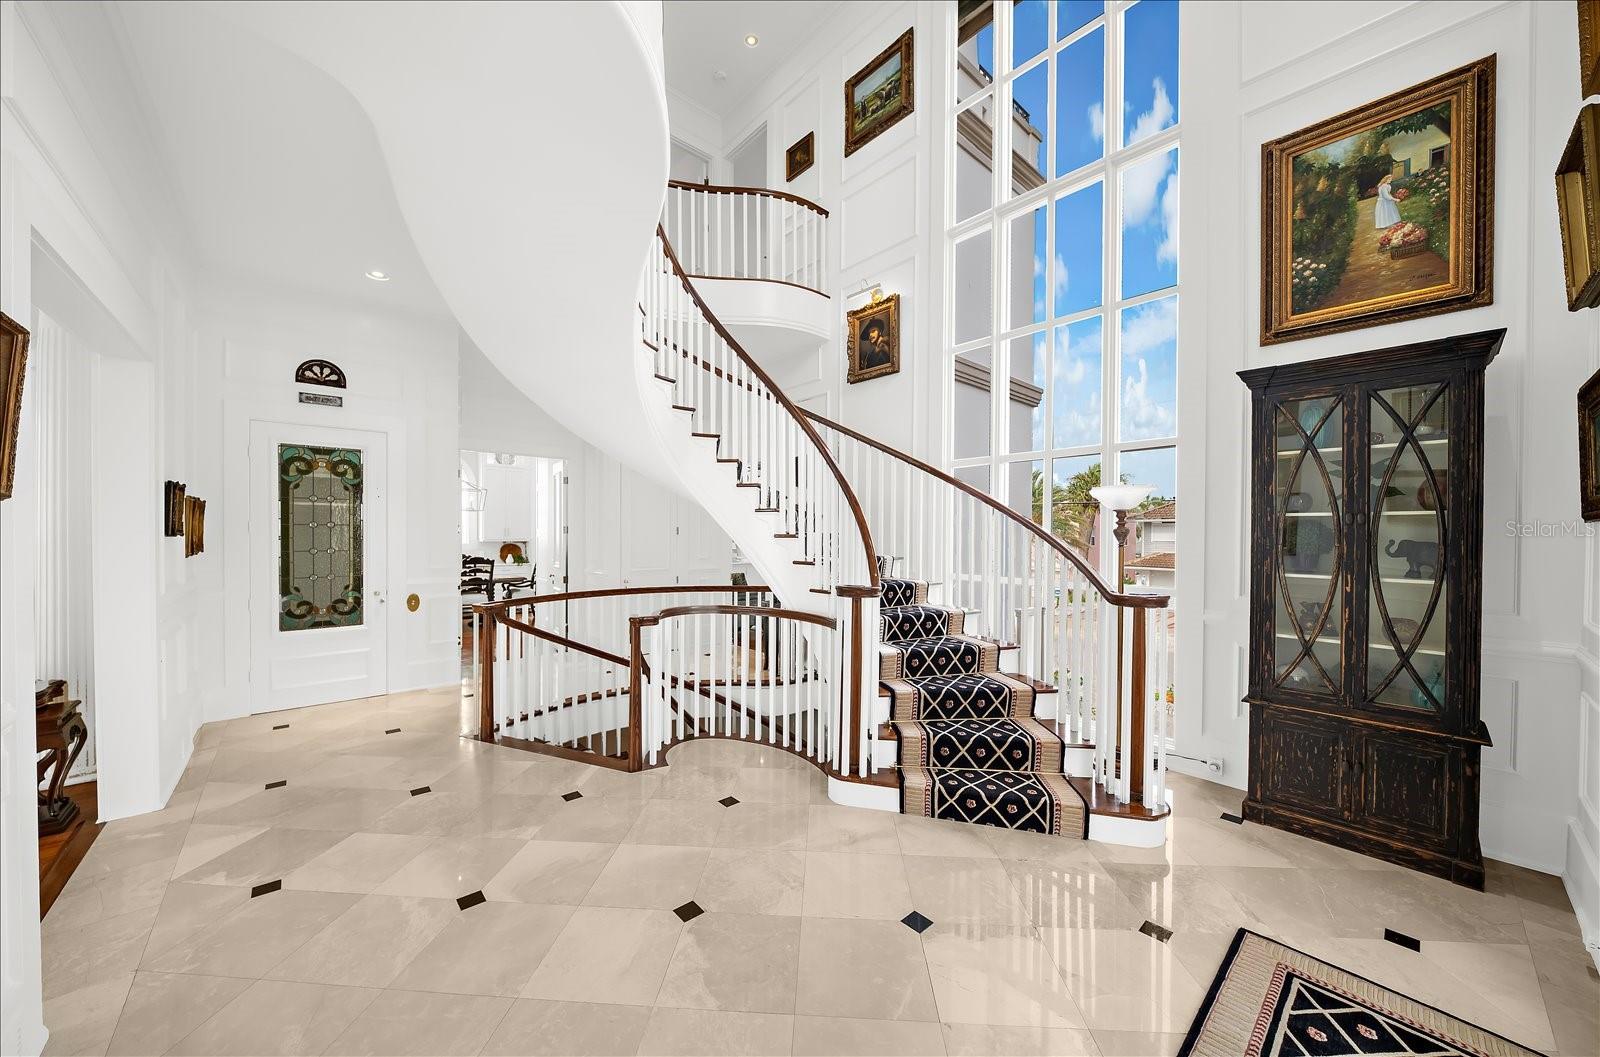
Behind its impressive façade lies approximately 3,559 square feet of meticulously designed living space where elegant architecture meets modern luxury. Every room reflects thoughtful attention to det...
- Houzeo last checked: 27 minutes ago
- Listing updated: September 21, 2026 at 2:31 pm
- Listing Provided by: Tanner Tillung (727) 479-4548 , Terry Tillung PA | EXP REALTY LLC (888) 883-8509
- Source: Stellar MLS-FL | MLS#: TB8524231

Property Details
Status
Active
Type
Single Family Residence
No. of Stories
3
County
City
Neighborhood
Year Built
1991
HOA Fees
-
Finished Area
3,559 sqft
Lot Size
58 sqft lot
Basement Area
- sqft
MLS Name
Stellar MLS
MLS Number
TB8524231
MLS Status
Active
Days on Market
84
Cumulative Days on Market
82

Continue Your Journey in App
Find your dream home, receive real-time updates, and many more!
Download App
Continue Your Journey in App
Find your dream home, receive real-time updates, and many more!
Facts & Features
Rooms
Bedrooms & bathrooms
Bedrooms: 3
Bathrooms: 5
Bonus Room
Level: First
Area: 416.00 Square Feet
Dimensions: 26x16
Bonus Room
Level: First
Area: 168.00 Square Feet
Dimensions: 14x12
Utility Room
Level: First
Area: 143.00 Square Feet
Dimensions: 13x11
Balcony/Porch/Lanai
Level: First
Area: 297.00 Square Feet
Dimensions: 33x9
Foyer
Level: Second
Area: 91.00 Square Feet
Dimensions: 13x7
Living Room
Level: Second
Area: 285.00 Square Feet
Dimensions: 19x15
Dining Room
Level: Second
Area: 180.00 Square Feet
Dimensions: 15x12
Kitchen
Level: Second
Area: 182.00 Square Feet
Dimensions: 14x13
Family Room
Level: Second
Area: 294.00 Square Feet
Dimensions: 21x14
Primary Bedroom
Level: Third
Area: 350.00 Square Feet
Dimensions: 25x14
Bedroom 2
Level: Third
Area: 224.00 Square Feet
Dimensions: 16x14
Bedroom 3
Level: Third
Area: 182.00 Square Feet
Dimensions: 14x13
Laundry
Level: Third
Area: 25.00 Square Feet
Dimensions: 5x5
Balcony/Porch/Lanai
Level: Third
Area: 328.00 Square Feet
Dimensions: 41x8
Interior
Cooling
Central Air, Humidity Control, Zoned
Flooring
Brick, Hardwood, Tile, Travertine, Vinyl, Wood
Window Features
Blinds, Drapes, Energy Star Qualified Windows, Insulated Windows, Shades, Shutters, Storm Window(s), Window Treatments
Sewer
Public Sewer
Heating
Central, Exhaust Fan, Heat Pump, Ductless
Exterior Features
Balcony, Courtyard, Garden, Gray Water System, Hurricane Shutters, Lighting, Outdoor Grill, Outdoor Kitchen, Private Entrance, Private Yard, Rain Gutters, Sidewalk, Sprinkler Metered
Interior Features
Ceiling Fans(s), Coffered Ceiling(s), Crown Molding, Dry Bar, Eat In Kitchen, Elevator, High Ceilings, Kitchen/family Room Combo, Living Room/dining Room Combo, Open Floorplan, Primary Bedroom Upstairs, Solid Surface Counters, Solid Wood Cabinets, Stone Counters, Thermostat, Vaulted Ceiling(s), Walk In Closet(s), Wet Bar, Window Treatments
Appliances
Bar Fridge, Built In Oven, Convection Oven, Dishwasher, Disposal, Dryer, Electric Water Heater, Exhaust Fan, Freezer, Gas Water Heater, Ice Maker, Microwave, Range, Refrigerator, Washer, Water Filtration System, Water Purifier, Water Softener, Wine Refrigerator
Construction
Year Built
Year Built: 1991
Home type
Single Family Residence
Foundation Details
Block, Brick/mortar, Slab, Stilt/on Piling
Property Condition
Completed
Architectural Style
Custom, Traditional
Construction Materials
Concrete, Stucco, Frame
Roof
Membrane, Other
Utilities & Energy
Parking Features
Garage Door Opener
Basement
Exterior Entry, Finished
Water Source
Private
Laundry Features
Electric Dryer Hookup, Inside, Other, Upper Level
Security Features
Closed Circuit Camera(s), Fire Alarm, Medical Alarm, Secured Garage/parking, Security System, Smoke Detector(s)
Fireplace Features
Family Room, Gas, Living Room, Outside, Primary Bedroom
Utilities
Bb/hs Internet Available, Cable Available, Cable Connected, Electricity Available, Electricity Connected, Fiber Optics, Fire Hydrant, Natural Gas Available, Natural Gas Connected, Phone Available, Public, Sewer Available, Sewer Connected, Sprinkler Meter, Sprinkler Recycled, Underground Utilities, Water Available, Water Connected
Other Features
Vegetation
Mature Landscaping, Trees/landscaped
Community Features
None, Street Lights
Lot Features
Coastal Construction Control Line, Flood Insurance Required, Flood Zone, City Limits, Landscaped, Near Golf Course, Near Marina, Near Public Transit, Sidewalk, Paved
Patio And Porch Features
Covered, Deck, Front Porch, Porch, Rear Porch, Side Porch, Wrap Around
Subdivision Name
Mandalay Sub
Price History
| Date | Event | Price |
|---|---|---|
07/01/2026 Source: | Listed for Sale | $5,600,000 -5.88% $1,573/sqft |
07/01/2026 Source: | Price Increased | $5,950,000 +228.73% $1,672/sqft |
05/02/2012 Source: | Price Decreased | $1,810,000 -21.30% $509/sqft |
02/24/2012 Source: | Price Decreased | $2,300,000 -16.89% $646/sqft |
12/23/2009 Source: | Sold | $2,767,500 $778/sqft |

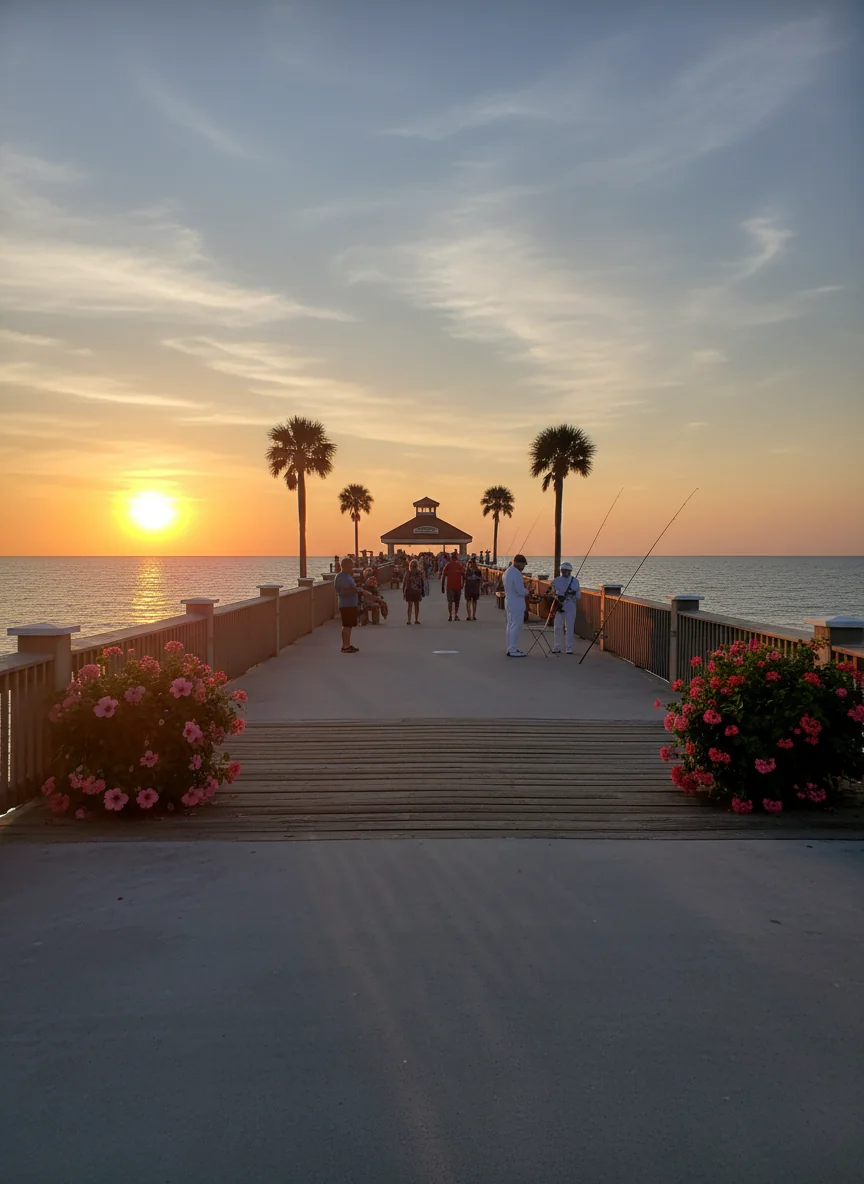
Clearwater Beach Ranks #9 in Clearwater, FL

Homes

Rental Prices

Median Home Price
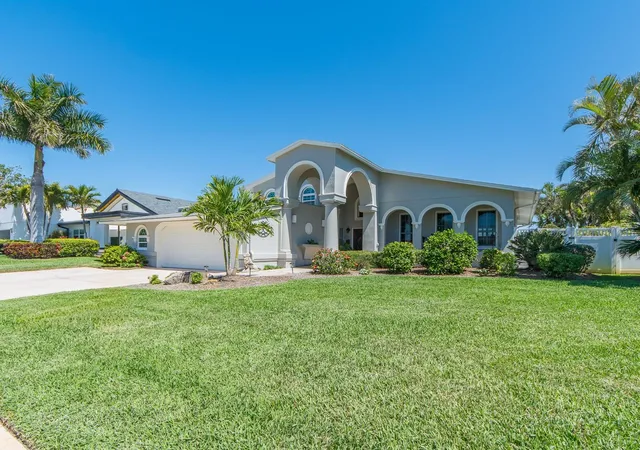
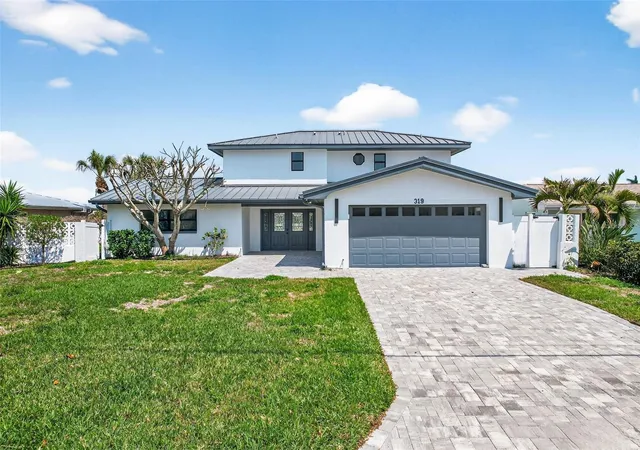
Nearby Homes
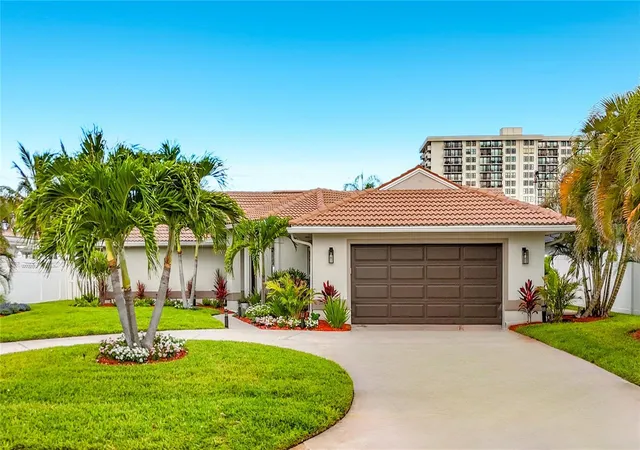
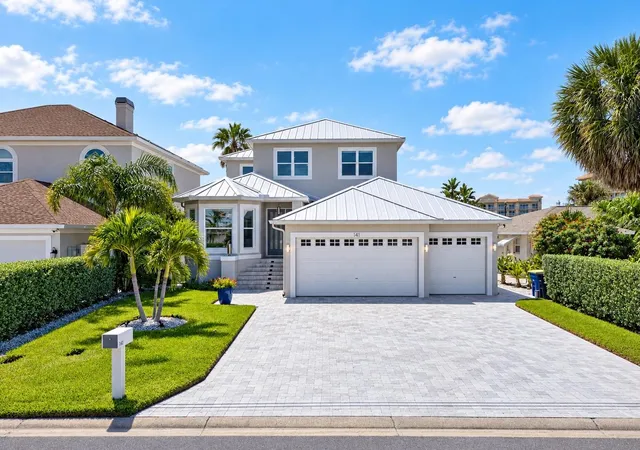
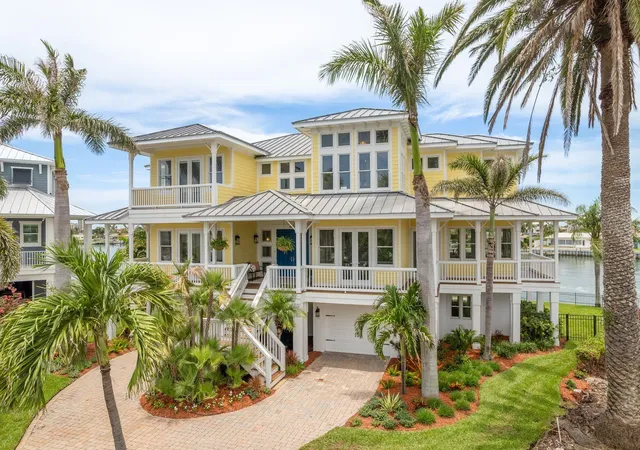
Find Homes by Property Features in Clearwater, FL

Based on information from Stellar MLS® through Sep 24, 2026, 11:00AM as submitted to and distributed by MLS GRID. All data is obtained from various sources and may not have been verified by the broker or MLS GRID. Supplied Open House Information is subject to change without notice. All information should be independently reviewed and verified for accuracy. Properties may or may not be listed by the office/agent presenting the information. IDX information is provided exclusively for consumers’ personal non-commercial use. It may not be used for any purpose other than to identify prospective properties consumers may be interested in purchasing. The data is deemed reliable but is not guaranteed by MLS GRID. The use of the MLS GRID Data may be subject to an end-user license agreement prescribed by the Member Participant’s applicable MLS, if any, and as amended from time to time. © 2026 Stellar MLS. All Rights Reserved.
 Advertising Broker: Fred McGill | Simple Showing, Inc


