- Overview
- Description
- Property Details
- Location
- Facts & Features
- Getting Around
- Nearby Homes
 New Construction
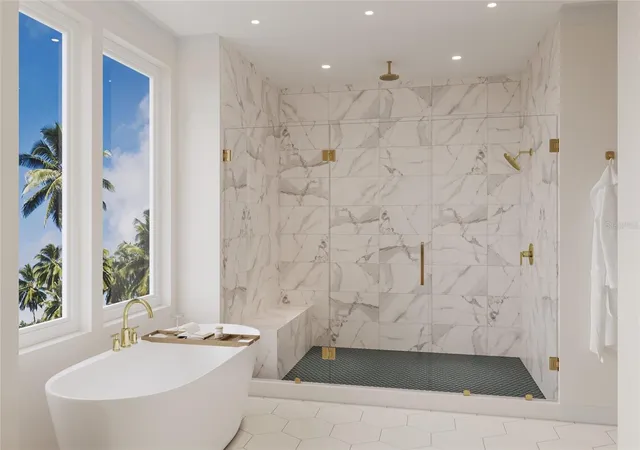

Street View
$2,775,000
Monthly Est:$13,812
 5 Beds
 5 Baths
5 full baths
 4,312sqft
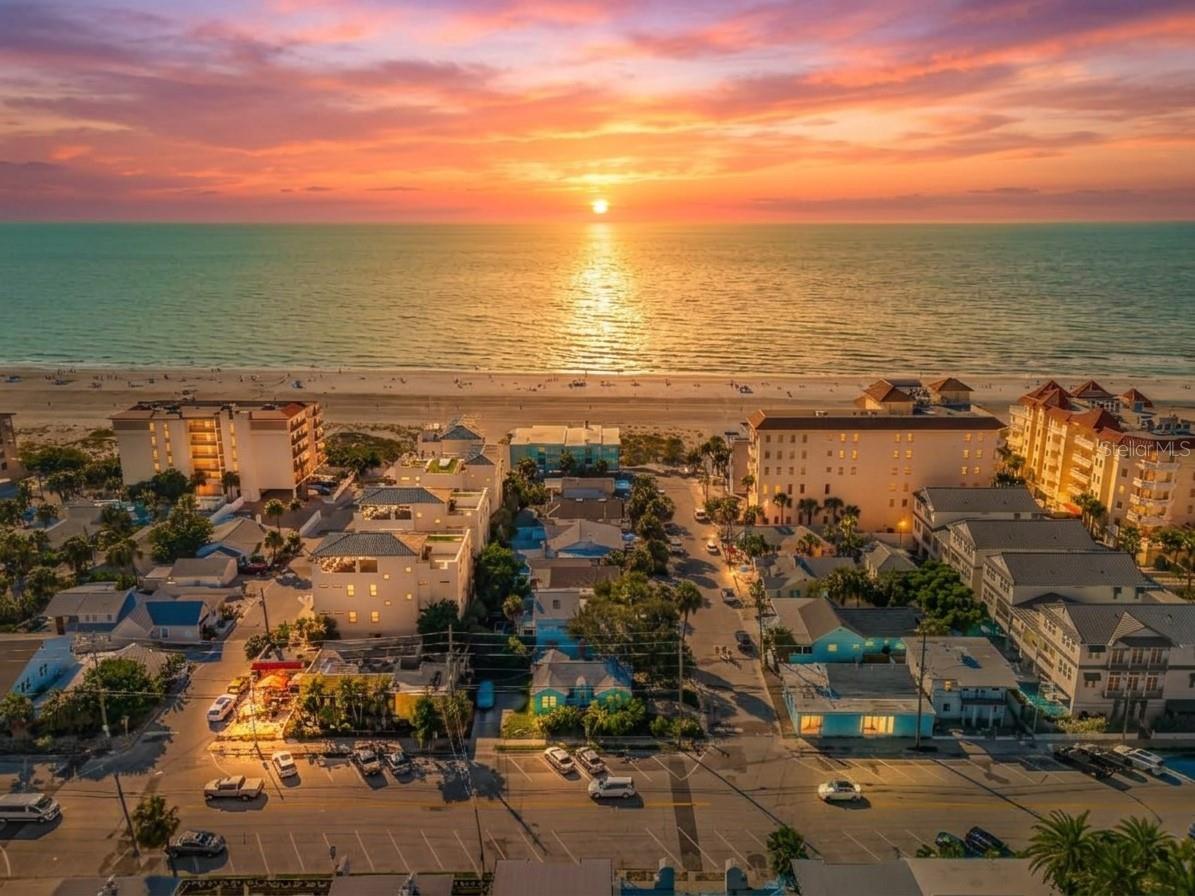
843 Bruce Ave, Clearwater, FL 33767
$2,775,000
$13,812/moEst:
Get Pre-Approved
Single Family Residence
Built in 2027
$-- HOA
8,747 sqft lot
$644/sq.ft
Description
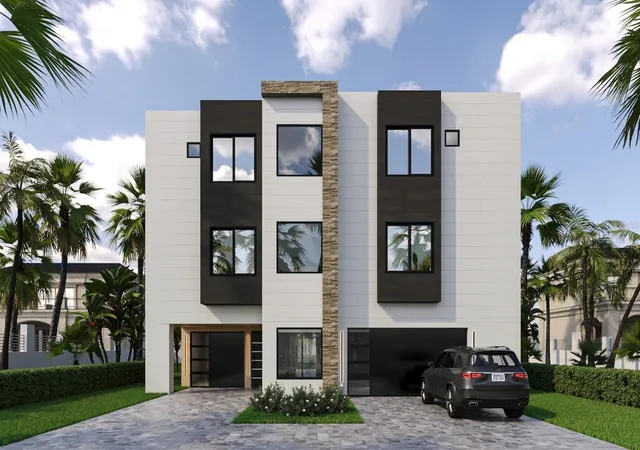
Under contract-accepting backup offers. Pre-Construction. To be built. The Tidescape plan offers a smart, family-friendly design, perfect for large families, multi-generational living, or vacation rentals. Enter through the spacious front porch into a welcoming foyer. The generous hallway leads
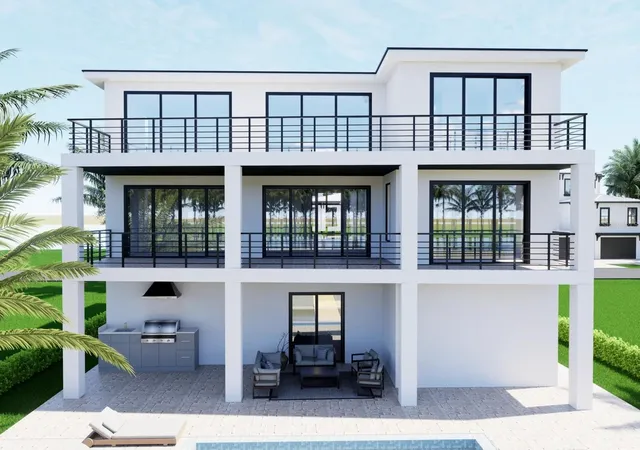
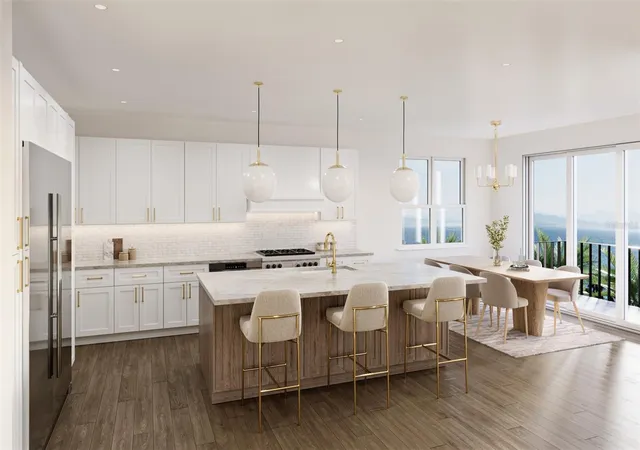
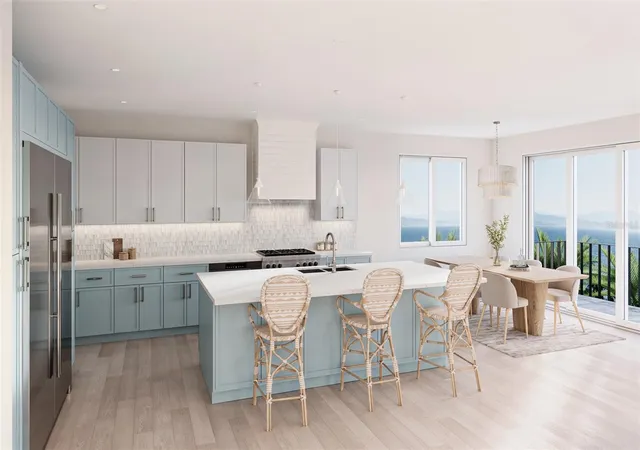
to an expansive open-concept living, dining, and kitchen area at the rear of the home. The kitchen is a chef’s dream, featuring a large walk-in pantry and a long bar top ideal for casual dining and entertaining.
With its sturdy 2x12 floor system and robust 2x6 walls, this home is engineered to withstand winds up to 180 MPH, making it hurricane-proven in resilient locales like North Fort Myers Beach and the Florida Keys. While
many builders adhere to standard codes of 150 MPH, every SeaSafe home is crafted to surpass these expectations, providing you with unmatched safety and peace of mind.
Utilizing our advanced off-site construction methods, your home is completed in 75% less time, ensuring it remains protected from the elements throughout the building process.
With 5 well-appointed bedrooms and 5 bathrooms, this home provides flexibility to meet your needs. The master suite is a luxurious retreat, offering direct access to the porch and a spacious master bath featuring a
relaxing garden tub, a large walk-in shower, and two oversized walk-in closets.
A main level guest suite features a sitting area, mini kitchen with wet bar, frig, and coffee area. This suite also has double vanities.
4312 square feet of living space, the home invites an abundance of natural light into the open-concept living areas, creating a bright and airy atmosphere throughout.
For those in need of ample storage and garage space, the Tidescape also includes a 3-car garage, providing plenty of room for vehicles, beach toys, and other equipment.
Tidescape Model, where resilience, efficiency, and thoughtful design come together to create a lasting home for your family.
- Houzeo last checked: 9 minutes ago
- Listing updated: October 26, 2026 at 2:45 pm
- Listing Provided by: Debra Weisser (941) 284-4145 | SMITH & ASSOCIATES REAL ESTATE (813) 839-3800
- Source: Stellar MLS-FL as distributed by MLS GRID | MLS#: TB8541824

Property Details
Status
Active Under Contract
Type
Single Family Residence
No. of Stories
-
County
City
Neighborhood
Year Built
2027
HOA Fees
-
Finished Area
4,312 sqft
Lot Size
8,747 sqft lot
Basement Area
- sqft
MLS Name
Stellar MLS
MLS Number
TB8541824
MLS Status
Pending
Days on Market
68
Cumulative Days on Market
58

Continue Your Journey in App
Find your dream home, receive real-time updates, and many more!
Continue Your Journey in App
Find your dream home, receive real-time updates, and many more!
Location
Facts & Features
Rooms
Bedrooms & bathrooms
Bedrooms: 5
Bathrooms: 5
Primary Bedroom
Level: Third
Interior
Flooring
Luxury Vinyl
Interior Features
Elevator, High Ceilings, Kitchen/family Room Combo, Primary Bedroom Upstairs, Solid Wood Cabinets, Split Bedroom, Stone Counters, Walk In Closet(s)
Sewer
Public Sewer
Exterior Features
Sidewalk, Sprinkler Metered
Appliances
Built In Oven, Cooktop, Dishwasher, Disposal, Dryer, Exhaust Fan, Microwave, Range Hood, Refrigerator, Tankless Water Heater, Washer, Wine Refrigerator
Cooling
Central Air
Heating
Central
Window Features
Storm Window(s)
Construction
Year Built
Year Built: 2027
Home type
Single Family Residence
Property Condition
Pre Construction
Architectural Style
Contemporary
Foundation Details
Block, Pillar/post/pier
Construction Materials
Block, Hardi Plank Type
Roof
Other
Utilities & Energy
Laundry Features
Laundry Room, Upper Level
Utilities
Cable Connected, Electricity Connected, Natural Gas Connected, Sewer Connected, Water Connected
Water Source
Public
Parking Features
Driveway, On Street, Garage
Other Features
Community Features
Street Lights
Lot Features
Flood Zone, Landscaped, Oversized Lot, Paved
Subdivision Name
Mandalay Sub
Patio And Porch Features
Covered
Price History
| Date | Event | Price |
|---|---|---|
10/26/2026 Source: | Contingent (Active Under Contract) | $2,775,000 $644/sqft |
08/27/2026 Source: | Listed for Sale | $2,775,000 $644/sqft |

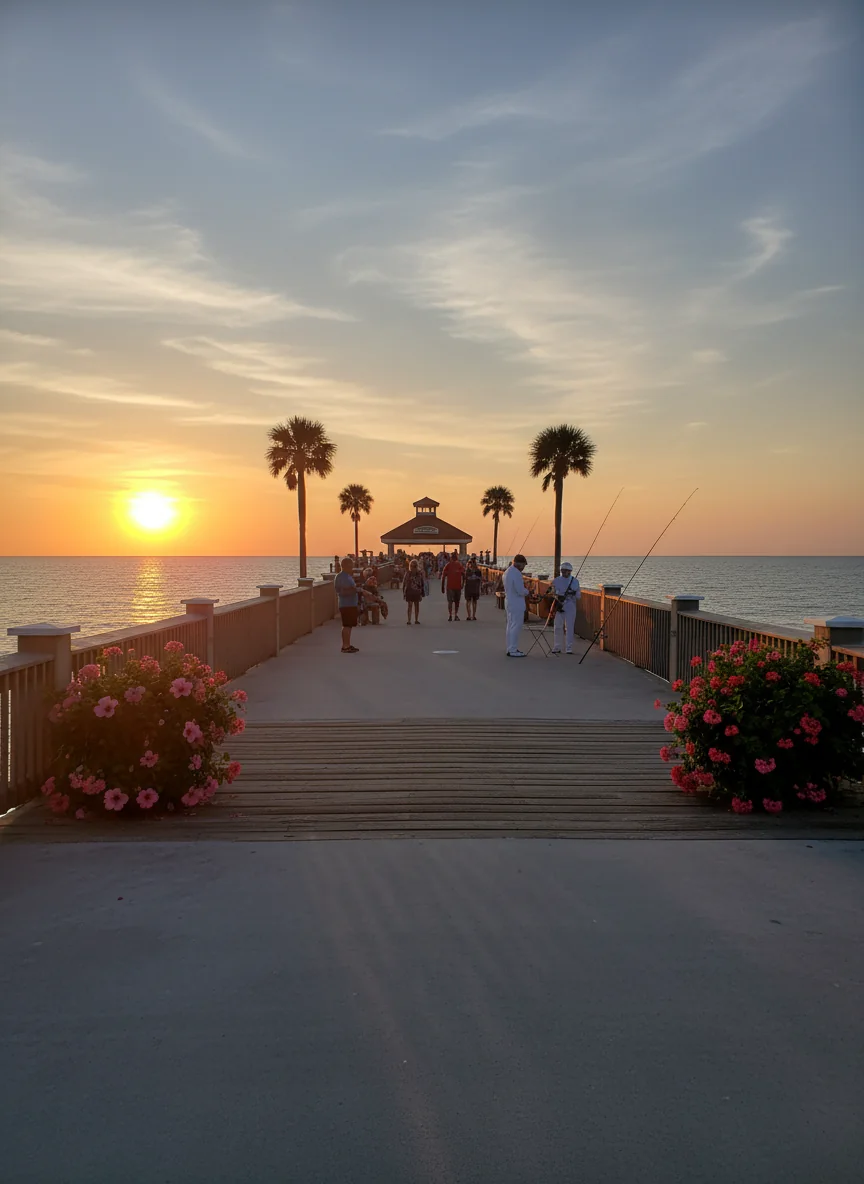
Clearwater Beach Ranks #9 in Clearwater, FL

Homes

Rental Prices

Median Home Price
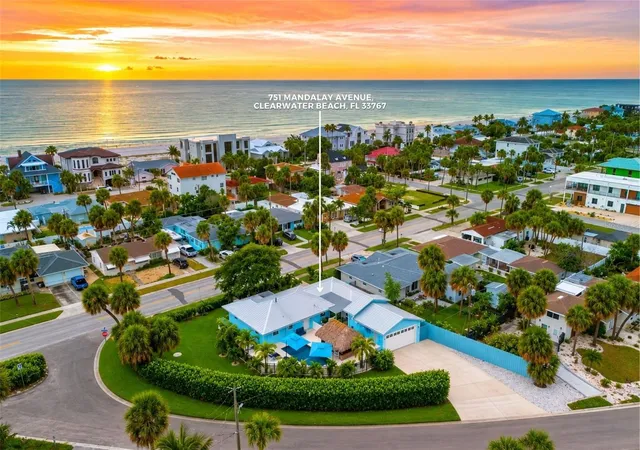
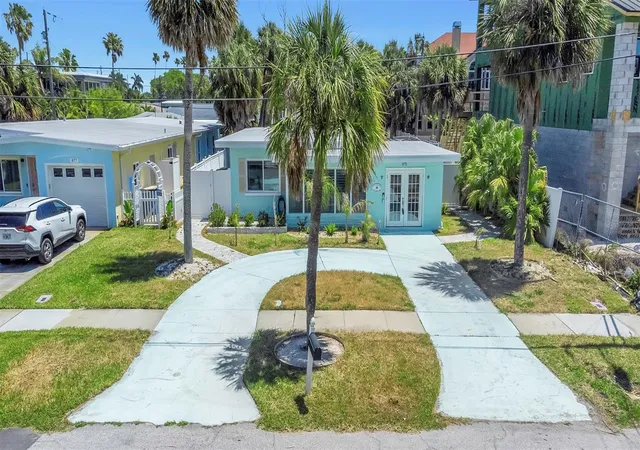
Nearby Homes
Find Homes by Property Features in Clearwater, FL

Based on information from Stellar MLS® through Nov 04, 2026, 06:45PM as submitted to and distributed by MLS GRID. All data is obtained from various sources and may not have been verified by the broker or MLS GRID. Supplied Open House Information is subject to change without notice. All information should be independently reviewed and verified for accuracy. Properties may or may not be listed by the office/agent presenting the information. IDX information is provided exclusively for consumers’ personal non-commercial use. It may not be used for any purpose other than to identify prospective properties consumers may be interested in purchasing. The data is deemed reliable but is not guaranteed by MLS GRID. The use of the MLS GRID Data may be subject to an end-user license agreement prescribed by the Member Participant’s applicable MLS, if any, and as amended from time to time. © 2026 Stellar MLS. All Rights Reserved.
 Advertising Broker: Fred McGill | Simple Showing, Inc
