Realty Solution
Powered by 
- 6
- Overview
- Description
- Property Details
- Location
- HOA Management
- Facts & Features
- Getting Around
- Nearby Homes

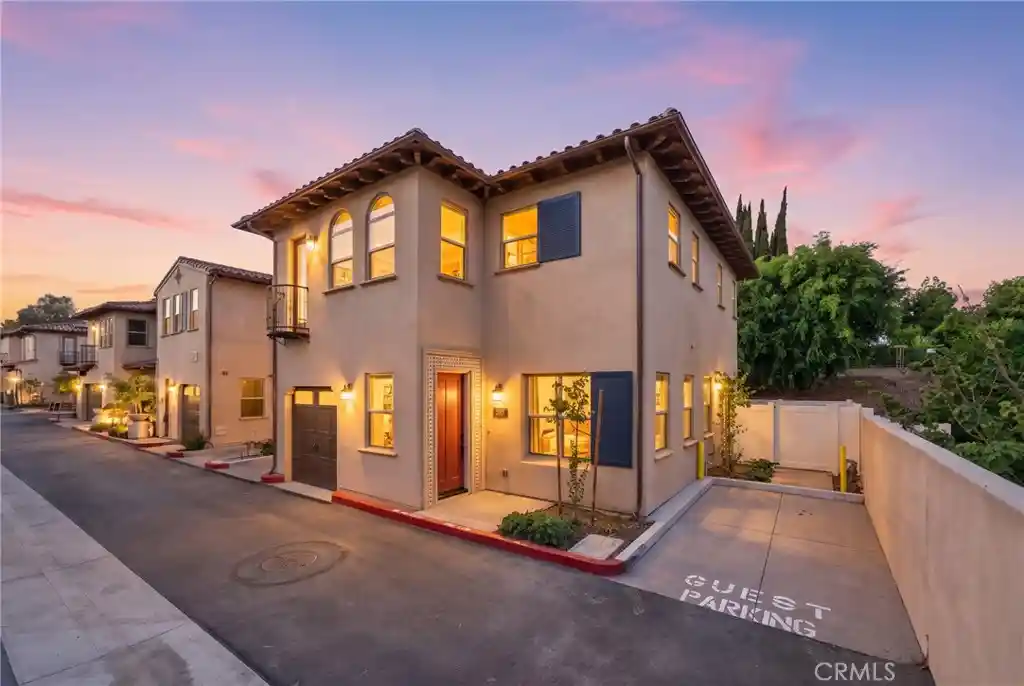


Street View
Listed by: Alexander Yang (626) 228-8485 DRE #02158900 | eXp Realty of Greater Los Angeles (888) 652-1314
$1,149,000
Monthly Est:$5,719
 3 Beds
 4 Baths
3 full baths + 1 half bath
 2,168sqft
810 Francesca, Walnut, CA 91789
$1,149,000
$5,719/moEst:
Get Pre-Approved
Townhouse
Built in 2024
$393/mo HOA
1,871 sqft lot
$530/sq.ft
Description
BUILDER INCENTIVES AVAILABLE: INTEREST-RATE BUYDOWN + CLOSING-COST ASSISTANCE, SUBJECT TO TERMS. END CORNER UNIT | 3 BEDROOMS | 4 BATHROOMS | 2,168 SQ FT | ALL BEDROOMS EN SUITE WITH WALK-IN CLOSETS | PRIMARY SUITE BALCONY | TWO-CAR GARAGE WITH INDIVIDUAL DOORS | SOLAR + EV CHARGING AVAILABLE.
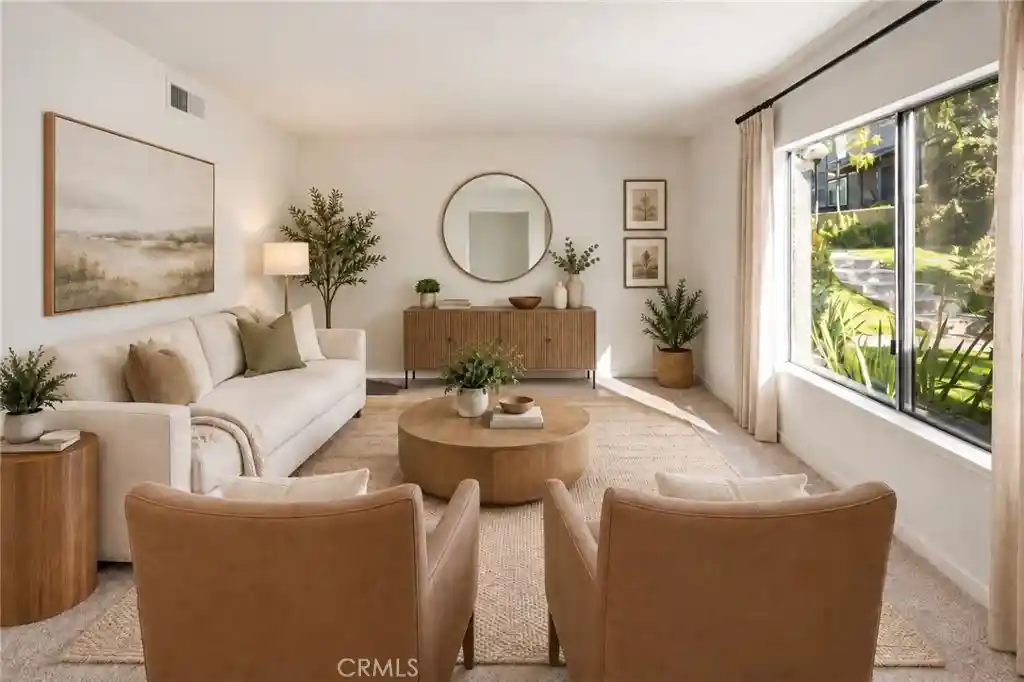
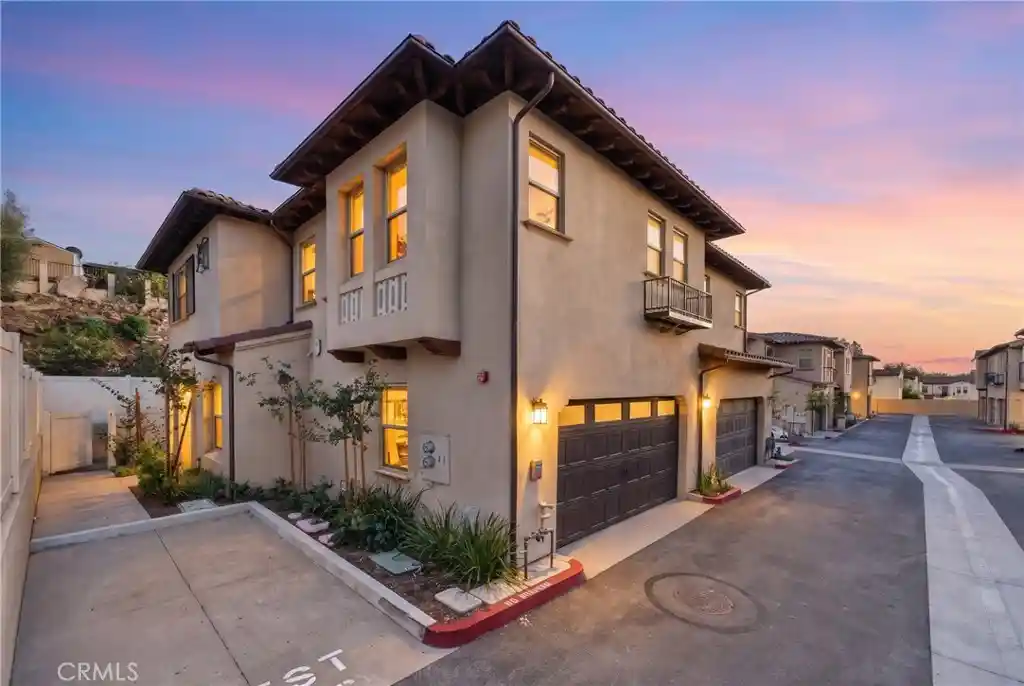
Three private bedroom suites, a balcony retreat, and an inviting space to gather—810 Francesca Drive brings comfort and practicality together at Las Colinas. Built in 2024 by Madrid Builders, a family-owned firm with decades of residential construction experience, this end corner townhome offers abundant natural light and a thoughtfully arranged interior.
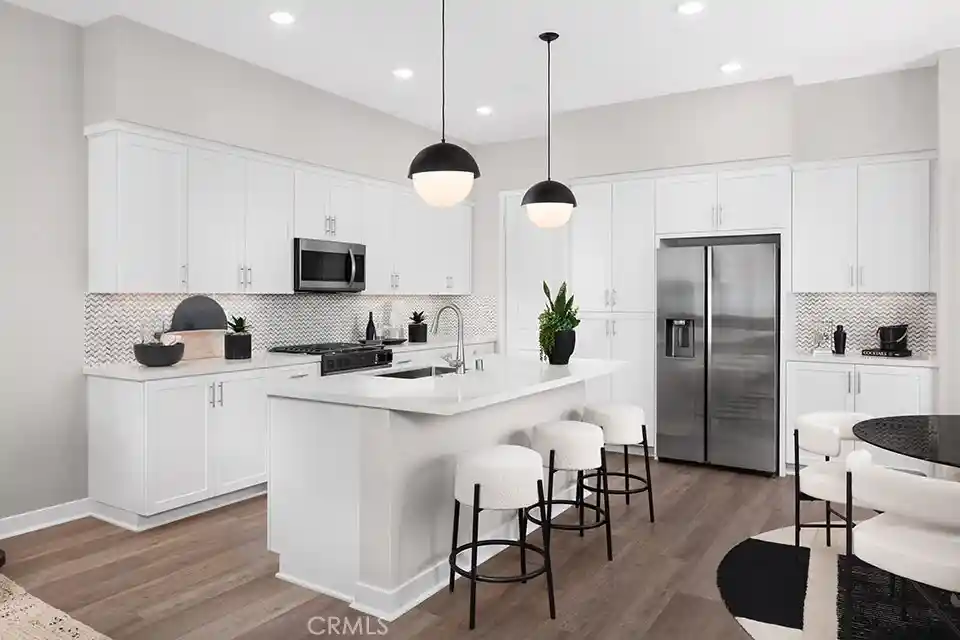
The open living and dining areas connect to a kitchen designed to be part of the conversation. An oversized center island provides generous preparation space and seating for casual meals, while white shaker cabinetry, stone countertops, and stainless steel appliances create a clean, contemporary finish. The flowing layout makes it easy to move from cooking dinner to hosting guests.
Each of the three bedrooms includes its own en suite bathroom and walk-in closet, giving every bedroom a comfortable sense of privacy and useful storage. The primary suite adds a private balcony—a welcoming spot for morning coffee or an evening pause—and a bathroom featuring dual sinks, a generous vanity, and a walk-in shower. An additional downstairs bathroom keeps everyday living and entertaining convenient.
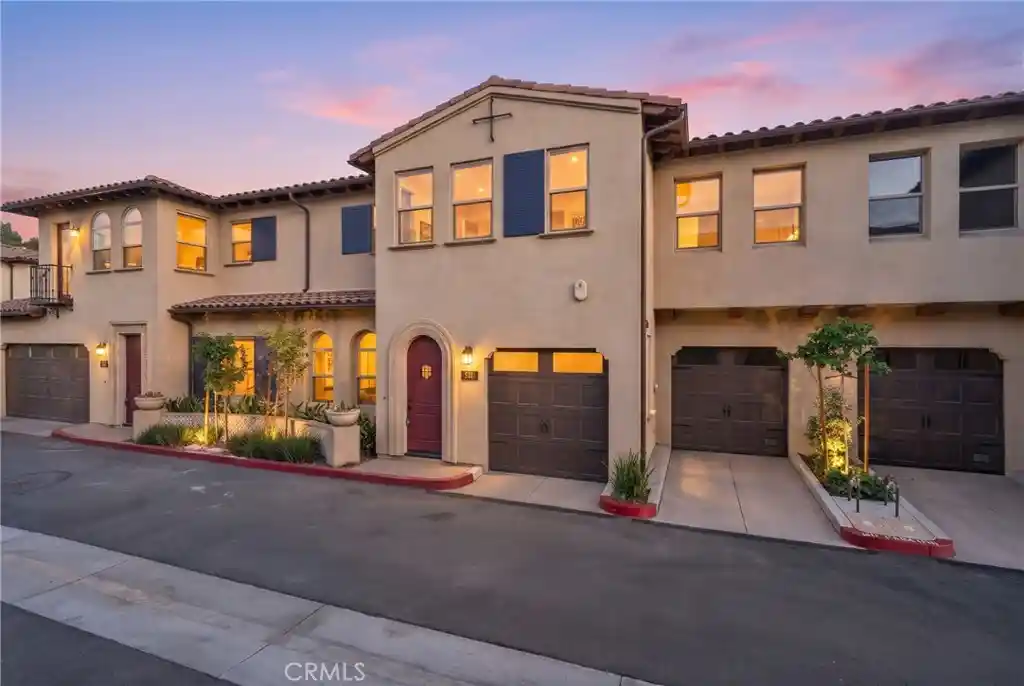
An attached two-car garage with individual doors, EV charging capability, and solar availability complement the home’s practical design. Community amenities include an HOA-maintained BBQ area and designated guest parking.
Within Rowland Unified School District, the location places 24 Hour Fitness, major grocery stores, Home Depot, shopping, restaurants, and everyday essentials within walking distance.
BRING YOUR NEXT CHAPTER TO LAS COLINAS WITH BUILDER RATE-BUYDOWN + CLOSING-COST INCENTIVES. Incentive amounts and availability are subject to builder-approved purchase terms, buyer qualification, lender approval, and applicable contribution limits.
- Houzeo last checked: 1 minute ago
- Listing updated: October 29, 2026 at 1:17 pm
- Source: California Regional MLS-CA | MLS#: CV26232234

Property Details
Status
Active
Type
Townhouse
No. of Stories
2
County
City
Neighborhood
--
Year Built
2024
HOA Fees
$393/mo
Finished Area
2,168 sqft
Lot Size
1,871 sqft lot
Basement Area
- sqft
MLS Name
California Regional MLS
MLS Number
CV26232234
MLS Status
Active
Days on Market
7
Cumulative Days on Market
164
Open House

Continue Your Journey in App
Find your dream home, receive real-time updates, and many more!
Continue Your Journey in App
Find your dream home, receive real-time updates, and many more!
Location
HOA Management
TBD
HOA Fees
$393/ Monthly
Amenities
 Amenities and services may be covered by one or multiple associations and service providers.
 Maintenance
 Lawn Care
 Barbecue
PicnicArea
OutdoorCookingArea
Disclaimer: Amenities are based on third-party information and may vary; buyers must independently verify all amenities, as information is deemed reliable but not guaranteed.
Facts & Features
Rooms
Bedrooms & bathrooms
Bedrooms: 3
Bathrooms: 4
Interior
Appliances
Six Burner Stove, Built In Range, Gas Cooktop, Disposal, Gas Oven, Refrigerator, Range Hood, Tankless Water Heater, Vented Exhaust Fan, Water To Refrigerator
Exterior Features
Rain Gutters
Sewer
Public Sewer
Cooling
Central Air
Heating
Central
Interior Features
Open Floorplan, Pantry, Recessed Lighting, Unfurnished, All Bedrooms Up
Construction
Year Built
Year Built: 2024
Home type
Townhouse
Roof
Tile
Foundation Details
Slab
Architectural Style
Spanish
Utilities & Energy
Electric
Photovoltaics Seller Owned, Standard
Utilities
Electricity Connected, Natural Gas Connected, Sewer Connected, Water Connected
Fireplace Features
None
Association Amenities
Maintenance Grounds, Maintenance Front Yard, Outdoor Cooking Area, Barbecue, Picnic Area
Pool Features
None
Water Source
Public
Laundry Features
Washer Hookup, Electric Dryer Hookup, Gas Dryer Hookup, Laundry Closet, Upper Level
Other Features
Patio And Porch Features
None
Community Features
Storm Drains, Street Lights, Suburban, Sidewalks
Price History
| Date | Event | Price |
|---|---|---|
10/28/2026 Source: | Price Decreased | $1,149,000 -14.83% $530/sqft |
05/11/2026 Source: | Listed for Sale | $1,349,000 +13.36% $622/sqft |
05/11/2026 Source: | Off Market | $1,190,000 -11.79% $549/sqft |
05/10/2026 Source: | Coming Soon | $1,349,000 -11.11% $622/sqft |
11/06/2024 Source: | Off Market | $1,517,600 $700/sqft |

Nearby Homes

Find Homes by Property Features in Walnut, CA
Nearby New Homes For Sale


Based on information from California Regional Multiple Listing Service, Inc. as of Nov 04, 2026, 08:15PM and /or other sources. All data, including all measurements and calculations of area, is obtained from various sources and has not been, and will not be, verified by broker or MLS. All information should be independently reviewed and verified for accuracy. Properties may or may not be listed by the office/agent presenting the information. Information being provided is for consumers’ personal, non-commercial use and may not be used for any purpose other than to identify prospective properties consumers may be interested in purchasing. This website may not include listings or property addresses of sellers who have directed their listing brokers to withhold their listing or their property address from display on the Internet. © 2026 California Regional Multiple Listing Service. All Rights Reserved.
 Advertising Broker: William Johnson DRE #01463271 | William Johnson Brokerage
