Realty Solution
Powered by 
- 2
- Overview
- Description
- Property Details
- Location
- HOA Management
- Facts & Features
- Getting Around
- Nearby Homes

 New Construction


Street View
Listed by: Alexander Yang (626) 228-8485 DRE #02158900 | eXp Realty of Greater Los Angeles (888) 652-1314
$1,279,000
Monthly Est:$6,366
 4 Beds
 4 Baths
3 full baths + 1 half bath
 2,428sqft
816 Francesca, Walnut, CA 91789
$1,279,000
$6,366/moEst:
Get Pre-Approved
Townhouse
Built in 2024
$410/mo HOA
1,902 sqft lot
$527/sq.ft
Description
BUILDER INCENTIVES AVAILABLE: INTEREST-RATE BUYDOWN + CLOSING-COST ASSISTANCE, SUBJECT TO TERMS. END UNIT | 4 BEDROOMS | 4 BATHROOMS | 2,428 SQ FT | ALL BEDROOMS EN SUITE | DOWNSTAIRS BEDROOM | LOFT + OFFICE AREA | SOLAR & EV CHARGING AVAILABLE | ATTACHED 2-CAR GARAGE.
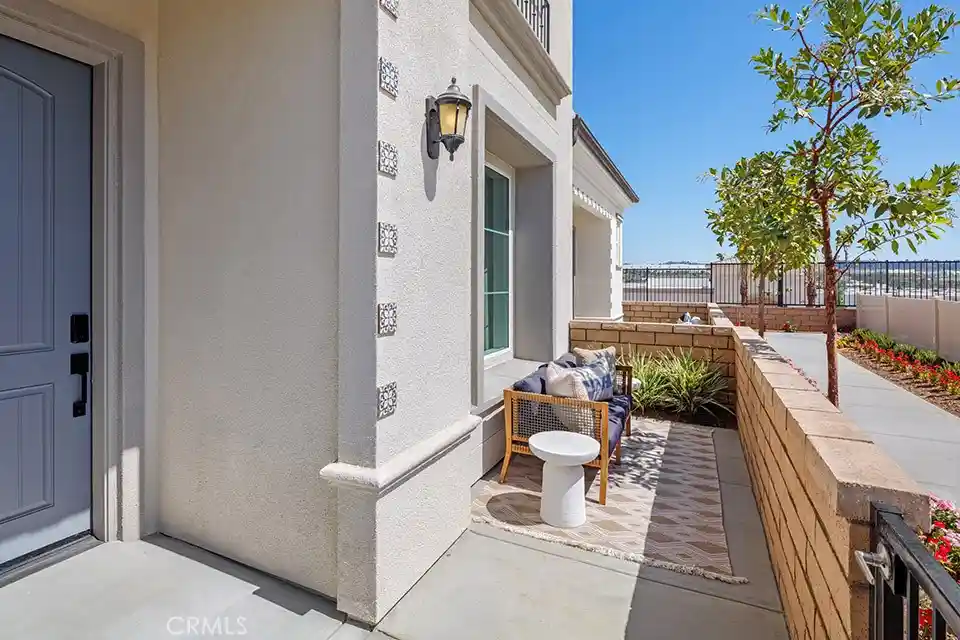
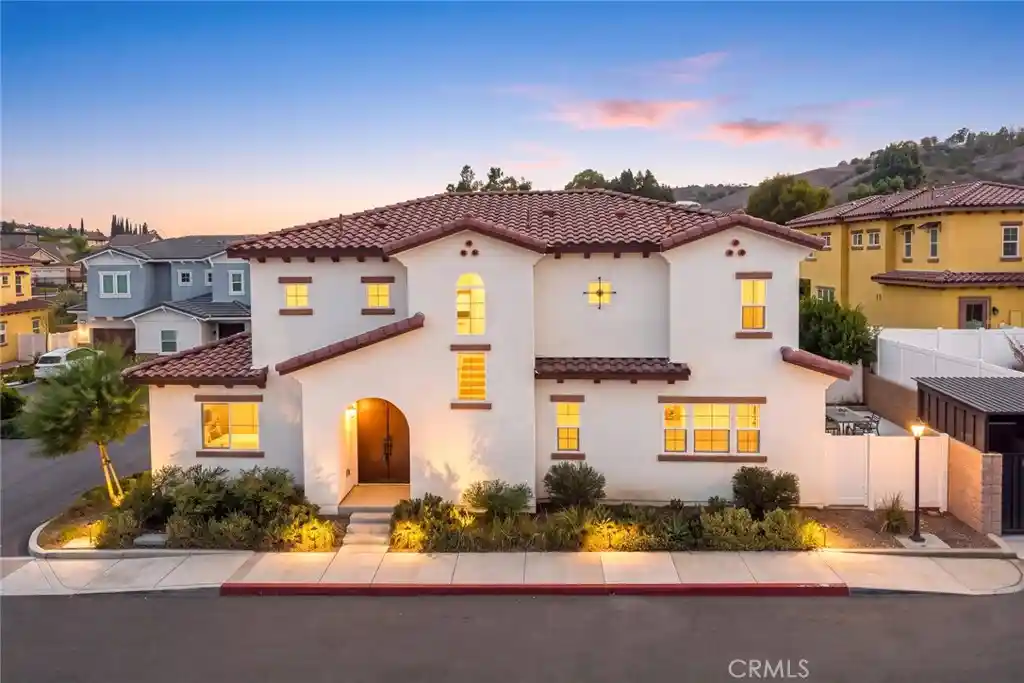
Welcome to Las Colinas, built in 2024 by Madrid Builders, a family-owned firm with decades of residential construction experience. At 816 Francesca, Spanish-inspired architecture pairs with bright, contemporary interiors. A warm stucco exterior, tile roof, decorative tile surround at the entry, and arched windows give the home distinctive character.
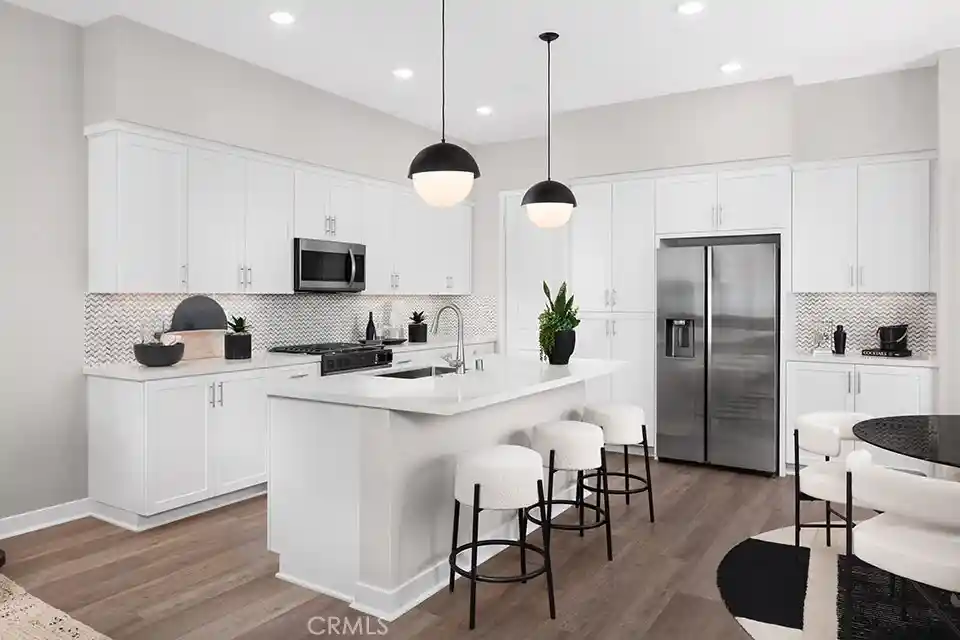
Inside, warm wood-look flooring contrasts with crisp white walls, while LED lighting and a 10-foot foyer ceiling enhance the open feel. The kitchen anchors the main living space with white shaker cabinetry, brushed-metal hardware, and richly patterned countertops that continue across an expansive island. Glass pendant lights illuminate the island’s generous preparation space and breakfast-bar seating, keeping cooking, conversation, and casual dining connected. Brand-new stainless steel appliances, including a gas range, complement the clean design, while a window above the sink brings in natural light.
The adjoining dining and living areas create an easy flow for everyday meals and entertaining. All four bedrooms feature en suite bathrooms, including a convenient downstairs suite. Upstairs, a loft and separate office area provide flexible spaces for work and relaxation.
The primary suite features sunlit arched windows, balcony access, and a walk-in closet. Its bathroom pairs a wide dual-sink vanity with white cabinetry, a broad mirror, and a glass-enclosed walk-in shower finished with classic white subway tile. A dedicated laundry room with a utility sink adds everyday convenience.
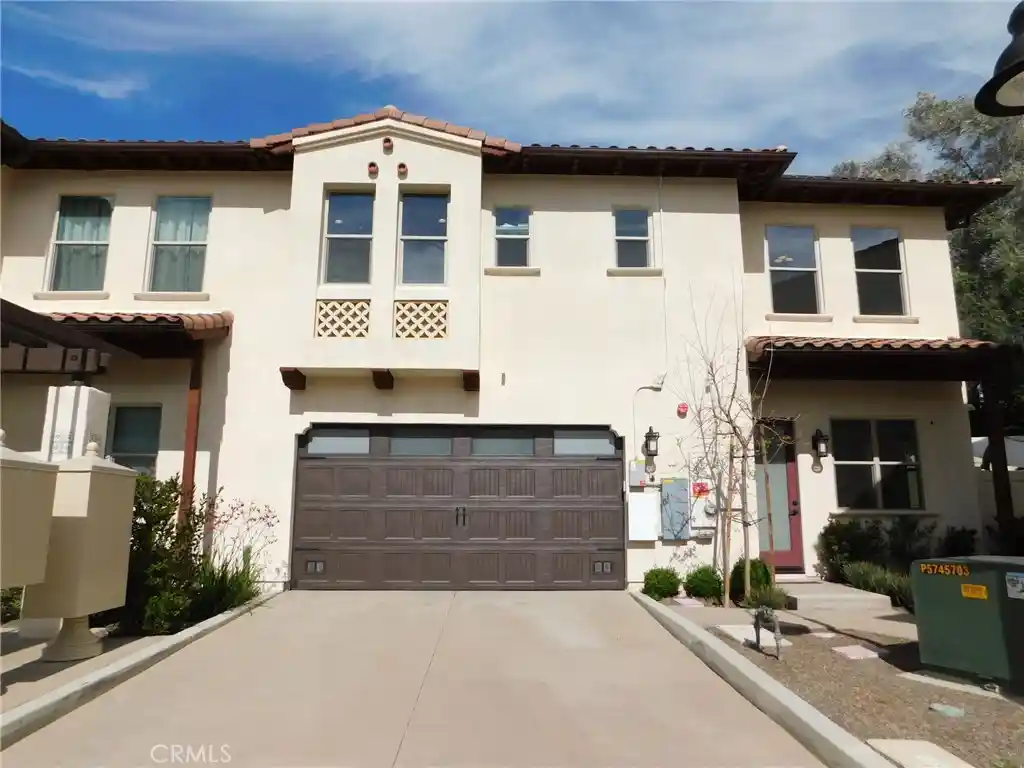
Additional features include solar and EV charging availability, plus an attached two-car garage. Community amenities include an HOA-provided BBQ area and guest parking. Located within Rowland Unified School District, with 24 Hour Fitness, grocery shopping, Home Depot, restaurants, and more within walking distance.
EXPLORE BUILDER RATE-BUYDOWN + CLOSING-COST INCENTIVES to help manage financing and upfront purchase costs. Incentive amounts and availability are subject to builder-approved purchase terms, buyer qualification, lender approval, and applicable contribution limits.
- Houzeo last checked: 2 minutes ago
- Listing updated: October 28, 2026 at 12:28 pm
- Source: California Regional MLS-CA | MLS#: CV26232164

Property Details
Status
Active
Type
Townhouse
No. of Stories
2
County
City
Neighborhood
--
Year Built
2024
HOA Fees
$410/mo
Finished Area
2,428 sqft
Lot Size
1,902 sqft lot
Basement Area
- sqft
MLS Name
California Regional MLS
MLS Number
CV26232164
MLS Status
Active
Days on Market
1
Cumulative Days on Market
163

Continue Your Journey in App
Find your dream home, receive real-time updates, and many more!
Continue Your Journey in App
Find your dream home, receive real-time updates, and many more!
Location
HOA Management
TBD
HOA Fees
$410/ Monthly
Amenities
 Amenities and services may be covered by one or multiple associations and service providers.
 Lawn Care
 Maintenance
 OutdoorCookingArea
PicnicArea
Barbecue
Disclaimer: Amenities are based on third-party information and may vary; buyers must independently verify all amenities, as information is deemed reliable but not guaranteed.
Facts & Features
Rooms
Bedrooms & bathrooms
Bedrooms: 4
Bathrooms: 4
Interior
Cooling
Central Air
Sewer
Public Sewer
Heating
Central
Interior Features
Balcony, High Ceilings, Pantry, Bedroom On Main Level, Loft, Primary Suite, Walk In Pantry, Walk In Closets
Appliances
Six Burner Stove, Built In Range, Dishwasher, Energy Star Qualified Appliances, Gas Cooktop, Disposal, Gas Oven, Refrigerator, Water Heater
Construction
Year Built
Year Built: 2024
Home type
Townhouse
Roof
Tile
Architectural Style
Spanish
Foundation Details
Slab
Utilities & Energy
Electric
Photovoltaics Seller Owned, Standard
Association Amenities
Maintenance Grounds, Maintenance Front Yard, Outdoor Cooking Area, Barbecue, Picnic Area
Water Source
Public
Parking Features
Assigned, Garage, On Street
Utilities
Electricity Connected, Natural Gas Connected, Sewer Connected, Water Connected
Pool Features
None
Fireplace Features
None
Laundry Features
Washer Hookup, Electric Dryer Hookup, Gas Dryer Hookup, Laundry Closet, Upper Level
Other Features
Community Features
Street Lights, Suburban, Sidewalks
Price History
| Date | Event | Price |
|---|---|---|
10/28/2026 Source: | Listed for Sale | $1,279,000 +25480.00% $527/sqft |
07/14/2026 Source: | Off Market | $5,000 -99.68% $2/sqft |
05/11/2026 Source: | Listed for Sale | $1,539,000 +15.71% $634/sqft |
05/11/2026 Source: | Off Market | $1,330,000 -13.58% $548/sqft |
05/09/2026 Source: | Coming Soon | $1,539,000 -9.45% $634/sqft |

Show more
Getting Around 816 Francesca
Bike Score®

Somewhat Bikeable
26/100
Walk Score®

Somewhat Walkable
56/100
Transit Score®

Some Transit
36/100
Data provided by Redfin
Nearby Homes



Find Homes by Property Features in Walnut, CA
Nearby New Homes For Sale


Based on information from California Regional Multiple Listing Service, Inc. as of Oct 29, 2026, 02:15AM and /or other sources. All data, including all measurements and calculations of area, is obtained from various sources and has not been, and will not be, verified by broker or MLS. All information should be independently reviewed and verified for accuracy. Properties may or may not be listed by the office/agent presenting the information. Information being provided is for consumers’ personal, non-commercial use and may not be used for any purpose other than to identify prospective properties consumers may be interested in purchasing. This website may not include listings or property addresses of sellers who have directed their listing brokers to withhold their listing or their property address from display on the Internet. © 2026 California Regional Multiple Listing Service. All Rights Reserved.
 Advertising Broker: William Johnson DRE #01463271 | William Johnson Brokerage
