- Overview
- Description
- Property Details
- Location
- Facts & Features
- Getting Around
- Nearby Homes
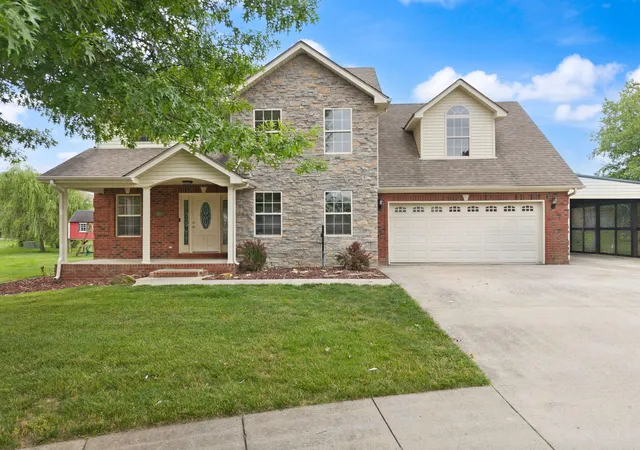

Street View
$375,000
Monthly Est:$1,867
 4 Beds
 3 Baths
2 full baths + 1 half bath
 2,487sqft
810 Pau Ferro Ct, Berea, KY 40403
$375,000
$1,867/moEst:
Get Pre-Approved
Single Family Residence
Built in 2006
$-- HOA
0.28 acre lot
$151/sq.ft
Description
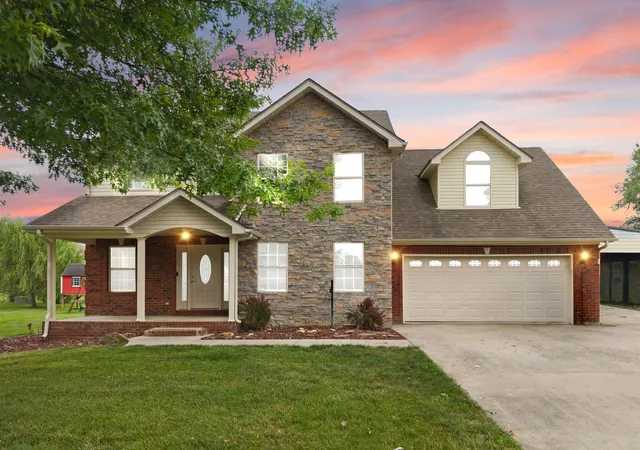
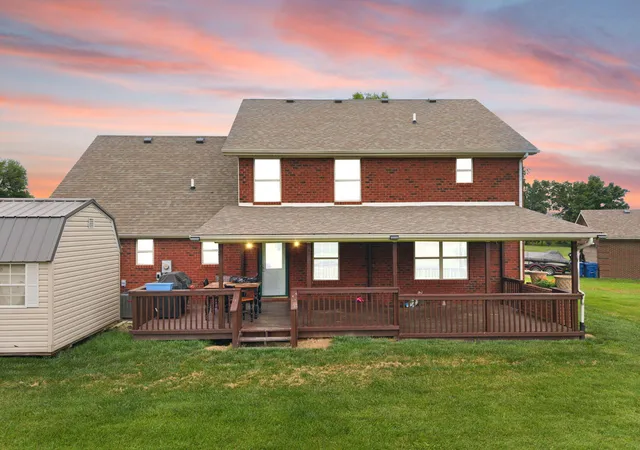
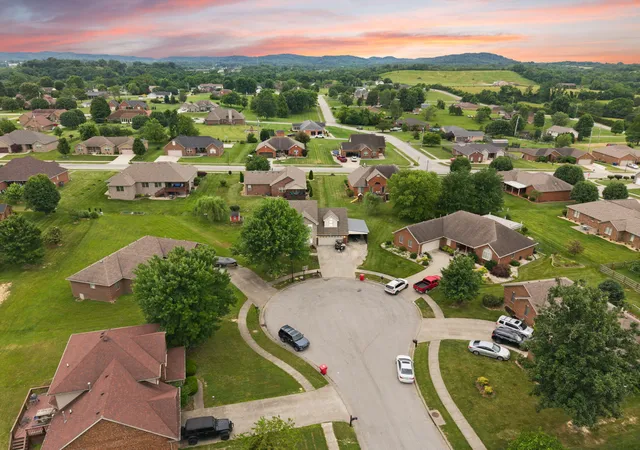
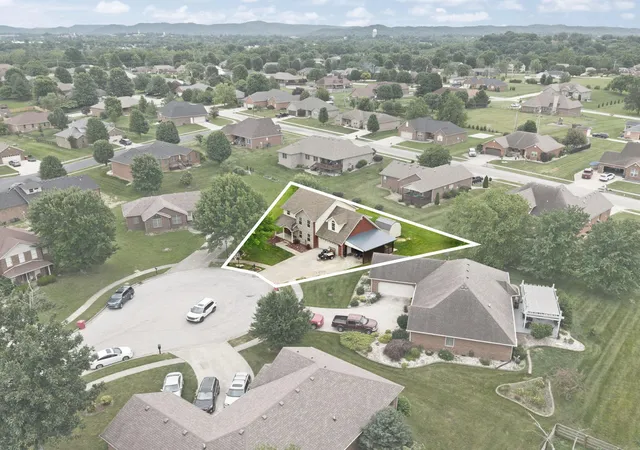
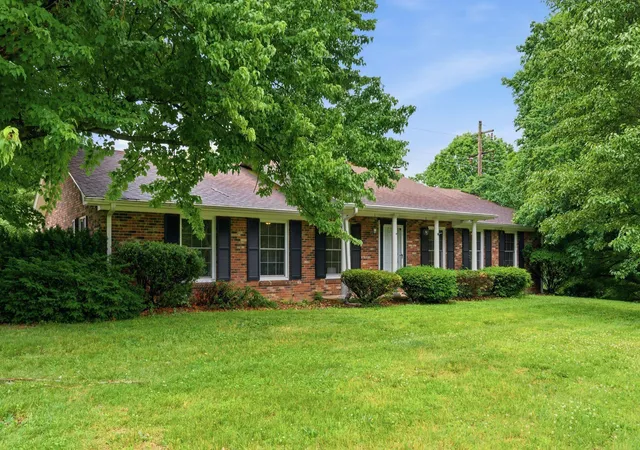
Welcome to 810 Pau Ferro Court, tucked away on a quiet cul-de-sac in The Oaks. Offered at $375,000, plus a $5,000 seller credit toward buyer's closing costs and a 1-year home warranty with an acceptable offer! This spacious 4-bedroom, 2.5-bath home offers 2,487 sq ft with plenty of space, storage, and flexibility. Inside, you'll find granite countertops, a natural gas fireplace, tankless water heater, and a versatile main-level flex room perfect for a dining room, office, playroom, or potential 5th bedroom. The primary suite features a private bath with a large walk-in shower. Storage is a standout! The oversized 2-car garage includes two dedicated storage rooms, plus an attached covered carport with direct garage access—perfect for a boat, extra vehicle, or additional covered storage. Outside, enjoy a covered patio, fenced backyard, underground dog fence, playset, and large 10x20 storage building. All utilities are underground, and high-speed fiber optic internet has already been run to the home. Conveniently located near I-75 with easy access to Berea, Richmond, and Lexington.
- Houzeo last checked: 14 minutes ago
- Listing updated: October 26, 2026 at 7:12 pm
- Listing Provided by: Brittany Roberts | Turn Key Realty Group
- Source: Lexington Bluegrass AOR (Imagine) MLS-KY | MLS#: 26022094

Property Details
Status
Active
Type
Single Family Residence
No. of Stories
-
County
City
Neighborhood
--
Year Built
2006
HOA Fees
-
Finished Area
2,487 sqft
Lot Size
0.28 acre lot
Basement Area
- sqft
MLS Name
Lexington Bluegrass AOR (Imagine) MLS
MLS Number
26022094
MLS Status
Active
Days on Market
79
Cumulative Days on Market
138

Continue Your Journey in App
Find your dream home, receive real-time updates, and many more!
Continue Your Journey in App
Find your dream home, receive real-time updates, and many more!
Location
Facts & Features
Rooms
Bedrooms & bathrooms
Bedrooms: 4
Bathrooms: 3
Interior
Heating
Heat Pump
Interior Features
Ceiling Fan(s), Eat In Kitchen
Cooling
Ceiling Fan(s), Central Air, Heat Pump
Window Features
Insulated Windows, Storm Window(s)
Appliances
Dishwasher, Microwave, Range, Refrigerator
Flooring
Hardwood, Tile
Sewer
Public Sewer
Construction
Year Built
Year Built: 2006
Home type
Single Family Residence
Foundation Details
Block
Construction Materials
Brick Veneer
Roof
Composition
Utilities & Energy
Parking Features
Attached Carport, Driveway, Garage Door Opener, Garage Faces Front
Utilities
Electricity Connected, Natural Gas Connected, Sewer Connected, Water Connected
Basement
Crawl Space
Fireplace Features
Gas Log, Living Room
Water Source
Public
Laundry Features
Electric Dryer Hookup, Main Level, Washer Hookup
Other Features
Patio And Porch Features
Patio, Porch, Rear Patio, Front Porch
Subdivision Name
The Oaks
Lot Features
Few Trees, Landscaped
Price History
| Date | Event | Price |
|---|---|---|
08/25/2026 Source: | Price Decreased | $375,000 -2.82% $151/sqft |
08/14/2026 Source: | Price Decreased | $385,900 -1.05% $155/sqft |
07/22/2026 Source: | Price Decreased | $390,000 -1.27% $157/sqft |
06/25/2026 Source: | Price Increased | $395,000 +1.28% $159/sqft |
06/10/2026 Source: | Listed for Sale | $390,000 -4.88% $157/sqft |

Show more
Nearby Homes
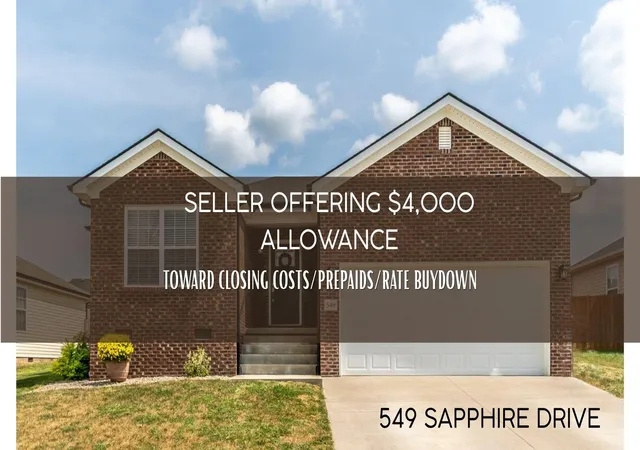
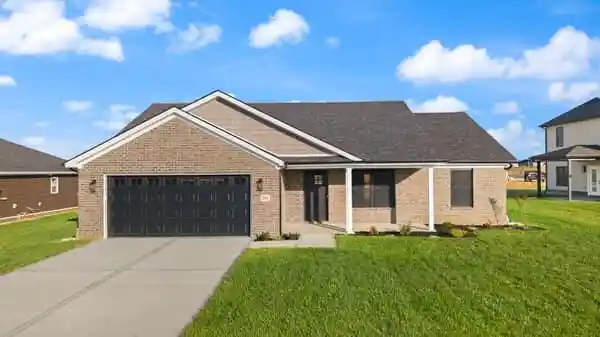
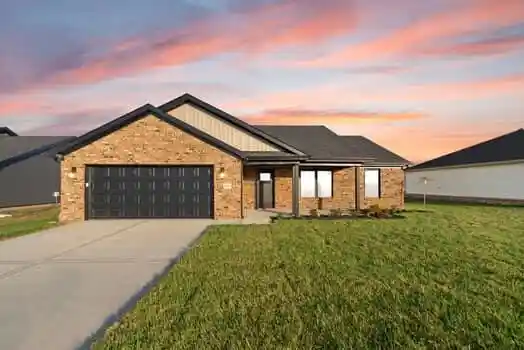


Find Homes by Property Features in Berea, KY
Nearby New Homes For Sale


Based on information from the IMAGINE MLS® through Nov 01, 2026, 08:00PM. Copyrighted by the Imagine MLS®. IDX information is provided exclusively for consumers' personal, non-commercial use. It may not be used for any purpose other than to identify prospective properties consumers may be interested in purchasing. Data on this website is deemed reliable but is not guaranteed accurate by the MLS. © 2026 IMAGINE MLS®. All Rights Reserved.
 Advertising Broker: Donna Mink | Mink Realty
